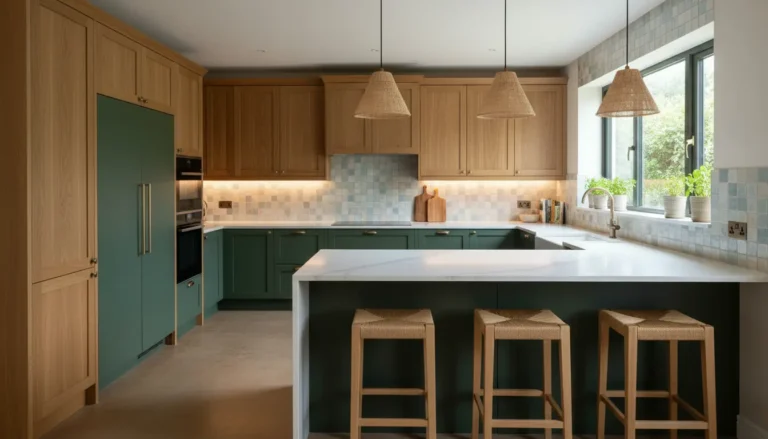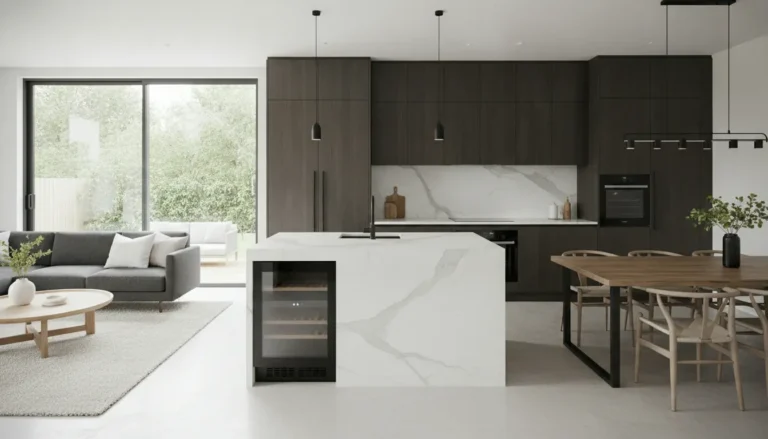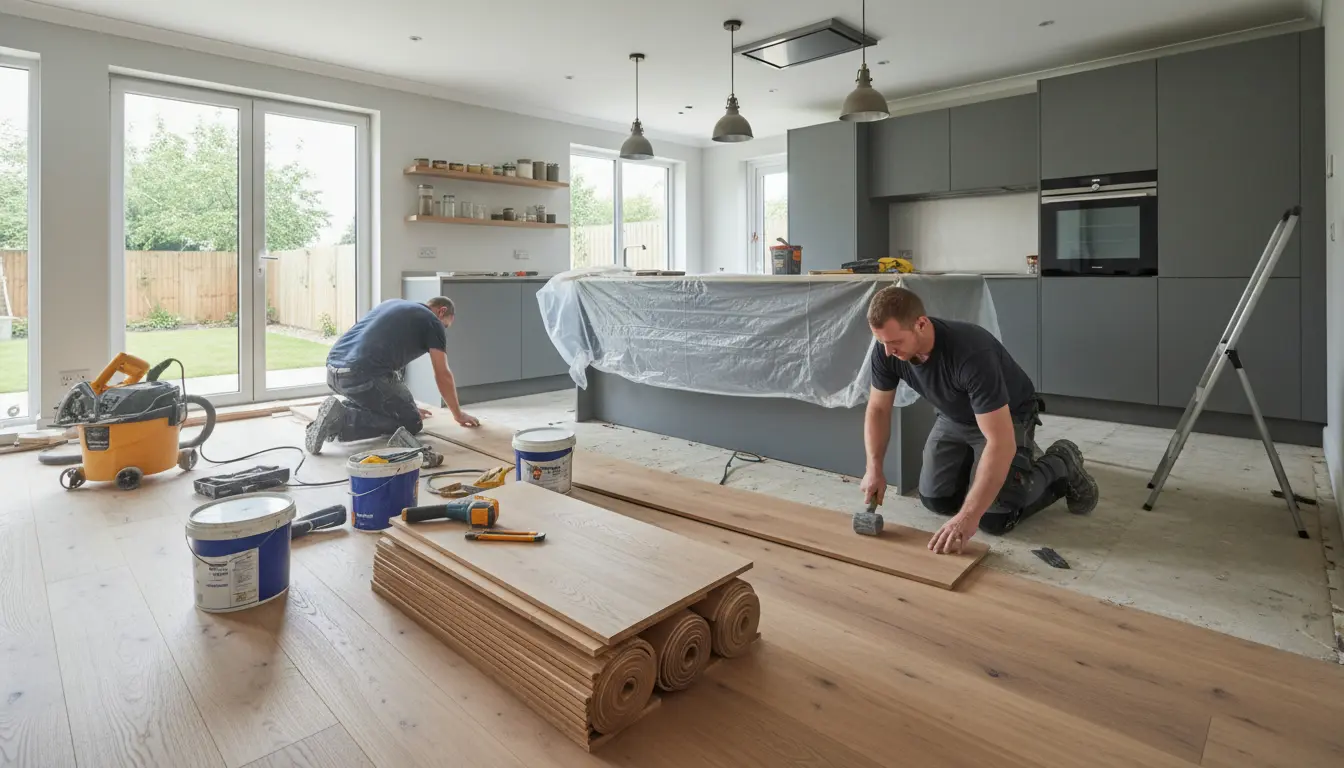
Kitchen floor renovation gives your kitchen a stronger foundation, a cleaner look, and a finish that works with real daily life. This page helps you choose the right flooring material, plan the installation order, avoid costly mismatches, and move from inspiration to a confident quote. With practical guidance based on durability, design flow, maintenance, and budget, you can create a kitchen floor that looks premium, performs under pressure, and supports the value of your home.
Build the kitchen from the ground up
A kitchen floor is not just a surface you walk on. It sets the tone for the entire room, connects cabinets and countertops, affects how easy the space is to clean, and can influence the perceived quality of the whole renovation. Because flooring is difficult to change once the kitchen is finished, it deserves early attention in your planning.
A well-planned Kitchen floor renovation helps you avoid common regrets, such as choosing a floor that scratches too quickly, clashes with adjoining rooms, creates awkward height differences, or needs more maintenance than your household can realistically handle. The right decision balances beauty, strength, comfort, and installation practicality.
If you are planning a wider project, it is smart to align flooring with layout, cabinet style, lighting, and worktop materials. For a complete renovation framework, explore our kitchen renovation guidance before finalizing your floor choice.
Why a new kitchen floor makes such a visible difference
The floor covers a large visual area, so it can refresh the kitchen even before new appliances or cabinets are installed. A tired, cracked, stained, or mismatched floor makes the room feel dated. A clean, coordinated floor makes the same kitchen feel intentional and higher quality.
-
Better durability: Modern kitchen flooring can resist moisture, food spills, pet traffic, dropped utensils, and constant footfall.
-
Easier cleaning: Smooth, sealed, and low-maintenance surfaces reduce the time you spend scrubbing grout, stains, or worn finishes.
-
Improved design flow: Matching or carefully contrasting nearby flooring creates a calmer transition between rooms.
-
More comfort: Options such as cork, engineered wood, and compatible underfloor heating make the kitchen feel warmer and more welcoming.
-
Stronger resale appeal: Buyers notice flooring quickly, especially in kitchens where practicality matters.
Choose a material that fits how you live
There is no single perfect kitchen floor for every home. The best choice depends on your style, budget, cleaning habits, subfloor, sunlight, and how heavily the room is used. A family kitchen with children and pets needs different priorities than a compact apartment kitchen used mostly in the evenings.
Porcelain tile for strength and design flexibility
Porcelain tile is a reliable choice for busy kitchens because it is dense, moisture-resistant, and available in many finishes. It can imitate stone, concrete, marble, or wood while offering easier maintenance than many natural materials. It works well when you want a crisp, modern floor or a patterned feature that brings personality to a small kitchen.
For example, a matte stone-look porcelain tile can be ideal if your kitchen connects to a hallway with natural stone. Instead of trying to force an imperfect wood match, you can create a deliberate, elegant transition that feels planned rather than patched.
Engineered wood for warmth and continuity
If the rest of your ground floor has wood, engineered wood can create a seamless look. It is more stable than solid wood and better suited to kitchen conditions, although it still needs sensible care around water. A herringbone or wide-plank finish can make the kitchen feel timeless, warm, and connected to living areas.
This option works especially well in open-plan homes where visual continuity matters. If the existing wood cannot be matched exactly, choose either a clearly complementary tone or a different material altogether. A near-match that is slightly wrong often looks less polished than an intentional contrast.
Luxury vinyl tile for practical everyday living
Luxury vinyl tile is popular for homeowners who want easy cleaning, comfort underfoot, and a broad choice of designs. It can imitate wood or stone without the same maintenance needs, and it is often thinner than tile or timber. That can help where door thresholds, appliances, or adjoining floors leave limited height to work with.
It is a strong option for rental homes, apartments, family kitchens, and cost-conscious renovations where the goal is to improve both appearance and practicality without overcomplicating the installation.
Natural stone for character and long-term appeal
Limestone, slate, and similar stone floors bring authentic texture and depth. They can look beautiful in traditional, rustic, and high-end modern kitchens. The trade-off is maintenance. Many natural stones need sealing and careful cleaning to avoid staining or dull patches.
Choose stone if you love natural variation and are comfortable with a little patina over time. If you prefer a perfectly uniform floor with minimal upkeep, porcelain may be the safer route.
Cork for warmth, comfort, and a softer feel
Cork is a practical choice for homeowners who want a quieter, warmer kitchen. It can soften sound, feel comfortable during long cooking sessions, and add a natural texture. It needs the right finish and installation method for moisture resistance, but in the right setting it creates a unique, welcoming effect.
Plan transitions before installation begins
One of the biggest challenges in a Kitchen floor renovation is what happens at the edge of the room. Many homeowners have hardwood in nearby spaces, tile in an entry, or a different floor in the dining area. The goal is not always to match everything. The goal is to make every transition look intentional.
Consider these practical scenarios:
-
Kitchen meets existing oak: Match the species, plank width, stain, and finish only if you can get very close. Otherwise, use a contrasting tile or stone-look floor with a clean threshold.
-
Kitchen opens to a patio: A similar indoor and outdoor tone can make the space feel larger and more connected, especially with large doors.
-
Small kitchen needs energy: Patterned tile or a checkerboard layout can add character without overwhelming the room, because the covered area is compact.
-
Low light kitchen: A honed or softly reflective finish can brighten the room without becoming slippery or overly glossy.
What separates a smart renovation from a risky one
A beautiful floor can fail if the preparation is poor. Before choosing a product based on appearance alone, check the technical details that affect performance. This is where expert planning can save money and stress.
-
Subfloor condition: Uneven surfaces, movement, dampness, or old adhesive can affect the final result.
-
Moisture tolerance: Kitchens need flooring that can handle spills, steam, and regular cleaning.
-
Floor height: The new floor must work with doors, appliances, thresholds, and cabinet plinths.
-
Heating compatibility: If you want underfloor heating, confirm that the chosen material and adhesive system are suitable.
-
Maintenance expectations: A floor should match how much care you are willing to give it over the years.
In some projects, it may be possible to install over existing tile after proper preparation, such as leveling grout lines and confirming adhesion. In other cases, removal is the better long-term choice. The decision should be based on condition, height, moisture, and manufacturer requirements, not just speed.
Coordinate flooring with cabinets and worktops
Flooring, cabinets, and worktops should look like they were selected together. If the floor has strong veining, texture, or pattern, simpler cabinets can create balance. If the cabinets are bold in color, a quieter floor can prevent the room from feeling too busy.
For a modern, calm look, pair warm engineered oak with neutral cabinet fronts and a simple stone-effect worktop. For a bolder kitchen, combine plain cabinet doors with patterned porcelain tile. For a classic family kitchen, use natural-looking flooring with shaker-style cabinets and practical surfaces that clean easily.
If your renovation includes new cabinetry, review kitchen cabinet design ideas so the floor, storage, and overall style work together rather than competing for attention.
What homeowners value after the project
People often start a floor renovation focused on looks. After installation, they usually appreciate the daily benefits even more. They notice that crumbs are easier to sweep, chairs move more smoothly, the room feels brighter, and guests immediately comment on the upgraded finish.
Common feedback from homeowners includes relief that they did not force a poor match with existing flooring, satisfaction with choosing a more durable surface for pets and children, and confidence that the kitchen now feels finished rather than halfway updated. The floor becomes the detail that quietly ties the whole renovation together.
Make your next step simple
You do not need to decide everything alone. Start with three questions: What floor style do you love, how much maintenance will you accept, and what existing surfaces must the new floor connect to? From there, a professional plan can narrow the options quickly.
Before requesting quotes, gather photos of your kitchen, adjoining rooms, door thresholds, and any flooring you hope to keep. Add notes about pets, cooking habits, underfloor heating, and budget expectations. This helps you receive more accurate recommendations and avoid vague estimates.
If you want a kitchen floor that looks good on day one and still makes sense years later, take the next step now. Compare suitable materials, confirm the installation requirements, and request advice before ordering. A better floor choice starts with a clearer plan.
A smart Kitchen floor renovation improves durability, cleaning, comfort, style, and long-term home value. By choosing the right material, planning transitions carefully, and coordinating the floor with cabinets and worktops, you avoid expensive regrets and create a kitchen that feels complete. Ready to move from ideas to action? Start planning your floor upgrade today and request expert guidance for a result built to last.
Frequently Asked Questions
What is the best material for Kitchen floor renovation?
The best material depends on your household. Porcelain tile is excellent for durability and moisture resistance, engineered wood adds warmth and continuity, luxury vinyl tile is easy to maintain, and natural stone offers character. For most busy kitchens, prioritize water resistance, cleanability, slip comfort, and how the floor connects to nearby rooms.
Can I install a new kitchen floor over existing tile?
Sometimes, yes, but only after checking the old tile is firmly bonded, level, dry, and suitable for the new floor system. Grout lines may need leveling, and added height can affect doors, appliances, and thresholds. A professional assessment is important because covering a weak surface can create cracks, movement, or premature failure.
How do I match a kitchen floor with existing hardwood?
Match hardwood only when the species, plank width, color, sheen, and aging can be closely replicated. If the match will look slightly off, an intentional contrast often looks better. Stone-look porcelain, patterned tile, or a complementary neutral floor can create a clean transition without making the renovation feel like a patch.
Should flooring go in before or after kitchen cabinets?
It depends on the flooring type, cabinet plan, appliance layout, and installer recommendation. Tile often goes under key areas for a clean finish, while some floating floors should not be trapped under heavy cabinets. Decide this before work begins so floor height, plinths, dishwasher access, and expansion requirements are handled correctly.
How can I control the cost of Kitchen floor renovation?
Control cost by choosing a material that suits the existing subfloor, limiting complex patterns, keeping transitions simple, and confirming preparation needs early. Removing old flooring, leveling, moisture treatment, and threshold work can affect price. The cheapest product is not always the cheapest project if it needs extra preparation or frequent replacement.
About the Author