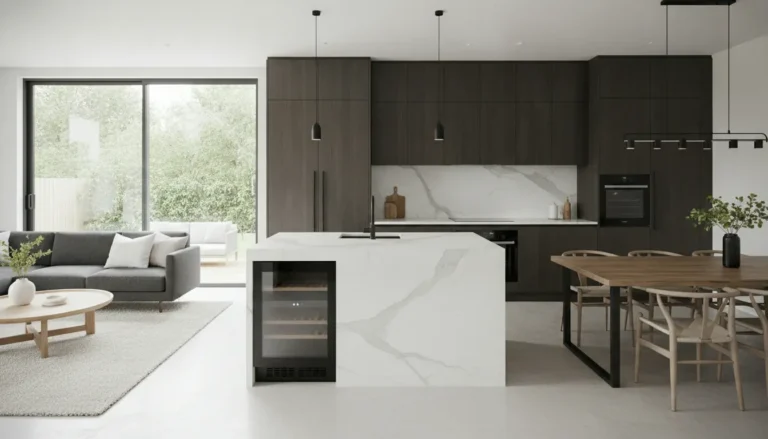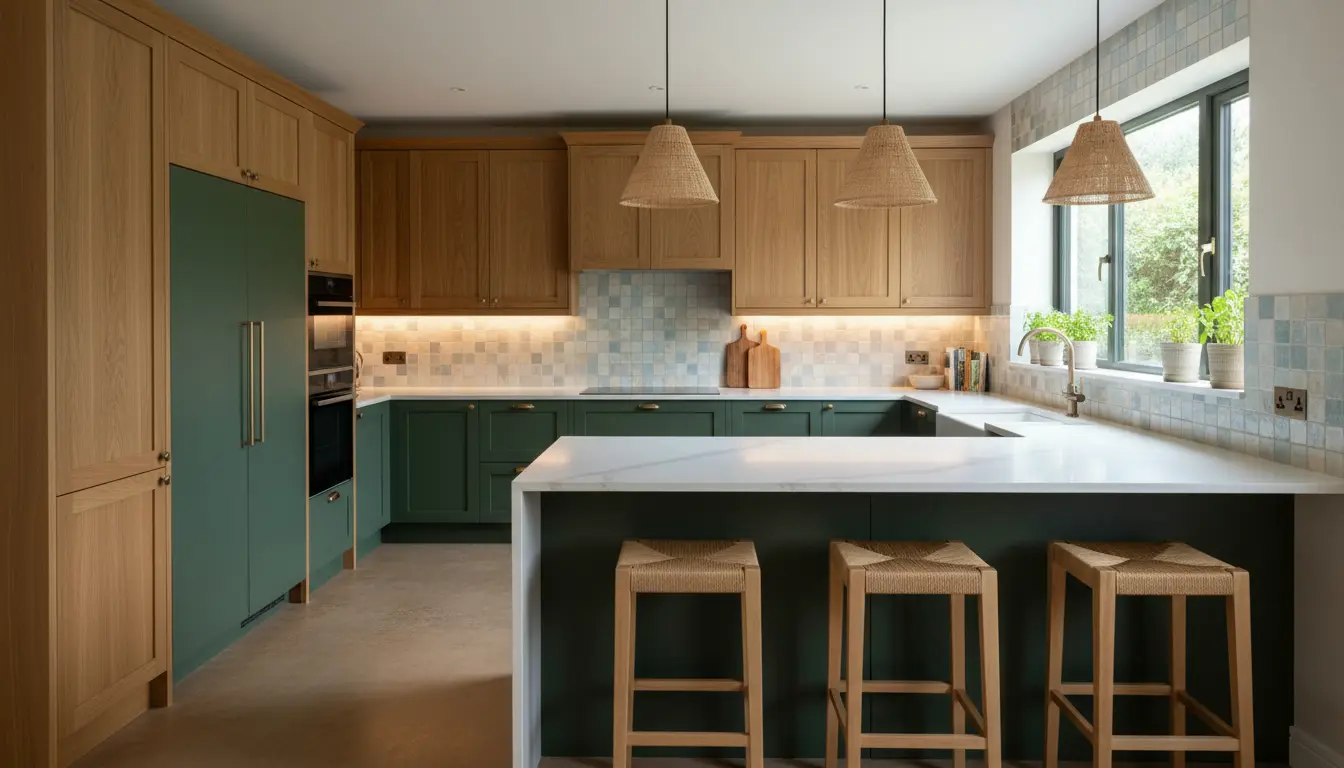
U shaped kitchen renovation ideas can turn a closed, dated room into a brighter, smarter, and more valuable space without wasting the layout’s natural efficiency. This guide gives you practical design options, storage upgrades, layout comparisons, and budget-aware planning tips so you can make confident renovation decisions. Whether your kitchen is compact, family-focused, or ready for a premium remodel, you will find clear ideas that improve flow, storage, light, and everyday usability.
Make the Most of a Naturally Efficient Layout
A U shaped kitchen already has one major advantage: it wraps storage, appliances, and work surfaces around the cook. When renovated well, it can create an efficient work zone where preparation, cooking, cleaning, and storage all feel close without feeling cramped. The goal is not always to replace the layout. Often, the best result comes from keeping the strong parts and improving the weak points.
Many older U shaped kitchens feel boxed in because they were designed for one person cooking behind walls. Modern households use the kitchen differently. People cook, talk, supervise homework, host friends, unpack groceries, and move between kitchen, dining, and living areas. A successful renovation should support all of those moments while preserving the layout’s compact practicality.
Open the Kitchen Without Losing Function
One of the most effective renovation moves is replacing one solid run or half wall with a peninsula. This keeps the U shaped footprint but creates a visual and social connection to the next room. A peninsula can add seating, serving space, and an informal breakfast area, all while keeping storage below.
Practical scenario: the closed family kitchen
Imagine a kitchen with three full walls of cabinets and one narrow entrance. The cook faces a wall, guests gather in the doorway, and the room feels smaller than it is. By lowering or removing part of one side and creating a peninsula, the kitchen can gain counter seating and a clearer view into the dining area. The result is still efficient, but it feels more welcoming.
If plumbing allows, placing the sink in the peninsula can be especially effective. Instead of washing dishes while facing a wall, you can look toward the room, speak with family, or serve drinks while entertaining. If moving plumbing is too expensive, the peninsula can still work beautifully as a prep zone, coffee bar, or casual dining surface.
Upgrade Storage Where U Shaped Kitchens Struggle
The most common problem in a U shaped kitchen is corner storage. Blind corners can hide cookware, waste space, and make everyday items hard to reach. A smart renovation should solve this early, because better storage often has a bigger daily impact than a purely cosmetic upgrade.
Consider these storage improvements:
-
Pull-out corner systems: useful for pots, pans, mixing bowls, and small appliances that would otherwise disappear into the back of a cabinet.
-
Deep drawers: easier to access than lower cabinets with fixed shelves, especially for heavy cookware.
-
Vertical tray storage: ideal for baking sheets, cutting boards, serving trays, and lids.
-
Appliance garages: helpful for keeping counters clean while keeping daily appliances within reach.
-
Tall pantry cabinets: excellent when the room lacks space for a separate pantry.
For deeper planning, review dedicated corner cabinet solutions before finalizing your cabinet order. Solving the corner issue at the design stage prevents frustration after installation.
Create a Better Work Triangle and Clearer Zones
A U shaped layout works best when the refrigerator, sink, and cooking surface are close enough for convenience but not so close that multiple people collide. In a renovation, this is your chance to correct awkward appliance placement. The refrigerator should be easy to access from the kitchen entrance, the sink should have landing space on both sides, and the cooktop should not sit directly against a tall cabinet or traffic path.
Think in zones instead of only appliances. A strong U shaped kitchen often includes:
-
Preparation zone: counter space near knives, boards, bowls, and the sink.
-
Cooking zone: cooktop, oven, spices, oils, utensils, and heat-safe landing space.
-
Cleaning zone: sink, dishwasher, waste pull-out, and dish storage within easy reach.
-
Serving zone: peninsula, open counter, or dining-side storage for plates and drinks.
This approach makes the kitchen easier to use for one cook and more comfortable when several people are helping. It also helps you decide where to spend money. For example, a premium drawer system near the cooktop may be more valuable than decorative shelving in a hard-to-reach corner.
Bring in Light, Warmth, and Visual Balance
Older U shaped kitchens often feel dark because upper cabinets dominate all three sides. A renovation can lighten the room by changing the cabinet mix, adding reflective surfaces, and improving layered lighting. You do not need to remove every upper cabinet. Instead, choose the walls where closed storage matters most and open the remaining areas with glass fronts, open shelving, or a clean backsplash.
Lighting should be planned before electrical work begins. Combine ceiling lighting for general brightness, under-cabinet lighting for tasks, and decorative lighting over a peninsula if there is one. This layered approach gives the kitchen flexibility: bright for cooking, softer for evening drinks, and focused for food preparation.
Color also matters. White or warm neutral cabinets can make a small U shaped kitchen feel larger, while wood tones add warmth and prevent the space from feeling clinical. Darker colors can work well when balanced with good lighting, light counters, and open sightlines.
Choose Cabinets That Fit the Renovation Goal
Cabinets usually define both the function and the price of a kitchen renovation. If your cabinet boxes are strong and the layout works, refacing or painting may deliver a strong visual change at a lower cost. If the layout has poor corners, weak storage, damaged boxes, or bad dimensions, replacement is often the better long-term choice.
For a tailored result, custom kitchen cabinets can solve awkward measurements, ceiling height issues, and unusual corner conditions. They can also help create a more built-in, high-value look, especially in a U shaped kitchen where every visible line matters.
Before choosing finishes, compare how each option supports your priorities:
-
Budget refresh: paint, new handles, improved lighting, and selected organizers.
-
Mid-range renovation: new doors, better drawers, upgraded worktops, and a new backsplash.
-
Full remodel: cabinet replacement, revised appliance placement, new lighting, new flooring, and possible wall or peninsula changes.
Compare the Main Renovation Paths
Not every U shaped kitchen needs the same solution. The right choice depends on room size, budget, structure, plumbing, and how you live. A clear comparison can help you avoid overbuilding or underinvesting.
Keep the full U shape
This is ideal when the kitchen is compact and already functions well. Focus on storage, lighting, counters, and finishes. It is usually the least disruptive option and can still create a dramatic before-and-after result.
Add a peninsula
This is a strong choice when the kitchen borders a dining or living space. It improves connection, creates seating, and keeps the efficient wraparound layout. It may require structural, electrical, or plumbing changes depending on what is removed or relocated.
Reconfigure into an open concept kitchen
This option works when walls, traffic flow, and lifestyle justify a larger transformation. It can add major appeal and improve hosting, but it also requires the most planning. Before committing, review professional kitchen renovation planning guidance so the design, budget, and installation order are clear.
What Homeowners Value After the Renovation
When homeowners renovate a U shaped kitchen successfully, the most appreciated improvements are usually practical rather than flashy. Better access to corners, more usable counter space, improved lighting, and a stronger connection to nearby rooms make the kitchen feel easier every day. A beautiful finish matters, but daily comfort is what turns the renovation into a lasting success.
Common positive outcomes include:
-
A kitchen that feels larger without expanding the footprint.
-
Less clutter because storage is planned around real items.
-
Better conversation and visibility when cooking.
-
Improved resale appeal through a cleaner, more modern layout.
-
Fewer regrets because plumbing, lighting, and cabinet choices are coordinated early.
Plan the Details Before You Buy
The best renovation decisions happen before demolition. Measure carefully, list what frustrates you, and map how you move through the kitchen during a normal day. Open every cabinet and decide what deserves easier access. Then think about guests, children, pets, groceries, trash, and cleaning routines. These small details often reveal the smartest design opportunities.
Ask yourself:
-
Where do people stand when someone is cooking?
-
Is the dishwasher blocking a key walkway when open?
-
Do you have enough uninterrupted counter space for preparation?
-
Are frequently used items stored where they are actually needed?
-
Would seating make the room more useful or more crowded?
Once these answers are clear, it becomes easier to choose between a cosmetic refresh, a cabinet-led remodel, or a complete layout change. A U shaped kitchen rewards careful planning because the compact shape leaves little room for poor decisions.
Start With a Confident Renovation Plan
If your kitchen feels dark, closed, or inefficient, you do not have to start from scratch. A strong U shaped renovation can open the room, improve workflow, add storage, and make the kitchen more valuable. Begin with the layout, solve the corners, plan the lighting, then select finishes that support the overall design. When you are ready, compare your options, set your priorities, and move forward with a renovation plan that makes every side of the U work harder for your home.
A smart U shaped kitchen renovation keeps the layout’s efficiency while improving light, storage, flow, and connection to the rest of the home. From better corner cabinets to a sociable peninsula, every upgrade should make daily life easier and increase long-term value. If you are ready to transform a closed or dated kitchen, start planning your layout, budget, and cabinet strategy today.
Frequently Asked Questions
Are U shaped kitchen renovation ideas good for small kitchens?
Yes, U shaped kitchen renovation ideas can work very well in small kitchens because the layout uses three sides efficiently. The key is to avoid overcrowding the room with too many upper cabinets or oversized appliances. Use bright finishes, smart corner storage, shallow-depth solutions where needed, and clear counter zones to make the space feel open and practical.
Should I remove a wall in a U shaped kitchen?
Removing a wall can be a strong choice if the kitchen feels isolated from the dining or living area. It may allow a peninsula, seating, or better natural light. However, you should confirm whether the wall is structural and whether plumbing or electrical lines are inside before deciding. Sometimes a partial opening delivers the best balance.
What is the best way to modernize a dated U shaped kitchen?
The best modernization usually combines layout improvements with visual updates. Start by improving lighting, replacing tired cabinet fronts, upgrading counters, and solving corner storage. If the room feels closed, consider opening one side into a peninsula. These U shaped kitchen renovation ideas create a fresher look while preserving the efficient workflow that makes the layout useful.
Is a peninsula better than an island in a U shaped kitchen?
A peninsula is often better because many U shaped kitchens do not have enough central clearance for an island. A peninsula can add seating, prep space, and storage while keeping movement comfortable. An island only works if there is generous space on all sides, otherwise it can make the kitchen feel crowded and harder to use.
How much should I change during a U shaped kitchen renovation?
Change only what improves function, comfort, or value. If the layout works, a cabinet refresh, new lighting, better storage, and updated surfaces may be enough. If appliances are poorly placed or the room feels cut off, a deeper remodel may be worthwhile. The best U shaped kitchen renovation ideas match your budget and daily habits.
About the Author