An Open concept kitchen renovation can turn a divided, dated floor plan into a brighter, more social, and more valuable living space. This page helps you plan it with confidence, from wall removal and layout flow to storage, lighting, and cabinet choices. With practical guidance, professional design logic, and conversion-focused remodeling advice, you will see how the right open kitchen plan can reduce regret, improve daily life, and move you closer to a renovation quote that fits your goals.
Turn a Closed Kitchen Into the Heart of the Home
A successful open concept kitchen renovation is not simply about knocking down a wall. It is about creating a home that feels easier to live in, easier to entertain in, and easier to sell when the time comes. The best open layouts connect the kitchen, dining area, and living room while still giving each zone a clear purpose.
Imagine preparing dinner while children finish homework at the island, guests relax nearby, and natural light reaches deeper into the home. That is the appeal of an open kitchen: it supports real life without making the cook feel isolated. When planned well, the space feels larger without adding square footage, more welcoming without losing function, and more modern without becoming cold.
Why Homeowners Choose an Open Kitchen Layout
Open kitchens remain popular because they solve everyday frustrations. Closed kitchens can feel cramped, dark, and disconnected. An open plan creates better sightlines and more flexible movement, especially in homes where the kitchen is the main gathering point.
- More connection: You can cook, talk, supervise, and host without leaving the room.
- Better natural light: Removing barriers allows daylight to travel between spaces.
- Improved traffic flow: Guests and family members can move around the kitchen without crowding the cook.
- Stronger resale appeal: Many buyers look for homes with a connected kitchen and living area.
- Flexible dining: An island can serve breakfast, casual meals, homework, drinks, and prep work.
The key is balance. A completely open space with no structure can feel noisy or unfinished. A thoughtfully designed one uses islands, lighting, flooring, color, and cabinetry to create definition without rebuilding walls.
Plan Before Any Wall Comes Down
The biggest mistake in an open concept kitchen renovation is starting demolition before the structure is understood. Some walls carry the weight of upper floors, roof framing, or major building systems. Others may contain electrical wiring, plumbing, ventilation, or heating routes. Removing them without expert review can create expensive delays and safety risks.
Before committing to a layout, have the wall assessed by a qualified contractor or structural professional. If it is load-bearing, the project may require an engineered beam, support posts, or a redesigned opening. This can still produce a beautiful open plan, but it must be priced and planned from the beginning.
For example, a family renovating a home with a narrow kitchen and separate dining room may discover that the dividing wall supports the upper level. Instead of abandoning the idea, they could use a recessed beam and a wide island to create an open connection while preserving structural integrity. The result feels intentional, not compromised.
Create Zones That Make the Space Feel Designed
Open does not mean undefined. In fact, open spaces need stronger planning because there are fewer walls to guide the eye. The kitchen should feel connected to the living area, but it should not spill into it chaotically. Functional zoning prevents the common regret of having one large room that looks good in photos but feels awkward day to day.
The island as the anchor
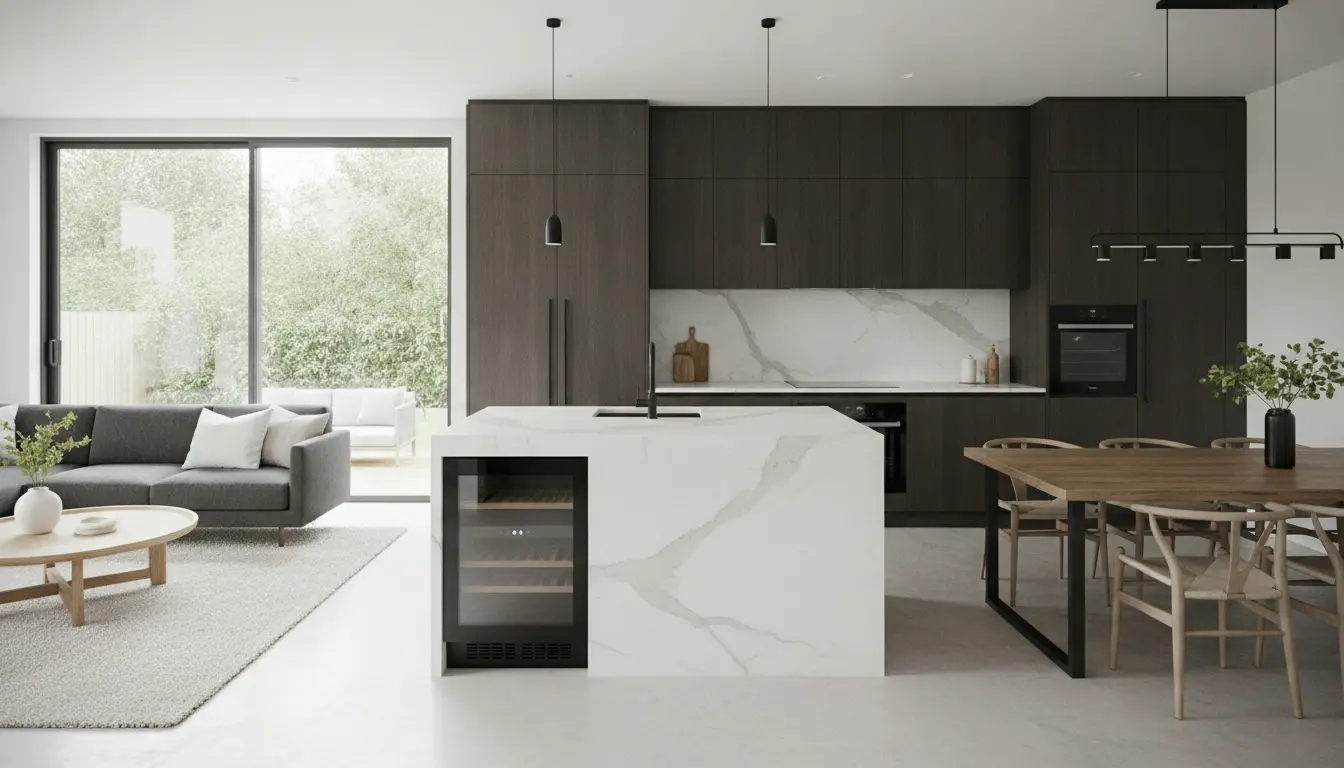
A kitchen island is often the strongest element in an open plan. It marks the transition between cooking and living while adding storage, seating, and prep space. In a household that entertains often, the island can become a serving station. In a busy family home, it can be the place where breakfast, school projects, and evening conversations happen.
Lighting that separates without closing off
Layered lighting helps each area do its job. Recessed lights provide general brightness, pendants define the island, under-cabinet lighting supports food preparation, and a dining fixture gives the table its own identity. When finishes coordinate, the whole space feels cohesive rather than pieced together.
Furniture and flooring that guide movement
A sofa can face the living zone while still allowing a clear path around the island. A rug can visually anchor the seating area. Consistent flooring across the kitchen and living space often makes the home feel larger, while a carefully chosen transition can help define a dining nook.
Smart Storage Prevents Open Kitchen Regret
One honest concern about open kitchens is storage. When walls disappear, some upper cabinets may disappear with them. That is why cabinetry planning is central to the success of the renovation. Open kitchens are always visible, so clutter control matters more than ever.
Well-planned storage can include floor-to-ceiling pantry cabinets, deep drawers, pull-out organizers, appliance garages, hidden waste bins, and island storage on both sides. If you are comparing cabinet options, explore kitchen cabinets storage ideas early so the layout supports your actual habits.
- For frequent cooks: Deep drawers near the range keep pans and utensils close at hand.
- For families: A tall pantry zone can hold snacks, lunch supplies, and small appliances.
- For entertainers: Island storage can house serving boards, glassware, and linens.
- For minimalist homes: Integrated organizers keep counters clear and reduce visual noise.
Cabinet style also influences how open the space feels. Sleek slab fronts can support a modern look, while shaker cabinets bring a warmer transitional character. If you want a built-in look tailored to the room, custom kitchen cabinets can help use awkward corners, ceiling height, and island dimensions more effectively.
Design Details That Make the Renovation Feel Premium
The difference between an average open kitchen and a highly desirable one is cohesion. Because the kitchen is visible from the living room, every finish is part of the overall interior. Cabinet color, countertops, hardware, flooring, lighting, and furniture need to speak the same design language.
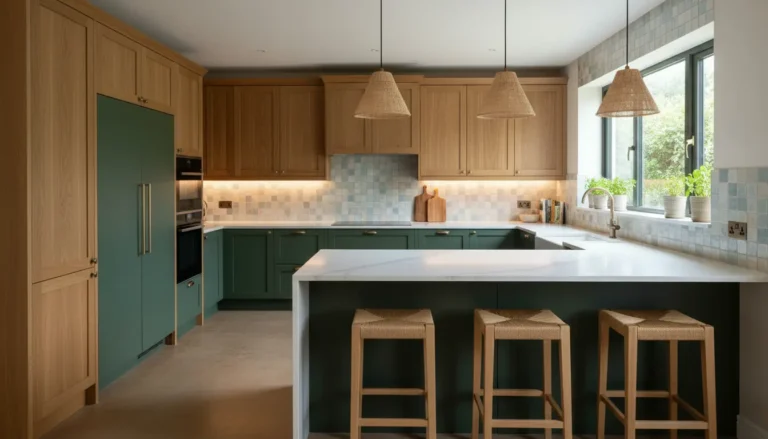
A warm wood island can connect with living room shelves. Matte black hardware can repeat in lighting and door handles. A soft neutral cabinet color can blend with walls and upholstery for a calm, expansive effect. For a bolder home, blue or green cabinetry can become the feature that gives the open space personality without overwhelming it.
Practical comfort matters too. Quiet dishwashers, soft-close drawers, strong ventilation, and easy-clean surfaces are not glamorous, but they shape how much you enjoy the finished room. Since cooking sounds and smells travel in open layouts, a properly sized range hood is essential. Homeowners who cook often should prioritize ventilation at the same level as countertops and cabinet style.
Open Kitchen Versus Closed Kitchen
Both layouts can work, but they serve different lifestyles. A closed kitchen offers privacy and hides mess during cooking. An open kitchen offers connection, light, and a more modern flow. The right choice depends on how you live, not only what is trending.
| Feature | Open kitchen | Closed kitchen |
|---|---|---|
| Hosting | Ideal for conversation and serving | More separation from guests |
| Light | Often brighter across shared spaces | Light stays contained |
| Noise | Appliance sounds travel more | Noise is easier to contain |
| Storage | Needs smarter cabinet planning | May allow more upper cabinets |
| Resale appeal | Strong with many modern buyers | Appeals to those wanting privacy |
If you like connection but still want some separation, consider a partial wall, glass partition, wide framed opening, or island with raised seating. These options preserve openness while giving the kitchen a more defined boundary.
What Homeowners Notice After Renovating
People who are happy with their open kitchens often mention the same changes: the home feels brighter, family time becomes easier, and entertaining feels more natural. Many also say the renovation encourages better organization because the kitchen is more visible from daily living spaces.
That visibility is not a drawback when the design includes enough storage and clear zones. Instead, it becomes motivation to create a cleaner, more intentional space. A well-designed island, concealed storage, and coordinated finishes can make the kitchen look presentable even on busy weekdays.
How to Move From Idea to Quote
If you are considering an open concept kitchen renovation, start with three decisions: what wall or opening you want to change, how you want to use the island, and what storage you cannot live without. From there, a realistic budget and design plan can take shape.
Review renovation scope, cabinet needs, structural work, flooring, lighting, ventilation, and installation together. Looking only at one part of the project can lead to underestimating the final investment. For a broader planning path, visit kitchen renovation resources before requesting estimates.
Your next step is simple: define your must-haves, gather inspiration, and speak with a renovation professional who can translate your ideas into a safe, functional, and beautiful plan. The sooner structural, storage, and layout questions are answered, the faster you can move toward a confident decision.
An open concept kitchen renovation can make your home brighter, more connected, easier to entertain in, and more attractive to future buyers. The best results come from careful structural planning, smart storage, layered lighting, and finishes that connect the kitchen with the living space. If you want fewer regrets and a stronger return on your remodel, start with a clear plan and expert guidance. Request a renovation consultation and turn your kitchen into the home’s most valuable gathering space.
Frequently Asked Questions
Is an Open concept kitchen renovation worth it?
Yes, an Open concept kitchen renovation is often worth it when the layout improves light, movement, and daily connection. It can also increase buyer appeal. The value depends on structural complexity, cabinet quality, and how well the space is planned. A strong design prevents common regrets such as noise, clutter, or poor storage.
Will removing a wall always be possible?
Not always. In an Open concept kitchen renovation, a wall may be load-bearing or contain plumbing, electrical work, or ventilation. That does not mean the project is impossible, but it may require beams, posts, or rerouting. A professional assessment before demolition protects your budget and your home’s structure.
How do I avoid clutter in an open kitchen?
Clutter control starts with storage planning. An Open concept kitchen renovation should include deep drawers, pantry cabinets, pull-outs, appliance storage, and a practical island. Because the kitchen is visible from the living area, every item needs a place. Good cabinet design keeps counters clear and the open layout feeling calm.
Do open kitchens have problems with noise and smells?
They can, but smart choices reduce the issue. During an Open concept kitchen renovation, choose quiet appliances, soft-close cabinetry, and a properly sized range hood. Good ventilation is especially important if you cook often. Rugs, upholstered furniture, and thoughtful layout planning can also soften sound in the connected space.
Can an open kitchen still feel cozy?
Yes. An Open concept kitchen renovation can feel cozy when zones are clearly defined. Use an island, warm lighting, rugs, wood tones, and coordinated colors to create comfort. Partial walls, built-ins, or glass dividers can add intimacy while keeping light and flow between the kitchen, dining, and living areas.
About the Author