Galley kitchen renovation is the solution when your narrow kitchen feels crowded, dated, or difficult to use. This page shows how smart layout planning, tailored storage, efficient lighting, and carefully selected finishes can turn a compact footprint into a bright, practical, and valuable space. With guidance grounded in real kitchen design principles, you will discover what improves daily workflow, what adds long-term appeal, and how to move from inspiration to a confident renovation plan.
Turn a narrow kitchen into your most efficient room
A galley kitchen already has one major advantage: everything is naturally within reach. The challenge is making that efficiency feel comfortable rather than confined. A successful renovation improves the way you cook, clean, store, and move through the room without wasting valuable space. Instead of forcing a large open kitchen concept into a compact area, the best approach is to refine what the galley layout does well.
For many homeowners, the goal is simple: more usable counter space, better storage, brighter lighting, and a cleaner look. The right design can deliver all of this without expanding the footprint. By placing the sink, hob, refrigerator, prep zones, and storage in a logical sequence, daily cooking becomes faster and less stressful. Even a small kitchen can feel premium when every cabinet, surface, and fixture has a purpose.
If you are comparing renovation options, it helps to start with a clear plan. Explore broader planning guidance through kitchen renovation resources, then adapt the ideas to the specific strengths of a galley layout.
Why this layout is worth improving
A galley kitchen is often underestimated because people focus on its width rather than its potential. In reality, the parallel counter arrangement can be one of the most productive kitchen layouts available. It reduces unnecessary steps, keeps work areas close together, and makes cleaning easier because there are fewer unused corners and awkward zones.
Everyday advantages you can feel immediately
-
Faster cooking flow: when appliances and prep areas are positioned correctly, you can move from washing to chopping to cooking with less effort.
-
More storage per wall: tall cabinets, pull-out units, deep drawers, and overhead shelving make use of vertical space that often goes ignored.
-
Lower renovation complexity: because the footprint is compact, material quantities and installation time can be easier to manage than in larger kitchens.
-
Cleaner visual lines: handleless fronts, continuous worktops, and integrated appliances create a calm, uncluttered appearance.
-
Strong resale appeal: buyers value kitchens that feel bright, practical, and recently updated, especially in apartments and smaller homes.
Imagine a busy weekday morning. One person is making coffee while another prepares breakfast. In a poorly planned galley kitchen, open cabinet doors and appliance doors quickly create congestion. In a renovated version, the coffee zone can sit near the pantry, the dishwasher can be close to the sink, and breakfast items can be stored in one dedicated cabinet. The same room suddenly supports the routine instead of fighting it.
Design choices that create more space without moving walls
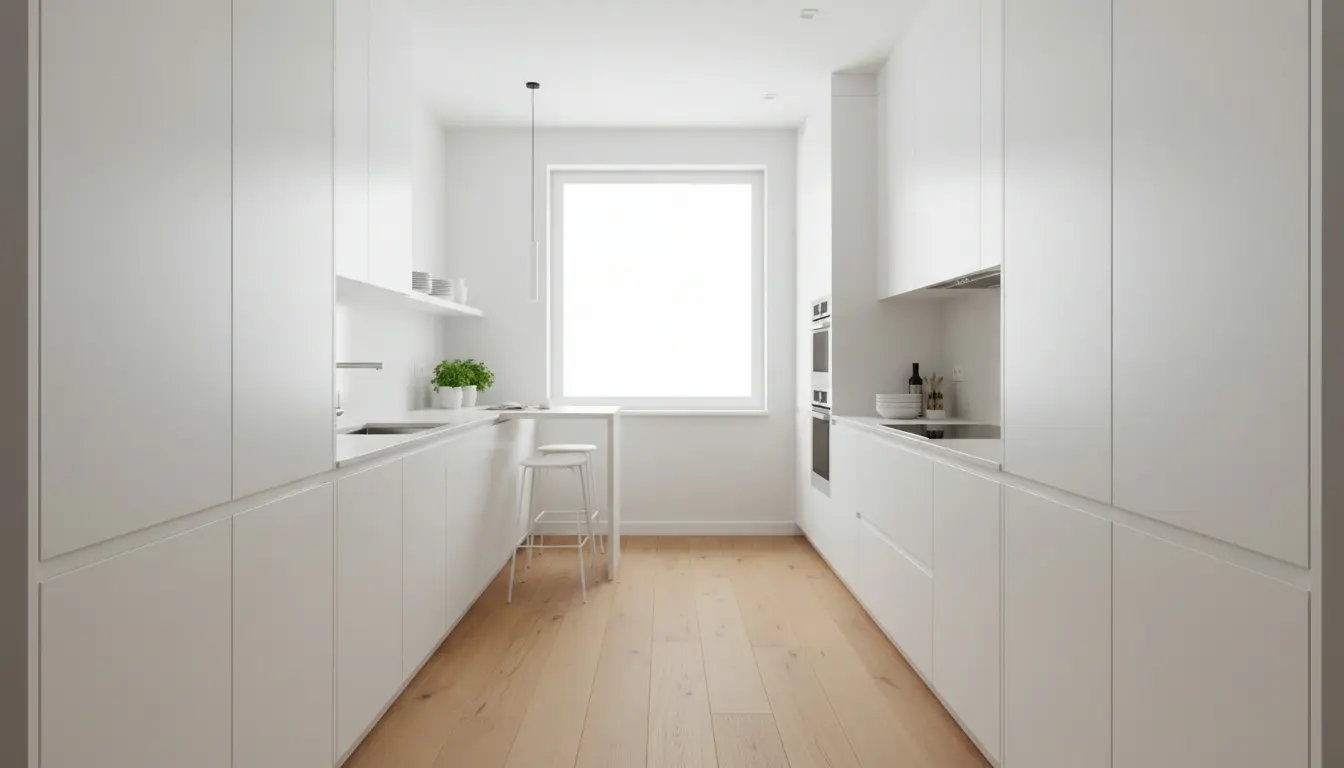
The most effective galley renovations are not always the most dramatic. Often, the biggest transformation comes from better proportions, smarter lighting, and reducing visual clutter. Light colors, reflective surfaces, and uninterrupted cabinet runs can make a narrow room feel longer, brighter, and more open.
Cabinetry that works harder
Cabinets are the backbone of a galley renovation. They determine not only the style, but also how easy the kitchen is to live with. Full-height cabinets can store items used less often, while deep drawers are ideal for pans, crockery, and everyday cooking tools. Narrow pull-out units can turn small gaps into useful storage for oils, spices, trays, or cleaning products.
For compact spaces, it is worth reviewing specialist storage ideas such as kitchen cabinets storage. A few well-chosen organizers can be more valuable than adding extra cabinets that crowd the walkway.
Lighting that changes the mood and the function
Galley kitchens need layered lighting. A single ceiling light often casts shadows exactly where you prepare food. Under-cabinet lighting improves task visibility, recessed ceiling lights brighten the walkway, and a small pendant or wall light can add warmth. If the room has a window at the end, keep that sightline open. Natural light draws the eye forward and helps the kitchen feel less enclosed.
Surfaces that support real life
Worktops should be durable, easy to clean, and proportionate to the room. Quartz, compact laminate, solid surface, and high-quality wood can all work depending on the desired style and budget. A continuous backsplash with minimal grout lines can visually lengthen the room and simplify cleaning. In a narrow kitchen, every visible join matters, so simple material transitions usually look more refined.
Planning the best workflow for your home
The classic work triangle between sink, hob, and refrigerator still matters, but modern kitchens also need zones. Think beyond where appliances fit and consider how the room is actually used. Do you cook from scratch every evening? Do children help with snacks? Do you entertain while preparing food? These habits should shape the design.
Common renovation scenarios
-
The apartment kitchen: use slim appliances, ceiling-height storage, light cabinet fronts, and integrated bins to preserve every bit of floor space.
-
The family galley: create separate zones for lunch preparation, cooking, cleaning, and school snacks so several people can use the kitchen with less conflict.
-
The open-ended galley: add a breakfast bar or slim peninsula at one end if circulation allows, giving the kitchen a casual social point.
-
The older home update: retain the efficient footprint but upgrade ventilation, lighting, cabinet interiors, and finishes for a cleaner, safer, and more modern result.
One practical example is moving the refrigerator toward the entrance of the galley. This lets family members access drinks or ingredients without walking through the main cooking zone. Another useful improvement is placing the dishwasher next to the sink and near crockery storage, reducing the distance between washing and putting away. These decisions feel small on a plan, but they make a major difference in daily use.
What sets a high-performing renovation apart
A beautiful galley kitchen should not only photograph well; it should function smoothly years after installation. The strongest projects share a few qualities. They begin with accurate measurements, include a realistic budget, solve storage before choosing decorative finishes, and balance style with maintenance.
Many homeowners are tempted to select cabinet colors and worktops first. Those choices matter, but they should come after the layout is right. A premium stone worktop cannot compensate for a refrigerator door that blocks the walkway. Stylish open shelves are less appealing if there is nowhere to store everyday appliances. The best renovation sequence is practical first, aesthetic second, then detailed finishing.
Details that signal quality
-
Soft-close drawers that can handle heavy cookware.
-
Ventilation strong enough for a narrow enclosed space.
-
Moisture-resistant materials near the sink and dishwasher.
-
Easy-to-clean splashbacks behind cooking zones.
-
Electrical outlets placed where appliances are actually used.
-
Consistent gaps, aligned cabinet fronts, and well-fitted panels.
These details are not glamorous, but they separate a quick cosmetic update from a renovation that feels dependable and valuable. They also reduce frustration after the project is finished.
Proof that compact kitchens can feel premium
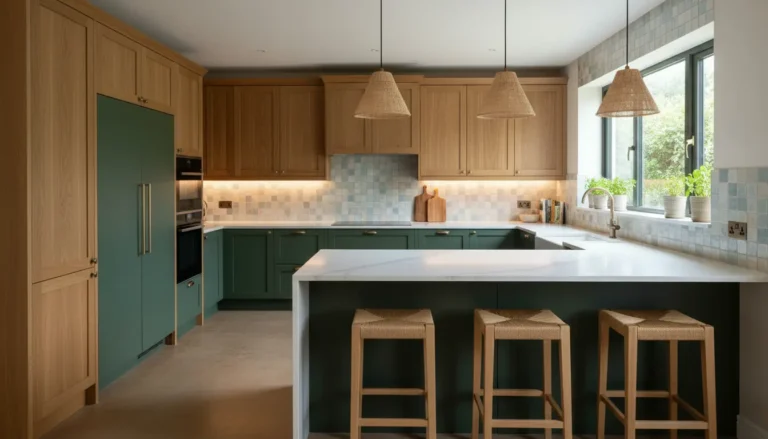
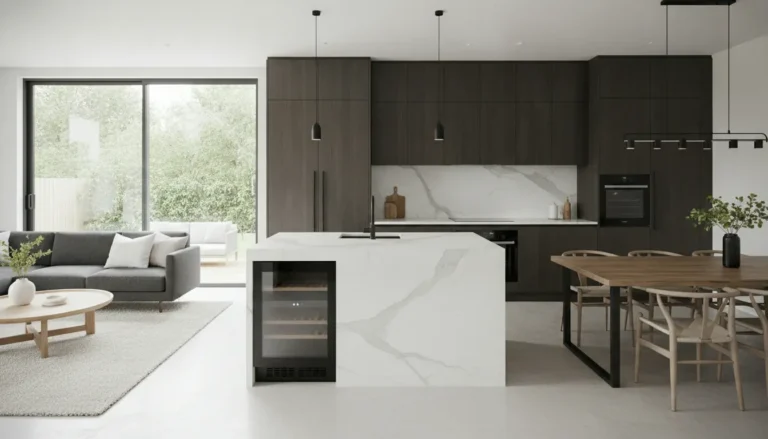
Homeowners often worry that a galley kitchen will always feel small. In practice, the opposite can be true. Compact kitchens can feel more intentional than oversized kitchens because every element is visible and considered. A light oak cabinet paired with a pale worktop can create warmth without heaviness. Matte dark lower cabinets with bright upper walls can add depth while keeping the sightline open. A textured backsplash can bring personality without taking up physical space.
Designers frequently see the strongest reactions when clutter disappears. Once appliances are hidden in appliance garages, bins are integrated, cookware has deep drawers, and cleaning items have a designated pull-out cabinet, the whole kitchen feels calmer. Visitors notice the openness first, even when the room size has not changed.
Before committing, gather measurements, photos, and a list of pain points. Note where people bump into each other, where items pile up, and which cabinets are hard to access. These observations become the foundation for a renovation that solves real problems rather than simply replacing old finishes with new ones.
Comparing renovation approaches
Not every galley kitchen needs a full rebuild. The right level of renovation depends on the condition of the room, the layout, and your long-term plans for the home.
Cosmetic refresh
This option works when the layout is functional but the kitchen looks dated. It may include new cabinet fronts, handles, lighting, paint, splashback, and worktops. It is usually faster and less disruptive, but it will not solve deep layout or storage problems.
Storage-led upgrade
This approach keeps much of the footprint but improves cabinet interiors, drawers, pantry solutions, and appliance placement. It is ideal when the kitchen feels cluttered but the plumbing and main services are in acceptable locations.
Full galley renovation
A full renovation is best when the layout is frustrating, materials are worn, appliances are inefficient, or electrical and plumbing improvements are needed. This path offers the greatest design freedom and the strongest long-term value.
Budget clarity matters whichever route you choose. For cost planning, review kitchen renovation cost guidance so you can align design choices with realistic investment levels before ordering materials.
Make the next step simple
The easiest way to begin is with a focused assessment. Measure the kitchen, photograph each wall, list what does not work, and decide which outcomes matter most: more storage, brighter lighting, better workflow, easier cleaning, or a higher-value finish. Then speak with a kitchen specialist who can translate those priorities into a layout, product selection, and installation plan.
If your galley kitchen feels narrow, inefficient, or outdated, now is the moment to turn that limitation into an advantage. A carefully planned renovation can give you a kitchen that looks refined, works harder, and supports everyday life with less effort. Request expert guidance, compare smart layout options, and take the first step toward a galley kitchen that finally feels designed around you.
A Galley kitchen renovation can transform a narrow room into a brighter, smarter, and more valuable space. With efficient workflow planning, tailored storage, layered lighting, durable finishes, and careful appliance placement, every inch can serve a clear purpose. Whether you need a refined refresh or a complete redesign, the right plan will improve comfort and daily usability. Start your renovation conversation today and discover how much potential your galley kitchen already has.
Frequently Asked Questions
Is a Galley kitchen renovation worth it for a small home?
Yes, a Galley kitchen renovation is often especially worthwhile in a small home because it improves the space people use every day. Better cabinets, lighting, worktop flow, and appliance placement can make the kitchen feel larger without extending the room. A practical, modern galley kitchen can also strengthen buyer appeal if you sell later.
How can I make a galley kitchen feel less narrow?
Use light cabinet colors, reflective splashbacks, under-cabinet lighting, and clean horizontal lines to visually widen the room. Avoid bulky handles and oversized wall cabinets where possible. During a Galley kitchen renovation, open shelving, glass-front cabinets, or lighter upper finishes can reduce visual weight while keeping storage practical and accessible.
Can I add seating during a Galley kitchen renovation?
Seating is possible if the walkway remains comfortable and appliance doors can open safely. A slim breakfast bar, narrow peninsula, fold-down table, or small bench at the end of the kitchen may work. The key is designing seating around movement first, so the Galley kitchen renovation improves convenience rather than creating new congestion.
Should I replace cabinets or reface them?
If the cabinet boxes are solid and the layout works, refacing can be a smart way to update the look. If storage is poor, doors do not align, or the layout causes frustration, replacement is usually better. A Galley kitchen renovation should be judged by function as well as appearance, not only by surface finish.
What should I plan before requesting a quote?
Before requesting a quote, measure the room, photograph each wall, list your frustrations, and decide your priorities. Include notes about cooking habits, storage needs, lighting problems, and appliance preferences. This helps a specialist shape the Galley kitchen renovation around real use, giving you clearer advice, better cost expectations, and fewer surprises later.
About the Author