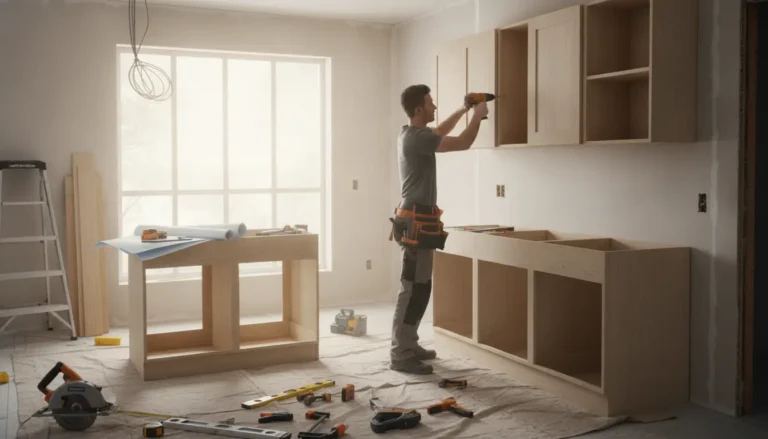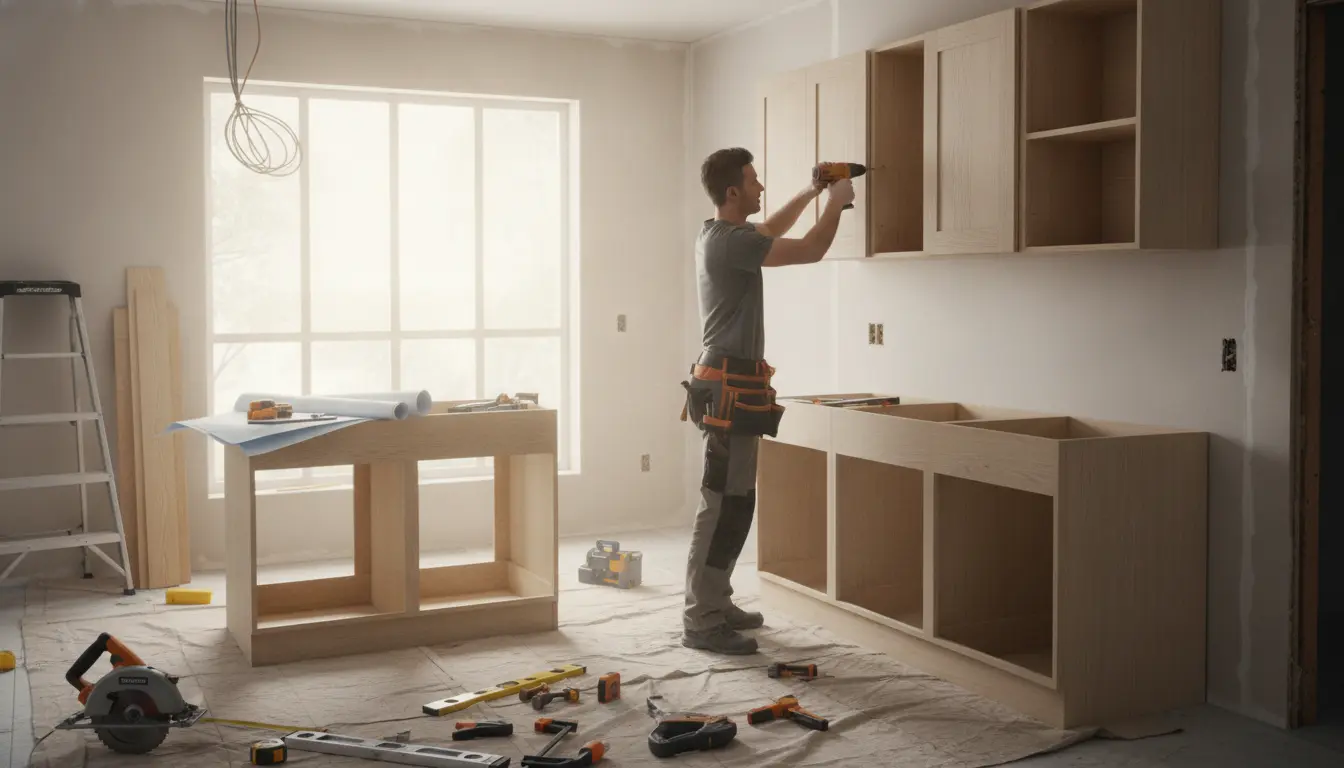
Can I install kitchen cabinets myself? Yes, many homeowners can, if they have accurate measurements, the right tools, patience, and a clear plan. This guide helps you decide whether DIY cabinet installation is realistic for your kitchen, where the biggest risks appear, and when expert help protects your budget. You will learn practical steps, smart preparation, cost-saving opportunities, and confidence-building checkpoints before you start drilling into walls.
Start With the Honest Answer
You can install kitchen cabinets yourself when the layout is straightforward, the walls are reasonably plumb, the floor is not severely uneven, and you are comfortable using a drill, level, stud finder, clamps, shims, and saw. The project is not impossible, but it is also not a casual weekend task if you want a kitchen that looks built-in, opens smoothly, and supports weight safely for years.
The biggest difference between a satisfying DIY result and a frustrating one is preparation. Cabinets are unforgiving. A small measuring error at the first base cabinet can create visible gaps, sloped countertops, misaligned doors, and problems with appliances later. If you plan slowly, check every line twice, and follow the cabinet manufacturer’s instructions, you can reduce those risks dramatically.
If you want a deeper installation overview before committing, review this helpful kitchen cabinet installation guide and compare it with your skill level, tool access, and available time.
Why Homeowners Choose the DIY Route
The most obvious reason is saving on labor. Cabinet installation can represent a meaningful part of a kitchen renovation budget, especially when you are replacing both base and wall cabinets. Doing the work yourself may free up money for better hardware, pull-out storage, under-cabinet lighting, or higher-quality finishes.
There is also the satisfaction factor. Installing your own cabinets gives you control over details that matter every day: where drawers sit, how doors align, how fillers meet the wall, and whether storage zones match your cooking habits. For example, a homeowner who bakes often may position deep drawers near the oven, while a busy family may prioritize pull-out pantry storage near the breakfast area.
DIY installation can be a strong choice when:
-
Your kitchen layout is simple and mostly unchanged.
-
You are installing ready-to-assemble or stock cabinets with clear instructions.
-
You have a reliable helper for lifting and holding wall cabinets.
-
You can work patiently over several days rather than rushing.
-
You are willing to stop and ask for expert help if something feels unsafe.
Where Quality Makes the Biggest Difference
Cabinets must carry daily loads, survive moisture, and stay square after years of use. That means material quality matters before you ever pick up a drill. Plywood boxes, durable drawer slides, strong hinges, and a tough finish can make installation easier and the final kitchen more dependable. Flimsy materials may split when fastened, sag under weight, or show uneven gaps even after careful leveling.
Before ordering, confirm cabinet dimensions, appliance clearances, door swing direction, filler needs, corner access, and countertop overhang. If you are still selecting units, explore cabinet options through kitchen cabinets so your installation plan begins with products that fit your space and expectations.
Practical example: the uneven floor
Imagine your kitchen floor slopes slightly toward one corner. If you install each base cabinet directly on the floor without finding the high point first, the countertop may tilt, the dishwasher may not slide in cleanly, and cabinet doors may never look even. The better approach is to locate the highest point, draw a level reference line, shim the cabinets from there, and fasten only after the run is aligned.
Practical example: the hidden stud problem
Wall cabinets should be fastened into studs, not just drywall. In older homes, studs may not be where you expect. A stud finder, pilot holes, and a clear wall map help you avoid weak mounting. If the wall cabinet will hold plates, glassware, or pantry items, secure support is not optional. It is the core safety requirement of the job.
The Tools and Setup That Protect Your Result
A confident installation starts with a clean room and organized parts. Remove old cabinets carefully, patch damaged drywall, scrape old caulk, check for plumbing or electrical conflicts, and sweep thoroughly. Lay out each cabinet in the order it will be installed. Labeling the back of each unit can prevent confusion once the room fills with boxes and hardware.
For most DIY cabinet installations, you should have:
-
Tape measure, pencil, and straightedge for layout lines.
-
Stud finder and level, ideally including a long level or laser level.
-
Drill, driver bits, cabinet screws, and pilot-hole bits.
-
Clamps for joining face frames or cabinet sides evenly.
-
Wood shims for leveling and correcting wall irregularities.
-
Safety glasses, gloves, knee protection, and a sturdy ladder.
-
A helper for wall cabinets, tall cabinets, and long base runs.
Do not underestimate the helper. Holding a wall cabinet in position while checking level, locating studs, drilling pilot holes, and driving screws is difficult and risky alone. A second person can prevent dropped cabinets, damaged walls, and rushed decisions.
A Simple Installation Sequence
Every manufacturer may have specific instructions, so treat this as a general workflow rather than a replacement for the manual. First, confirm the full layout on the wall and floor. Mark stud locations, appliance openings, finished cabinet heights, and the highest point of the floor. Next, assemble cabinets if required and inspect every box for shipping damage before permanent installation.
Many installers begin with base cabinets, especially at a corner or key reference point, because countertop height and appliance fit depend on the base run. Others install uppers first to avoid reaching over base cabinets. Either method can work if you maintain accurate reference lines and safe support. What matters most is that each cabinet is level, plumb, square, and fastened securely before you move on.
Join neighboring cabinets with clamps before screwing them together. This keeps front edges flush and reduces visible steps between boxes. Pre-drill holes to avoid splitting. Use shims behind cabinets where walls bow. After the boxes are installed, attach doors, drawers, shelves, toe kicks, fillers, panels, trim, knobs, and pulls. Final adjustments often take longer than expected, but they create the polished look people notice.
When DIY Is Not the Smartest Move
Some projects are better handled by a professional installer. If your kitchen has a complex layout, out-of-square walls, tall pantry units, integrated appliances, stone countertops, custom panels, or structural surprises, professional support can save money by preventing expensive mistakes. The same is true if you lack essential tools or cannot safely lift upper cabinets.
Hiring help is not a failure. It is a strategic decision when the risk is higher than the savings. Many homeowners choose a hybrid approach: they remove old cabinets, paint walls, organize materials, and let a professional handle the critical installation. That can reduce labor while preserving accuracy where it matters most.
If budget is your main concern, compare likely labor savings with possible correction costs. A crooked cabinet run can affect countertops, backsplash, flooring transitions, plumbing, and appliances. To plan realistically, review kitchen cabinets cost before deciding whether DIY, professional installation, or a hybrid plan gives the best value.
What Other Homeowners Learn Quickly
Common feedback from DIY cabinet installers is consistent: the job is manageable, but slower than expected. Measuring, marking, rechecking, leveling, clamping, and adjusting take time. The physical work can also be demanding. Base cabinets are bulky, wall cabinets are awkward, and small errors are easy to see once doors and drawers are installed.
Homeowners who succeed usually share a few habits. They read the manuals, watch several installation demonstrations, gather tools before starting, and avoid working when tired. They also accept that filler strips, shims, and door adjustments are normal. A perfect-looking kitchen often comes from careful correction, not from a perfect room.
Make the Decision With Confidence
Ask yourself a few direct questions before you commit. Can you locate studs accurately? Can you create level reference lines? Can you lift cabinets safely with help? Do you understand how your cabinets attach to each other and to the wall? Are you comfortable trimming fillers and adjusting hinges? Do you have time to work slowly?
If the answer is yes, a DIY cabinet installation can be a rewarding way to reduce renovation costs and create a kitchen that feels personally built. If the answer is partly, choose the hybrid route. If the answer is no, invest in professional installation and focus your energy on design, storage choices, finishes, and daily function.
Ready to move forward? Start by measuring your kitchen carefully, confirming your cabinet plan, and choosing whether your best return comes from DIY effort, skilled installation, or a balanced mix of both.
Installing kitchen cabinets yourself can save money, improve your renovation confidence, and give you more control over the finished look. Success depends on careful measuring, secure fastening, patient leveling, and knowing when expert help is worth it. If your layout is simple and you have the right tools, DIY may be realistic. If not, protect your investment with professional support. Plan your cabinet project today and choose the path that delivers lasting value.
Frequently Asked Questions
-
Can I install kitchen cabinets myself if I have never done it before?
Can I install kitchen cabinets myself as a beginner? Yes, if the layout is simple, the cabinets come with clear instructions, and you are comfortable measuring, drilling, leveling, and working slowly. Start with thorough planning, use a helper for lifting, and avoid custom or complex layouts for your first cabinet installation project.
-
What is the hardest part of installing kitchen cabinets myself?
The hardest part is usually getting the first cabinets perfectly level, plumb, and square. Every cabinet after that depends on the starting point. Uneven floors, bowed walls, hidden studs, and heavy wall cabinets can also create problems. Careful reference lines, shims, clamps, and repeated level checks make the job far easier.
-
Should I install base cabinets or wall cabinets first?
Both methods can work. Some installers prefer wall cabinets first because there are no base cabinets in the way. Others start with base cabinets to establish appliance and countertop alignment. The best choice depends on your room, cabinet type, and comfort level. Always follow the manufacturer’s instructions and maintain accurate level lines.
-
Can I install kitchen cabinets myself without professional tools?
Can I install kitchen cabinets myself with basic tools? Only if those tools include the essentials: a reliable level, stud finder, drill, clamps, measuring tape, shims, and proper cabinet screws. Poor tools can lead to crooked lines, weak fastening, and damaged materials. Renting or borrowing quality tools is often smarter than improvising.
-
When should I hire a professional instead of doing it myself?
Hire a professional if your kitchen has custom cabinetry, uneven walls, integrated appliances, heavy tall units, expensive countertops, or a layout that requires precise filler and panel work. Also get help if you cannot lift cabinets safely. Professional installation can prevent costly errors and often finishes the project faster.
About the Author