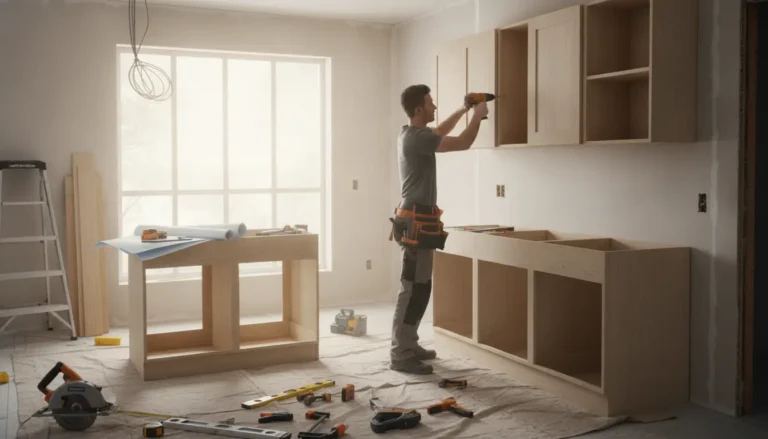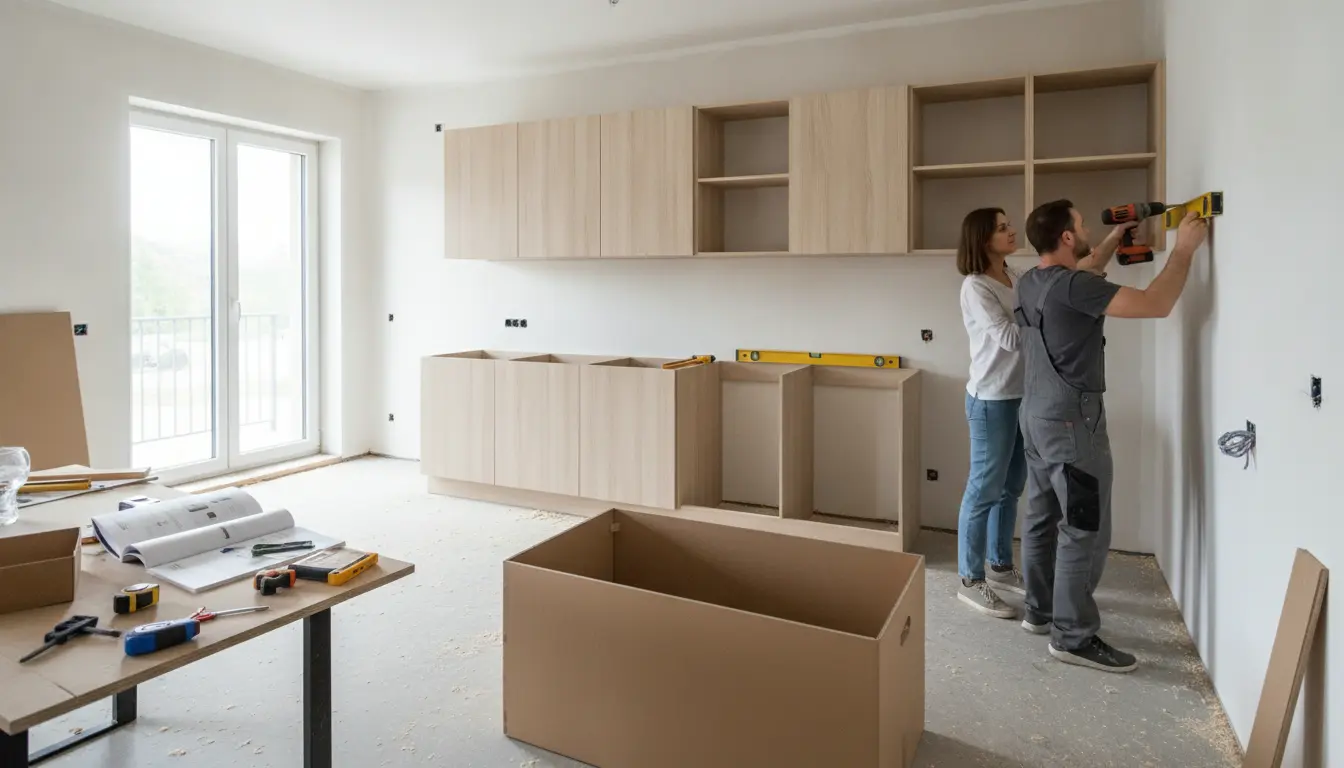
DIY kitchen cabinet installation can feel intimidating, but this page gives you a clear, practical path from measuring and planning to leveling, fastening, and finishing your cabinets with confidence. You will learn what tools matter, where mistakes usually happen, and when it is smarter to get expert guidance. Built for homeowners who want a better kitchen without wasting budget, this guide helps you plan smarter, install cleaner, and choose cabinet solutions that fit your space and goals.
Start With a Cabinet Plan That Prevents Costly Mistakes
A successful kitchen cabinet project begins long before the first screw goes into the wall. The biggest difference between a frustrating installation and a clean, professional-looking result is preparation. You need accurate measurements, a level reference line, a realistic layout, and the right cabinet type for your room. Even a small measuring error can affect door alignment, worktop support, appliance clearance, and corner access.
Before ordering cabinets, measure the full wall width, ceiling height, floor slope, window positions, outlet locations, plumbing, ventilation points, and appliance openings. Mark anything that cannot easily move, such as waste pipes, gas lines, structural walls, or electrical points. If you are still choosing your units, explore reliable kitchen cabinets that match your design style, storage needs, and installation skill level.
What to Check Before You Buy
-
Wall straightness: bowed walls may require filler strips, scribing, or careful shimming.
-
Floor level: base cabinets must be level even if the floor is not.
-
Ceiling height: tall units and wall cabinets need enough clearance for installation.
-
Appliance space: leave correct gaps for the fridge, dishwasher, oven, and extractor.
-
Door swing: confirm that cabinet doors, drawers, and appliance doors can open freely.
A practical example: if your kitchen has an uneven floor, do not follow the floor as your guide. Instead, find the highest point of the floor and establish a level line around the room. Your base cabinets can then be adjusted upward from that point, giving the worktop a flat and stable foundation.
The Tools That Make Installation Easier
You do not need a workshop full of trade equipment, but you do need tools that help you work accurately. Cheap shortcuts can lead to gaps, crooked doors, damaged panels, or unsafe wall units. A good spirit level, drill, clamps, stud finder, measuring tape, pencil, shims, cabinet screws, and a reliable driver will make the process much smoother.
Recommended Tool Setup
-
A long level for checking runs of base cabinets and wall cabinets.
-
A stud finder or pipe and cable detector before drilling into walls.
-
Clamps to hold adjacent cabinets flush before fastening them together.
-
Shims for leveling and correcting small wall or floor irregularities.
-
A drill and driver with suitable bits for your wall type and cabinet material.
-
A fine-tooth saw or jigsaw for panels, service gaps, and scribing cuts.
If you are installing wall cabinets, never guess where the fixings should go. Wall units carry weight from dishes, glassware, and daily use. Fix into studs or use proper wall anchors for the wall material. If the wall construction is uncertain, pause and get advice before loading the cabinets.
Base Cabinets: Build the Foundation First
Base cabinets create storage and support the worktop, so they need to be level, secure, and aligned. Start from a corner or a fixed point such as a tall cabinet, then work outward. Place the first cabinet on the high point of the floor, adjust the legs or shims, and check level from side to side and front to back.
Once the first unit is correct, position the next cabinet. Clamp the face frames or cabinet sides so the fronts are flush. Drill pilot holes where needed, then fasten the cabinets together without pulling them out of alignment. Keep checking level after every cabinet, because a small error at the beginning becomes obvious by the end of the run.
Common Base Cabinet Scenario
Imagine a sink base with plumbing coming through the back. Instead of forcing the cabinet into place and damaging the panel, mark the pipe locations carefully, cut neat access openings, and test fit the cabinet before final fixing. This keeps the unit strong, tidy, and serviceable for future maintenance.
Wall Cabinets: Safety and Alignment Matter Most
Wall cabinets are usually more demanding than base cabinets because you are working above shoulder height while trying to keep units level. A temporary ledger board can help support the cabinet during positioning. Mark a level line where the bottom of the wall cabinets will sit, confirm the height above the worktop area, and check that doors will clear lighting, extractor hoods, and tall appliances.
Lift with help whenever possible. Even compact wall units become awkward when you are trying to align them, hold them in position, and fasten them securely. After hanging the first cabinet, check plumb, level, and wall contact. Then add the next cabinet, clamp the fronts together, align the faces, and fasten the units to each other before final wall fixing.
For a deeper installation overview, you can review kitchen cabinet installation options and decide whether your project is suited to full DIY, assisted DIY, or professional fitting.
Why Homeowners Choose the DIY Route
The appeal of DIY kitchen cabinet installation is simple: you can reduce labor costs, control the schedule, and understand exactly how your kitchen is built. For confident homeowners, it is also satisfying to turn a flat plan into a finished space that looks custom and functions better every day.
-
You can save money by handling suitable tasks yourself.
-
You can work in stages instead of rushing the entire project.
-
You can inspect every cabinet, fixing, and alignment point personally.
-
You can make small adjustments as you learn how the room behaves.
-
You gain practical knowledge for future repairs, upgrades, or refacing.
DIY works especially well for straight cabinet runs, simple layouts, pre-assembled units, and rooms with accessible walls. It becomes more challenging with out-of-square rooms, heavy stone worktops, integrated appliances, tall pantry cabinets, hidden lighting, or complicated corner units.
When Expert Support Pays for Itself
Doing it yourself does not mean doing everything alone. Many homeowners combine DIY preparation with professional help for critical stages. You might assemble cabinets, remove old units, paint walls, or prepare the room, then hire a fitter for wall units, worktop templating, appliance integration, or final adjustment. This hybrid approach can protect your budget while reducing risk.
Professional support is worth considering if your walls are uneven, the cabinet run is long, the design includes expensive finishes, or the installation affects plumbing and electrical work. A damaged cabinet, miscut panel, or unsafe wall fixing can cost more than getting targeted help at the right moment.
DIY or Professional Installation: Which Is Right for You?
If your main goal is maximum savings and you have patience, basic tools, and a simple layout, DIY can be a strong option. If your goal is speed, warranty confidence, and a flawless finish, professional installation may be the better choice. The right answer depends on your skill level, timeline, room condition, cabinet value, and tolerance for troubleshooting.
-
Choose DIY if the layout is simple, you can measure accurately, and you are comfortable drilling into walls.
-
Choose assisted DIY if you want to save money but need help with lifting, leveling, or specialist cuts.
-
Choose professional installation if the kitchen is high value, complex, or time-sensitive.
Cost is often the deciding factor, but the lowest upfront price is not always the best value. Poor installation can cause uneven gaps, worktop problems, loose wall units, and premature wear. If budget planning is your priority, compare expected materials, labor, and finishing costs through a guide such as kitchen installation cost before committing.
Real-World Signs Your Installation Is Going Well
A good cabinet installation is not only about how it looks on day one. It should feel stable, open smoothly, support the worktop properly, and make everyday kitchen use easier. Homeowners often notice the difference in small details: drawers glide without rubbing, cabinet doors line up, corner storage is reachable, and the worktop sits evenly across the full run.
Positive feedback from successful DIY installers often centers on preparation. People who take time to draw a layout, label cabinets, pre-check wall fixing points, and dry-fit panels usually experience fewer surprises. The most common regret is rushing the first cabinet, because every later unit depends on that starting point.
Finishing Details That Create a Professional Look
Once the cabinets are fixed, the final impression comes from alignment and finishing. Adjust hinges so door gaps are even. Fit end panels carefully. Use filler strips where cabinets meet walls. Check drawer fronts from several angles. Install kickboards only after you are satisfied with cabinet levels and appliance placement.
Lighting, handles, and internal organizers can also make a budget-conscious installation feel premium. For example, a modest cabinet set can look far more refined when paired with clean end panels, consistent handle placement, and smart pull-out storage. The goal is not only to install cabinets, but to create a kitchen that feels planned, reliable, and easy to use.
Ready to Plan Your Installation?
If you want to move from research to action, start with a measured layout and a cabinet shortlist. Decide which parts you will complete yourself and where professional input would reduce risk. The smartest projects are not rushed; they are planned with clear steps, realistic costs, and the right support at the right time.
Your kitchen is too important for guesswork. Use this guide to prepare carefully, choose cabinets that suit your space, and take the next step toward a cleaner, more functional kitchen with confidence.
DIY kitchen cabinet installation can save money, improve your layout, and give you full control over the finished result when it is planned correctly. By measuring carefully, leveling every unit, using proper fixings, and knowing when to ask for expert help, you can avoid the most expensive mistakes. Ready to upgrade your kitchen with confidence? Start planning your cabinet layout today and take the first step toward a kitchen that works better every day.
Frequently Asked Questions
Is DIY kitchen cabinet installation realistic for beginners?
DIY kitchen cabinet installation can be realistic for beginners if the layout is simple, the cabinets are easy to handle, and you follow a careful plan. Start with accurate measurements, use a level constantly, and avoid rushing wall fixings. If the room is uneven or the cabinets are expensive, consider getting help for the most technical steps.
Should base cabinets or wall cabinets be installed first?
Many installers prefer starting with wall cabinets because there are no base units in the way while lifting and fastening. Others start with base cabinets to establish worktop height and room alignment. For DIY kitchen cabinet installation, choose the order that gives you safest access, but always work from level reference lines rather than from the floor alone.
What is the most common mistake during DIY kitchen cabinet installation?
The most common mistake is failing to set the first cabinet perfectly level and plumb. Every cabinet after it depends on that starting point, so even a small error can create visible gaps, uneven doors, and worktop problems. Take extra time at the beginning, clamp cabinets before fastening, and recheck alignment throughout the project.
Do I need special wall fixings for kitchen wall cabinets?
Yes, wall cabinets need fixings that match the wall structure and cabinet load. Fixing into studs is ideal, but solid masonry and hollow walls require suitable anchors. Never rely on guesswork, especially for cabinets that will hold plates and glassware. During DIY kitchen cabinet installation, use a detector before drilling and confirm the wall can safely carry the weight.
When should I hire a professional instead of doing it myself?
Hire a professional if your kitchen has uneven walls, complex corners, integrated appliances, heavy wall units, or high-value finishes that leave little room for error. DIY kitchen cabinet installation is best for confident homeowners with simple layouts. A hybrid approach can also work well: you handle preparation while a fitter completes critical alignment and fixing tasks.
About the Author