
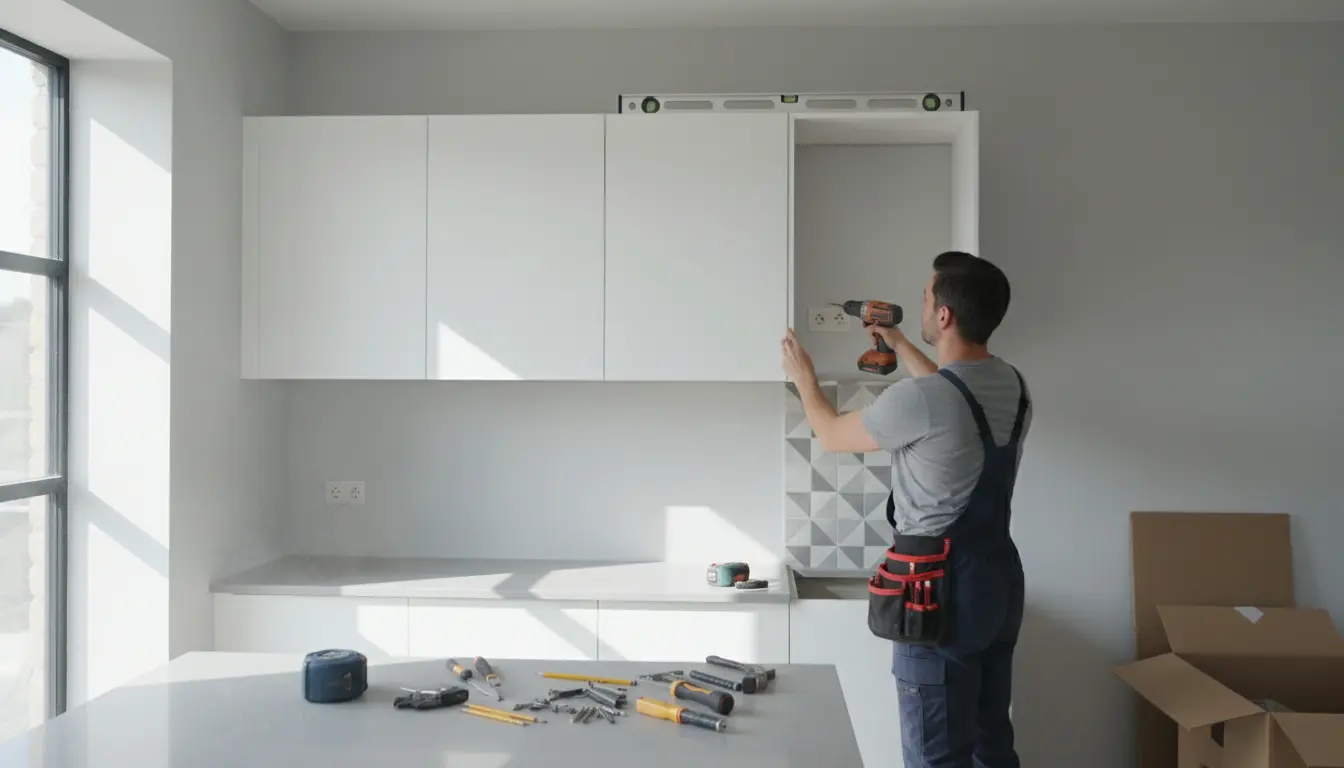
Kitchen installation should give you a beautiful, practical space without delays, confusion, or costly mistakes. This page helps you choose a reliable installation approach, understand what happens before work begins, and see why expert fitting matters for cabinets, appliances, plumbing, lighting, and finishing details. With clear planning, skilled coordination, and careful workmanship, your new kitchen can be installed smoothly and built to perform every day.
Turn Your Kitchen Plan Into a Finished Space With Confidence
A successful kitchen is not only about choosing attractive cabinets, worktops, and appliances. The real difference is made during installation, when every measurement, connection, joint, and adjustment must work together. Professional Kitchen installation reduces uncertainty because the process is planned before tools arrive. Instead of guessing who handles the plumbing, where the oven cable should go, or whether the floor is level enough, you get a structured path from preparation to handover.
For many homeowners, the kitchen is the most used room in the property. It is where breakfast happens before work, where friends gather on weekends, and where storage needs to stay logical even on busy days. That is why a good installer looks beyond the drawings. They think about daily use, door swings, appliance access, lighting positions, ventilation, and the small finishing details that make the space feel complete.
What You Gain From Professional Installation
Choosing experienced fitters helps protect your investment. Kitchens involve different trades and materials, so a minor mistake can create a chain reaction. A cabinet that is not level can affect the countertop. A sink cutout placed poorly can complicate plumbing. An appliance fitted too tightly can reduce ventilation and shorten its lifespan. Careful installation prevents these issues before they become expensive.
-
Accurate fitting: Cabinets, panels, plinths, and worktops are aligned to create a clean, built-in look.
-
Better coordination: Plumbing, electrics, extraction, and appliance placement are checked against the design.
-
Time savings: A planned schedule helps reduce waiting, rework, and disruption at home.
-
Reliable finish: Doors close properly, drawers glide smoothly, and visible edges are sealed and detailed.
-
Practical guidance: You receive advice before decisions become irreversible, such as outlet locations or storage layout.
If you are still refining the cabinet part of your project, you can compare styles and options through kitchen cabinets guidance before the installation plan is finalised.
A Clear Process From Survey to Handover
Preparation before the first fitting day
The strongest installations begin with preparation. Before the old kitchen is removed or the new units arrive, the space should be checked for measurements, wall condition, floor level, water points, electrical supply, and appliance requirements. This stage is where hidden risks are identified. For example, an uneven wall may need adjustment before tall cabinets are fitted, or an extractor route may need confirming before wall units are installed.
In an apartment, access can also shape the schedule. Lift dimensions, parking, working hours, and waste removal should be considered early. In a family home, the plan may include keeping a temporary cooking area available or completing work in a sequence that reduces inconvenience. These practical details make the difference between a stressful renovation and a controlled project.
Installation that respects the design
Once fitting begins, the installer follows the design while adapting to real-site conditions. Base units are positioned and levelled, wall cabinets are secured, panels are scribed, and appliances are fitted according to safety and manufacturer guidance. The work is not rushed, because small corrections at this stage determine how the kitchen will look and feel for years.
Imagine a compact galley kitchen where every centimetre matters. A professional installer checks that drawers can open fully without hitting handles, that the dishwasher door clears the opposite cabinet, and that the sink area remains usable. In a larger open-plan kitchen, attention may shift to island alignment, lighting symmetry, and the transition between the kitchen and living area. Different homes need different judgement, not a one-size-fits-all method.
Final checks and a clean finish
At the end of the project, the details matter. Doors and drawers are adjusted, silicone is applied neatly, plinths are secured, appliances are tested, and the workspace is checked. A careful handover gives you confidence that the kitchen is not just installed, but ready to use. This is also the right moment to discuss maintenance tips, such as keeping hinges adjusted, protecting worktop joints, and cleaning materials correctly.
Why Expert Fitting Often Beats Doing It Yourself
Some homeowners consider installing a kitchen themselves to reduce costs. This can work for very simple projects, especially when the room is square, the services remain in place, and the cabinets are straightforward. However, most kitchen projects involve more complexity than expected. Walls are rarely perfectly straight, floors can slope, and service points may not match the new design. A professional installer knows how to solve these issues without compromising the finish.
Do-it-yourself fitting can also become more expensive if mistakes require replacement parts or specialist repair. Cutting a worktop incorrectly, damaging a cabinet side, or placing plumbing in the wrong position can quickly outweigh the original saving. With professional Kitchen installation, you are paying for accuracy, sequencing, tools, and decision-making under real conditions.
The best choice depends on your project. If you are simply replacing a few units in a utility area, a skilled homeowner may manage part of the work. If you are installing an integrated kitchen with appliances, sink, lighting, worktops, and custom panels, expert fitting is usually the safer and faster route. For broader renovation planning, explore kitchen renovation resources to align installation with the full project.
Designed Around Your Home, Not Just the Product List
A strong installer does more than assemble items. They interpret the kitchen as part of the home. In a small kitchen, the priority may be storage, light, and movement. Tall units might need careful placement so the room does not feel closed in. In a busy family kitchen, durable fittings, accessible drawers, and easy-clean finishes may be more important than visual drama. In a rental or investment property, the goal might be a robust, attractive kitchen that installs efficiently and stays easy to maintain.
Consider a homeowner replacing dated cabinets while keeping the existing floor. The installer must protect the floor, align new units with old room lines, and manage any gaps left by the previous layout. Another homeowner may be creating a luxury kitchen with a feature island. In that case, island positioning, seating clearance, pendant lighting, and power access all need to be checked before final fixing. These scenarios show why installation is both technical and practical.
Trusted Guidance Before You Commit
Visitors often arrive with the same concerns: Will the installation take too long? Will the price change halfway through? What happens if the wall is uneven? Who coordinates the sink, hob, oven, and extractor? These are reasonable questions. A reliable installation approach answers them upfront with clear scope, realistic scheduling, and honest advice about what must be prepared before fitting begins.
Homeowners value installers who communicate clearly, arrive prepared, and solve issues calmly. They want someone who can explain why a panel needs scribing, why a service point should be moved, or why a certain cabinet combination may not function well in daily use. That kind of guidance builds trust because it protects both the look and usability of the finished kitchen.
If cabinet fitting is a major part of your project, the dedicated kitchen cabinets installation page can help you understand what precise cabinet work involves.
What to Check Before Booking
Before you confirm your Kitchen installation, gather the essentials. You do not need to know every technical detail, but you should have enough information for a meaningful conversation. A good installer can then advise what is realistic, what needs checking, and what may affect the schedule.
-
Share your kitchen plan, measurements, and appliance list.
-
Confirm whether the old kitchen needs removal.
-
Check if plumbing or electrical points will move.
-
Ask how waste, access, and delivery will be handled.
-
Clarify who supplies final materials such as sealant, trims, and fixings.
-
Discuss whether walls, flooring, or plastering need attention first.
This preparation helps prevent misunderstandings. It also allows the installer to identify dependencies, such as needing an electrician before cabinets are fixed or requiring wall repairs before the worktop template can be completed.
Ready for a Kitchen That Looks Right and Works Right?
Your kitchen should feel solid, level, practical, and beautifully finished from the first day. Whether you are replacing a tired layout, fitting cabinets in a new extension, or completing a full renovation, expert installation gives your project the structure it needs. The next step is simple: request guidance, share your plan, and get a clear installation route before work begins. With the right team, your new kitchen can move from idea to everyday comfort with far less stress.
Professional Kitchen installation gives you accuracy, coordination, and a finish that supports daily life. From preparation and fitting to final adjustments, expert workmanship helps avoid delays, rework, and hidden costs. If you want your new kitchen to look beautiful and perform reliably, start with a clear plan and skilled installation support. Get advice today and take the next step toward a kitchen that is ready to enjoy.
Frequently Asked Questions
How long does Kitchen installation usually take?
Most Kitchen installation projects take several working days, depending on room condition, cabinet complexity, appliance integration, and whether plumbing or electrical work is required. A simple replacement is usually faster than a full renovation. The best way to avoid delays is to confirm measurements, deliveries, and preparation before fitting begins.
Do I need to remove my old kitchen before installation?
You can remove the old kitchen yourself, but many homeowners prefer having it handled as part of the project. Professional removal helps protect walls, floors, pipework, and electrical points. It also allows the installer to inspect the space early and identify repairs or adjustments before the new Kitchen installation starts.
Can Kitchen installation include plumbing and electrical work?
Kitchen installation often involves coordination with plumbing and electrical tasks, especially for sinks, dishwashers, ovens, hobs, lighting, and extractors. Some installers manage trusted trades, while others ask you to arrange them separately. Always clarify this before booking so the schedule, responsibilities, and safety requirements are clear.
Is professional Kitchen installation worth the cost?
Professional Kitchen installation is usually worth it when your project includes integrated appliances, worktops, tall units, plumbing, or uneven walls and floors. Skilled fitting reduces the risk of damaged materials, poor alignment, and expensive rework. It also helps your kitchen function better and maintain its appearance over time.
What should I prepare before the installers arrive?
Before Kitchen installation begins, make sure the kitchen plan, appliance details, delivery schedule, and access arrangements are ready. Clear the work area, protect nearby rooms where needed, and confirm whether water or power must be available. If walls, floors, or services need changes, complete them before fitting starts.
About the Author




