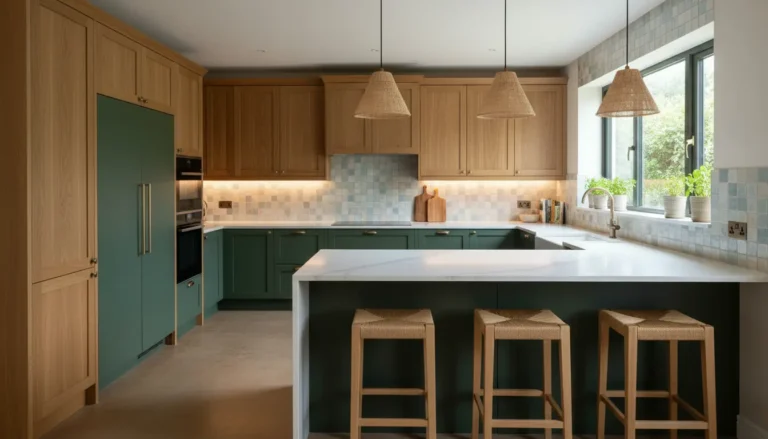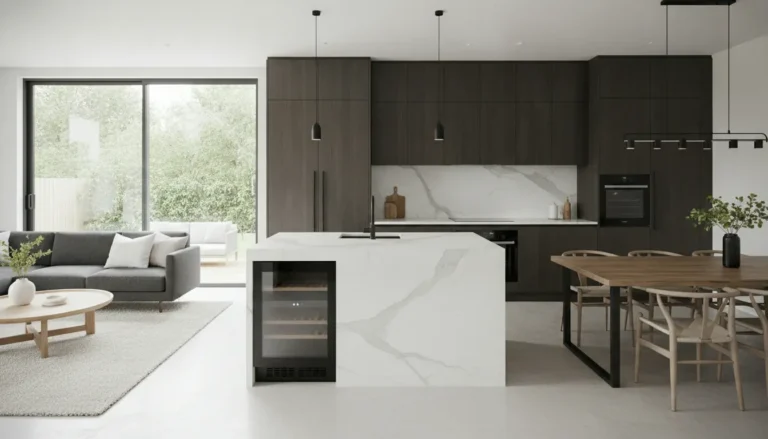
Planning a kitchen renovation becomes far easier when every choice is connected to your budget, layout, timeline and lifestyle. This page gives you a clear, practical path from first ideas to final quote, so you can avoid costly surprises and make confident decisions. With expert guidance, smart material choices and a structured renovation plan, you can create a kitchen that looks better, works harder and adds lasting value to your home.
Start With a Kitchen Plan That Matches Real Life
A successful kitchen renovation is not only about choosing beautiful doors, worktops or appliances. It starts with understanding how you actually use the room every day. A family that cooks fresh meals every evening needs a different layout from someone who mostly wants a calm coffee corner, hidden storage and a clean entertaining space. Before you speak with suppliers or compare quotes, define the role your kitchen must play.
Ask yourself what currently slows you down. Is the dishwasher too far from the sink? Are pans stacked in a deep cabinet that is awkward to reach? Does the worktop disappear under the toaster, kettle, coffee machine and paperwork? These everyday frustrations reveal where your renovation budget will have the biggest impact.
Build Your Brief Before You Buy
Your brief should separate essentials from wishes. This keeps the project focused and prevents emotional decisions halfway through the work. Include:
-
The appliances you truly use, not the ones you imagine using someday.
-
The amount of storage you need for food, cookware, cleaning products and small appliances.
-
Your preferred cooking style, such as quick weekday meals, batch cooking or entertaining guests.
-
Practical needs such as easy-clean flooring, quiet extraction, durable cabinet fronts and safe lighting.
-
Design preferences, including colour, finish, handle style and whether you want open shelves or closed cabinets.
If you want a broader overview of renovation options, the kitchen renovation guide can help you compare ideas before committing to a final direction.
Choose Improvements That Pay You Back Every Day
The best renovation choices are the ones you notice in daily use. A well-placed bin drawer, a pull-out pantry, a deeper prep zone or a better extractor may not look as dramatic as a statement island, but these details often make the kitchen feel more premium and effortless.
Layout Comes Before Style
A beautiful kitchen can still fail if the layout is wrong. Think in zones: preparation, cooking, cleaning, storage and serving. The sink, hob and refrigerator should be close enough to work efficiently, but not so close that more than one person feels blocked. In a compact apartment kitchen, this might mean choosing tall storage and a slim dishwasher. In an open-plan family kitchen, it may mean placing the dishwasher, sink and bins together so cleaning up after dinner takes minutes instead of repeated walks across the room.
For example, if you unload the dishwasher every morning, plates and glasses should be stored nearby. If children make breakfast, cereal, bowls and spoons should be reachable without crossing the cooking area. If you love hosting, a drinks or coffee station away from the main prep zone lets guests help themselves without interrupting the cook.
Materials Should Fit Your Tolerance for Maintenance
Some homeowners love natural patina: stone that changes slightly, brass that ages, timber that gains character. Others want surfaces that look untouched after years of use. Neither choice is wrong, but it must be honest. If water marks, fingerprints or scratches will bother you, choose resilient surfaces and finishes that are easy to wipe clean. If you want warmth and individuality, natural materials may be worth the extra care.
Cabinetry is one of the largest visual and financial decisions in the room. Standard cabinets can be elevated with better fronts, premium handles and a strong worktop, while bespoke solutions can solve difficult corners, unusual ceiling heights or specific storage needs. Explore cabinet choices early through resources such as kitchen cabinets to understand what suits your space and budget.
Control Costs Without Cutting the Wrong Corners
Budget pressure is normal during a renovation. The key is knowing where to save and where not to compromise. Saving on a rarely used decorative detail may be smart. Saving on installation, ventilation, worktop templating or a tap you use every day can become expensive later.
Common cost drivers include:
-
Changing the plumbing or moving the sink, dishwasher or washing machine.
-
Adding new electrical points, lighting circuits or appliance connections.
-
Choosing stone, composite or specialist worktops instead of laminate.
-
Installing underfloor heating, new flooring or structural changes.
-
Upgrading to integrated appliances, concealed bins, pantry cabinets and internal organisers.
A practical approach is to protect the features you will touch, see or use constantly. Worktops, taps, hinges, drawers, lighting and extraction affect your experience every day. Decorative items and freestanding accessories can often be added later when the main work is complete.
Compare Quotes on Detail, Not Just Price
A low quote can be attractive, but it may exclude waste removal, finishing materials, electrical work, plumbing alterations or aftercare. A strong quote should make clear what is included, what is optional and what could change if hidden issues appear. Always ask for a breakdown of labour, materials, appliances, preparation work and finishing. For more budget guidance, review kitchen renovation cost information before approving a contractor.
When comparing providers, look for clarity in communication. Do they explain timelines? Do they ask about your routine? Do they measure carefully? Do they discuss ventilation, lighting and certificates? The cheapest option is not always poor, and the most expensive is not always best, but transparency is non-negotiable.
Plan the Timeline Before Your Kitchen Is Removed
Many homeowners underestimate how disruptive a kitchen renovation can be. Even a straightforward replacement affects cooking, washing up, food storage and daily routines. A basic like-for-like installation may take a short period once materials arrive, while a full redesign with plumbing, electrics, plastering, flooring and made-to-order elements can take much longer.
Before the work starts, create a temporary kitchen plan. This could include a microwave, kettle, small refrigerator and a table in another room. If you have children, pets or work from home, discuss dust control, access and working hours in advance. Good planning reduces stress and helps the renovation team work efficiently.
A Smooth Renovation Sequence
Most projects follow a logical order:
-
Finalise the design, quote and schedule.
-
Order cabinets, worktops, appliances and fixtures.
-
Remove the old kitchen and inspect walls, floors and services.
-
Complete plumbing, electrical preparation and any repairs.
-
Install flooring, cabinets, worktops and appliances.
-
Finish tiling, lighting, sealant, handles and final adjustments.
-
Check every drawer, door, socket, tap and appliance before sign-off.
This sequence prevents one trade from undoing another trade’s work. It also gives you natural checkpoints to confirm that the project is still aligned with the agreed plan.
What Homeowners Often Wish They Had Done Differently
Renovation lessons are remarkably consistent. People rarely regret planning too carefully; they regret rushing decisions that are expensive to change later. Common regrets include poor extraction, too few sockets, not enough lighting layers, awkward bin placement, insufficient splashback protection and appliances chosen for an ideal lifestyle rather than real habits.
One homeowner may realise that two ovens were unnecessary because they rarely cook large meals. Another may wish they had paid more for the tap they had always wanted, because it is touched multiple times a day. Someone else may discover that an island looks impressive but blocks the natural route between the sink and refrigerator. These examples show why a renovation should begin with behaviour, not showroom pressure.
Standard Refresh or Full Renovation?
If your kitchen layout works and the cabinets are structurally sound, a targeted refresh may deliver excellent value. Replacing doors, handles, lighting, worktops or splashbacks can transform the space with less disruption. This suits homeowners who want a cleaner look, improved storage and better finishes without moving services.
A full renovation is the better route when the layout is inefficient, appliances are in the wrong place, electrics are outdated, storage is inadequate or the space forms part of a larger home improvement project. It gives you the chance to rethink the room completely, but it also requires a stronger budget, a longer schedule and more careful project management.
Ready to Turn Ideas Into a Clear Plan?
The fastest way to move forward is to gather your measurements, photos, wish list and budget range, then request a detailed renovation quote. A good advisor can help you prioritise, compare materials and avoid choices that look appealing now but create problems later. If you already know your must-haves, you are ready for a focused conversation. If you are still unsure, start with layout and storage. Once those are right, the style decisions become easier and more enjoyable.
Your new kitchen should support the way you cook, clean, gather and live. With a structured plan, transparent quote and practical design advice, you can invest with confidence and enjoy a kitchen that feels right from the first day.
Planning a kitchen renovation with a clear brief, realistic budget and practical layout helps you avoid delays, overspending and design regrets. Focus on the details you use every day: storage, worktops, lighting, ventilation and workflow. Compare quotes carefully and choose advice that turns inspiration into a buildable plan. Ready to create a kitchen that works beautifully for your home? Start your renovation plan and request a clear quote today.
Frequently Asked Questions
-
How early should I start Planning a kitchen renovation?
Planning a kitchen renovation should begin as early as possible, ideally before you visit showrooms or request final quotes. Use the first stage to define your budget, layout problems, storage needs and preferred style. Early planning gives you time to compare suppliers, check lead times and avoid rushed decisions that become expensive to change.
-
What is the biggest mistake people make during a kitchen renovation?
The biggest mistake is choosing the look before solving the layout. A kitchen can have beautiful finishes but still feel frustrating if the sink, bins, dishwasher and storage are badly placed. Planning a kitchen renovation around daily routines first ensures the final design is practical, comfortable and easier to maintain.
-
Do I need a professional designer or contractor?
You may not need a full design service for a simple refresh, but professional input is valuable when moving plumbing, changing electrics, altering walls or ordering custom cabinetry. A designer improves function and flow, while a contractor manages technical work, trades and scheduling. For complex projects, both can save time and prevent costly errors.
-
How can I keep my kitchen renovation budget under control?
Start with a detailed brief and separate essentials from optional upgrades. Keep plumbing in the same location where possible, compare itemised quotes and allow a contingency for unexpected work. Spend more on high-use items such as worktops, hinges, taps and ventilation, then save on finishes or accessories that can be upgraded later.
-
Can I renovate my kitchen without replacing everything?
Yes, if the existing layout and cabinet structures are sound. Replacing doors, handles, worktops, splashbacks, lighting or internal storage can make the space feel completely new with less disruption. Planning a kitchen renovation this way is ideal when you want a strong visual upgrade without the cost and timeline of a full remodel.
About the Author