Kitchen renovation small kitchen planning becomes simple when every cabinet, corner, surface, and appliance has a clear purpose. This page gives you a practical, design-led route to a small kitchen that feels larger, works harder, and looks built to last. With smart layout choices, space-saving storage, and cost-aware recommendations, you can avoid expensive mistakes and move confidently from inspiration to a renovation plan that improves daily life and supports long-term home value.
Turn a Tight Kitchen Into a Room That Works Beautifully
A small kitchen does not need to feel like a compromise. The most successful renovations start with one clear goal: make the room easier to use before making it more decorative. When storage, workflow, lighting, and surfaces are planned together, even a compact galley or enclosed apartment kitchen can feel calm, open, and efficient.
The key is not to add more of everything. It is to choose better-fitting elements. Tall cabinets can replace cluttered open gaps. A narrow pull-out can turn an unused slice of space into practical pantry storage. Reflective tile can move light around the room. A compact island on wheels can become a prep zone, coffee station, or serving table when needed, then move away when floor space matters.
Why a Small Kitchen Renovation Can Deliver Big Returns
Renovating a small kitchen often gives a stronger visible impact than renovating a larger one because every improvement is noticed immediately. New cabinet fronts, better lighting, a continuous countertop, and cleaner storage can transform the entire feeling of the home.
- More usable space: The right cabinet heights, corner solutions, and pull-outs reduce wasted areas and keep daily items within reach.
- Better movement: A refined layout reduces awkward steps between sink, hob, fridge, and preparation surfaces.
- Less visual clutter: Integrated storage, lighter finishes, and consistent materials make the room feel bigger.
- Higher perceived value: Buyers and guests respond quickly to a kitchen that looks intentional, clean, and practical.
- Improved daily comfort: Cooking, cleaning, unloading groceries, and hosting become easier when the room is designed around real habits.
Start With the Layout Before Choosing Finishes
Beautiful finishes matter, but layout decisions create the renovation you will either enjoy or regret. In a small kitchen, measure how doors swing, where appliances open, where you stand to chop food, and whether two people can move without blocking each other. If your current kitchen feels frustrating, the issue is often not size; it is sequencing.
Scenario: The Narrow Galley Kitchen
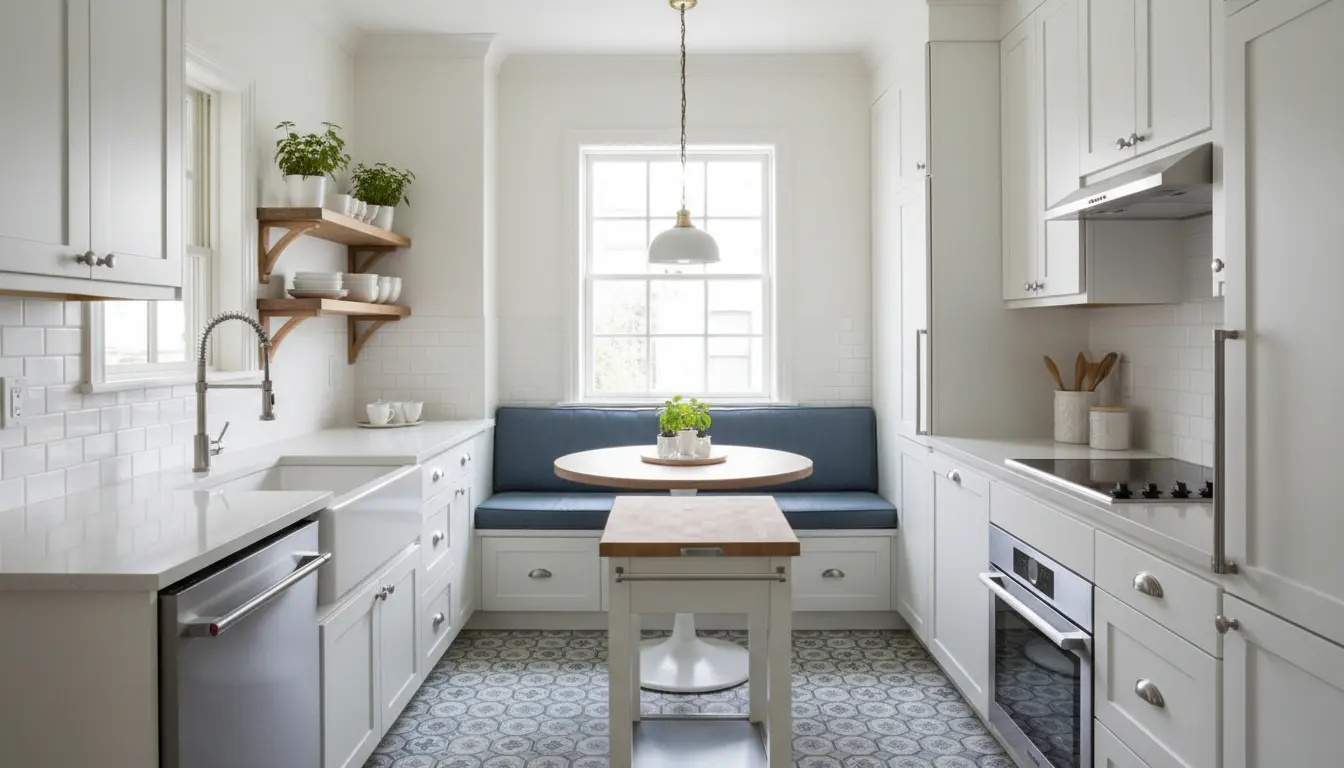
For a narrow galley, the strongest approach is usually to keep one side visually lighter. Full-height cabinets can work well on one wall, while the opposite side uses lower cabinets, open shelves, or glass-front details. This creates storage without turning the room into a corridor of heavy doors. Under-cabinet lighting also makes the worktop feel wider and more inviting.
Scenario: The Boxy Apartment Kitchen
In a square but enclosed kitchen, removing a non-structural upper section, replacing bulky wall cabinets, or extending cabinets to the ceiling can dramatically change the room. Ceiling-height cabinetry removes dusty gaps and gives rarely used items a defined place. If an opening to the dining area is possible, the kitchen can borrow light and feel more connected.
Scenario: The Rental-Friendly Refresh
If a full renovation is not possible, the same principles still apply. Replace hardware, improve lighting, add a wall-mounted rail, use a slim rolling cart, or install removable backsplash panels where allowed. A small kitchen can feel custom when the visible details are coordinated and the counters stay clear.
Cabinets Are the Engine of a Small Kitchen
Cabinet design determines how much your small kitchen can actually hold. Standard cabinets may fit the room, but they do not always fit your life. Think about what you use daily, what can live higher up, and which items currently steal counter space. For dedicated inspiration, review kitchen cabinets for small kitchen layouts and compare storage options that suit compact rooms.
Strong cabinet choices include deep drawers for pans, pull-out shelves for lower cabinets, vertical dividers for trays, and corner systems that bring hidden items forward. A slim pantry pull-out can hold spices, oils, and dry goods in a space that might otherwise be wasted. Handleless or low-profile hardware can prevent visual noise and make tight walkways easier to navigate.
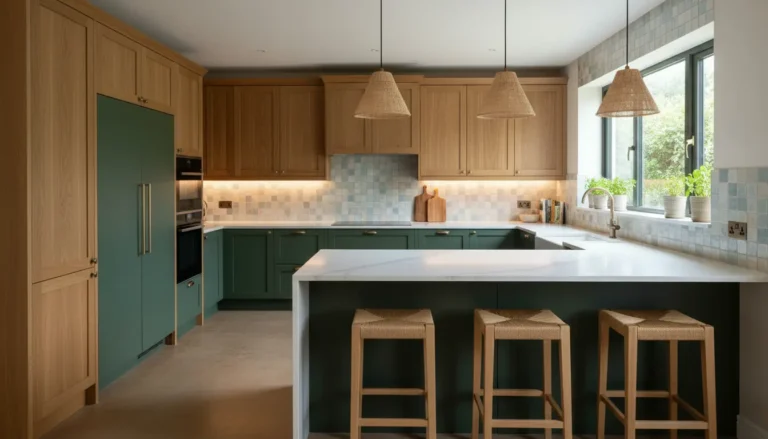
Color also matters. White, warm oak, pale grey, soft green, and muted blue can all work in small kitchens when paired with balanced lighting and simple surfaces. Dark lower cabinets with lighter upper areas can ground the room while keeping the eye moving upward. The best choice is the one that supports your home style rather than chasing a short-lived trend.
Storage Ideas That Feel Built In, Not Added On
Small kitchens become stressful when every solution looks temporary. The goal is to integrate storage so it feels intentional. Open shelving can be excellent when you own a curated set of dishes or want the upper wall to feel lighter. It is less effective if it becomes a place for random overflow. Use it for items you genuinely use and enjoy seeing.
- Install rails for utensils, towels, or small pans to free drawer space.
- Use the inside of cabinet doors for lids, wraps, or cleaning supplies.
- Add drawer organizers so small tools do not spread into every available space.
- Choose a sink cabinet layout that leaves room for waste sorting and cleaning products.
- Use toe-kick drawers only where access is convenient, not just because the space exists.
Materials That Make the Room Feel Larger
In a compact kitchen, continuity is powerful. A countertop and backsplash in similar tones can reduce visual breaks. Glossy or lightly reflective tiles help bounce daylight and artificial light. A single flooring material flowing into the next room can make the kitchen feel less boxed in.
Durability remains essential. Small kitchens work hard because every surface is used often. Choose countertops that tolerate heat, moisture, and frequent cleaning. Select cabinet materials that suit your budget and lifestyle, not only the showroom look. If you need a broader renovation framework, start with professional kitchen renovation guidance before committing to finishes.
Compare the Best Renovation Routes
Not every small kitchen needs the same level of work. The right route depends on condition, budget, ownership, and how long you plan to stay in the home.
| Approach | Best For | Typical Impact |
|---|---|---|
| Cosmetic refresh | Renters or owners with a functional layout | Improves style, light, and organization without major disruption |
| Cabinet upgrade | Kitchens with poor storage but usable plumbing and appliance positions | Adds capacity, improves workflow, and creates a more custom look |
| Full renovation | Outdated kitchens with layout issues, damaged materials, or poor circulation | Transforms function, value, and long-term comfort |
A refresh can be the smartest decision when the layout already works. A cabinet-focused remodel is ideal when storage is the main problem. A full renovation is worth considering when plumbing, electrical, ventilation, or wall changes are needed to solve the real cause of frustration.
What Homeowners Notice After Renovating
People often expect the biggest benefit to be appearance. After completion, they usually talk about how much easier the kitchen is to live with. Counters stay clearer because everything has a home. Cooking feels less cramped because prep space is protected. Cleaning is faster because surfaces are continuous and accessible.
Another common reaction is surprise at how much larger the room feels without increasing the footprint. Removing soffits, taking cabinets to the ceiling, using slimmer shelving, or choosing a better sink position can change the perceived scale dramatically. A small kitchen renovation succeeds when guests admire the design and the homeowner quietly enjoys the function every single day.
Budget With Confidence Before You Begin
Cost questions are normal, especially in a small room where every decision feels important. The most reliable way to control budget is to separate essentials from upgrades. Essentials include safe electrical work, quality cabinet installation, ventilation, moisture-resistant materials, and adequate lighting. Upgrades may include premium stone, custom interiors, specialty appliances, or handmade tile.
Before requesting quotes, make a short list of priorities. Do you need more storage, a better dining nook, a dishwasher, improved lighting, or a higher-end look for resale? Once priorities are clear, it is easier to decide where to invest and where to simplify. For planning numbers and budget ranges, use kitchen renovation cost insights to prepare for informed conversations.
Small Details That Create a Premium Result
Premium does not always mean expensive. It often means consistent. Match metal finishes where possible. Align cabinet lines. Choose fewer visible materials. Keep countertop appliances to a minimum. Add layered lighting rather than relying on one ceiling fixture. Consider a wall-mounted faucet if it helps preserve counter depth around the sink.
Think carefully about appliances. A compact dishwasher, narrower fridge, or combination oven may create more storage and prep space. However, do not downsize items you use heavily just to follow a design idea. The best small kitchen is not the smallest possible kitchen; it is the most useful version of the space you have.
Ready to Plan a Smarter Small Kitchen?
If your kitchen feels crowded, outdated, or difficult to use, now is the right time to turn scattered ideas into a clear plan. Start with measurements, define your must-haves, and decide which renovation route fits your home. Then choose cabinets, surfaces, and lighting that support the layout instead of competing with it.
Take the next step: compare cabinet solutions, review renovation costs, and create a small kitchen plan that gives you more space, better flow, and a result you will be proud to use every day.
A small kitchen can become one of the most valuable and enjoyable rooms in your home when the renovation is planned around space, storage, light, and daily movement. With the right cabinets, efficient layout, durable materials, and clear budget choices, you can gain comfort without needing a larger footprint. Start planning your kitchen renovation small kitchen project today and turn every inch into a practical, beautiful advantage.
Frequently Asked Questions
-
Is a kitchen renovation small kitchen project worth the investment?
Yes, a kitchen renovation small kitchen project can be highly worthwhile because even modest changes are immediately visible and practical. Better cabinets, lighting, storage, and workflow can make the room feel larger and easier to use. It can also improve buyer confidence if the design looks durable, clean, and well planned.
-
How can I make a small kitchen look bigger without moving walls?
Use lighter upper areas, continuous surfaces, reflective backsplash materials, and strong under-cabinet lighting. Extend cabinets to the ceiling to remove visual gaps and keep counters clear with pull-outs and drawer organizers. A kitchen renovation small kitchen strategy should focus on reducing clutter and creating longer sightlines wherever possible.
-
Should I choose open shelves or upper cabinets in a small kitchen?
Open shelves work well if you keep everyday dishes organized and want the room to feel lighter. Upper cabinets are better if you need hidden storage or own many items. In a kitchen renovation small kitchen plan, a balanced mix often works best: closed storage for clutter and open display for attractive essentials.
-
What is the biggest mistake in a small kitchen renovation?
The biggest mistake is choosing finishes before solving the layout. Beautiful tiles and cabinet colors cannot fix poor workflow, limited prep space, or awkward appliance doors. A successful kitchen renovation small kitchen project begins with measurements, movement patterns, storage needs, and lighting, then finishes are selected to support those decisions.
-
Can I renovate a small kitchen on a limited budget?
Yes. Keep plumbing and appliance locations where they are, repaint or reface cabinets if the structure is sound, upgrade hardware, add better lighting, and improve organization. For a kitchen renovation small kitchen budget, invest first in changes that improve daily function, then use decorative updates to create a fresher look.
About the Author