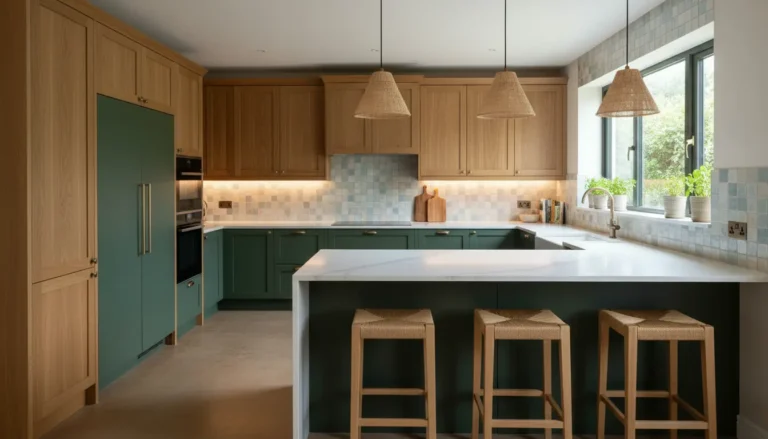
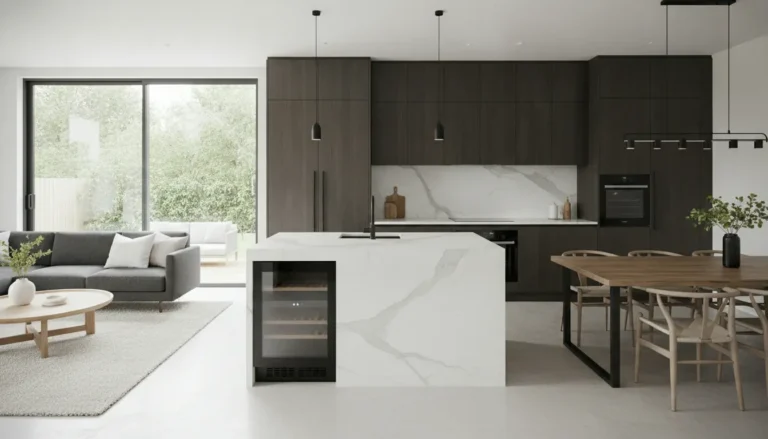
Small kitchen renovation ideas can turn a cramped, frustrating room into a smarter, brighter, more valuable space without wasting budget on the wrong upgrades. This guide shows practical ways to improve storage, flow, lighting, cabinets, surfaces, and appliances while keeping the design conversion focused: more usable space, better daily comfort, and stronger resale appeal. Built on proven renovation principles, it helps you compare options clearly and choose improvements that fit your home, lifestyle, and budget.
Why a Small Kitchen Can Become Your Home’s Best Upgrade
A small kitchen does not need to feel like a compromise. In many homes, a compact kitchen can become the most efficient room because every cabinet, appliance, work zone, and lighting choice has a clear purpose. The goal is not simply to make the kitchen look bigger. The goal is to make cooking, cleaning, storage, and gathering easier every day.
The strongest Small kitchen renovation ideas focus on three outcomes: better movement, smarter storage, and a cleaner visual line. When those elements work together, the room feels calmer and more premium. You may not need to move walls or replace every finish. Often, the right mix of cabinet planning, underused wall space, lighting, and surface choices creates a dramatic improvement.
For homeowners comparing a refresh with a full remodel, a small kitchen also offers a practical advantage. Less square footage usually means fewer materials, shorter installation timelines, and more room in the budget for quality details. That might mean choosing durable worktops, custom pull-out storage, or handleless cabinet fronts that create a streamlined look.
Start With the Layout Before Choosing Finishes
Paint colors and tile samples are exciting, but layout decisions create the biggest difference. Before buying anything, map how you use the kitchen on a normal weekday. Where do you prepare food? Where do groceries land? Where do pans, plates, spices, and cleaning products currently cause friction?
A successful compact layout usually protects a clear path between the sink, hob, refrigerator, and main preparation area. If that path is blocked by a table, oversized island, or badly placed cabinet door, even a beautiful kitchen will feel inconvenient.
Practical layout scenarios
-
Galley kitchen: Keep one side focused on cooking and washing, and use the opposite wall for tall storage, pantry pull-outs, or shallow shelving.
-
L-shaped kitchen: Use the corner wisely with rotating shelves, pull-out trays, or deep drawers rather than leaving dead space.
-
Studio or open-plan kitchen: Use consistent cabinet fronts and integrated appliances so the kitchen blends with the living area instead of dominating it.
-
Closed kitchen: Consider a partial opening, internal window, or breakfast counter if structure and budget allow it.
If you are planning a more complete project, the guide to small kitchen renovation can help you think through layout, storage, and material choices before committing.
Storage That Makes Every Inch Work Harder
Storage is where small kitchens win or lose. Standard shelves often waste vertical space and push items to the back where they are forgotten. A renovation is the perfect moment to replace passive storage with active storage that comes to you.
High-impact storage upgrades
-
Ceiling-height cabinets: Extending cabinets upward removes dust traps and creates space for seasonal dishes, bulk goods, or occasional serving pieces.
-
Deep drawers: Drawers are easier to access than lower cupboards and work well for pans, plates, containers, and dry food.
-
Pull-out pantry units: A narrow gap beside a refrigerator or oven can become a surprisingly useful pantry.
-
Under-sink organizers: Tiered trays and pull-outs keep cleaning products visible and prevent clutter.
-
Wall rails and hooks: Frequently used utensils, mugs, or pans can move from crowded drawers to accessible wall storage.
Open shelves can also work well, especially above a preparation area or beside a window. The key is restraint. Use open shelving for items you genuinely use or love to display: glassware, bowls, cookbooks, herbs, or ceramic pieces. Too many small objects can make the kitchen feel busy.
For cabinet-specific inspiration, review kitchen cabinets for small kitchens to compare space-saving cabinet ideas that suit compact layouts.
Cabinet Choices That Create a Bigger Visual Feel
Cabinets take up the most visual space in most kitchens, so they strongly affect how large or small the room feels. Light colors remain popular because they reflect light and reduce visual weight. White, warm cream, pale grey, muted green, and light wood can all work beautifully.
However, small does not mean plain. Darker colors can look refined when balanced with good lighting, lighter worktops, and simple hardware. A navy lower cabinet paired with light upper cabinets can ground the room without making it feel closed in. Natural wood fronts add warmth and help a compact kitchen feel custom rather than purely functional.
Details that reduce visual clutter
-
Handleless fronts: Smooth doors create long, uninterrupted lines.
-
Integrated appliances: Hiding dishwashers and refrigerators behind cabinet panels creates a more seamless design.
-
Glass or reflective surfaces: Used carefully, they bounce light and add depth.
-
Consistent cabinet height: Aligning wall units and tall units creates order.
If your cabinet boxes are still strong, you may not need full replacement. Painting, refacing, new doors, new hardware, or improved internal organizers can refresh the kitchen at a lower cost. If the layout is poor, the cabinets are damaged, or the storage does not support daily use, replacement may deliver better long-term value.
Lighting: The Fastest Way to Make a Small Kitchen Feel Larger
Poor lighting makes compact rooms feel smaller, even when the layout is efficient. A layered lighting plan changes that quickly. Use ambient lighting for general brightness, task lighting for chopping and cooking, and accent lighting to highlight shelves, backsplashes, or architectural features.
Under-cabinet lights are especially valuable because they brighten the worktop without taking up space. Slim LED strips, recessed spots, or small linear fittings can make food preparation safer and more pleasant. Pendant lights can work over a small dining nook or peninsula, but keep their scale modest so they do not crowd the room.
Mirrors and glossy finishes can help reflect light, but they should be used intentionally. A mirrored backsplash can be striking in the right home, while high-gloss cabinet fronts may suit modern apartments. In a traditional space, satin finishes with warm lighting may feel more timeless.
Surfaces, Backsplashes, and Flooring That Stretch the Space
Worktops and flooring need to be durable, easy to clean, and visually calm. In a compact kitchen, large-scale patterns often feel less busy than tiny repeated patterns. A continuous worktop with minimal seams helps the eye travel across the room. Light quartz, compact laminate, solid surface, or wood can all work depending on budget and maintenance preferences.
Backsplashes offer a chance to add personality without overwhelming the kitchen. A vertical tile pattern can draw the eye upward. A slab backsplash can make the room feel sleek and high-end. A soft zellige-style tile can add texture while staying subtle.
Flooring should support the direction of the room. In a narrow kitchen, laying planks lengthwise can emphasize depth. Diagonal or herringbone patterns can make the space feel more dynamic, but they need careful installation to avoid looking too busy.
Appliances That Save Space Without Sacrificing Function
Appliances should match the way you cook, not just the size of the room. A large freestanding refrigerator may be unnecessary for a small household, while a slim integrated model could free up valuable floor and cabinet space. A combination oven, induction hob, or microwave with multiple cooking functions may reduce the need for separate appliances.
Consider these options when space is tight:
-
Slim dishwasher: Ideal for small households that still want daily convenience.
-
Combination microwave oven: Frees counter space and adds flexibility.
-
Induction hob: Provides a flat, easy-clean surface and can sometimes create more usable prep space when off.
-
Undercounter refrigeration: Useful in apartments, annexes, or secondary kitchens.
-
Built-in extraction: Keeps upper walls cleaner and less crowded where suitable.
The best appliance plan supports your daily routines. If you cook from scratch often, prioritize preparation space and ventilation. If you entertain, beverage storage or a compact dishwasher may matter more. If you mostly need quick meals, multifunctional appliances may be the smarter investment.
Smart Ways to Compare Renovation Options
Before you choose a direction, compare each option by impact, disruption, and long-term value. A cosmetic refresh may be enough if the layout works and the cabinets are structurally sound. A mid-level renovation may include new doors, worktops, lighting, storage inserts, and appliances. A full renovation may involve new cabinets, plumbing adjustments, electrical upgrades, flooring, and structural changes.
Refresh versus remodel
-
Choose a refresh when the kitchen feels dated but functions well. Paint, lighting, hardware, and backsplash updates can deliver a strong visual result.
-
Choose a partial remodel when storage, worktop space, or appliances are the main problems but the core layout can remain.
-
Choose a full renovation when the layout is inefficient, cabinets are worn, services need upgrading, or you want a long-term transformation.
Budget clarity matters. Review expected ranges, hidden costs, and planning priorities with a resource such as kitchen renovation cost before making final decisions. A clear budget helps you invest where it matters most rather than spreading money thinly across low-impact changes.
What Homeowners Notice After a Well-Planned Small Kitchen Renovation
After a thoughtful renovation, homeowners often notice that the kitchen feels less stressful before it looks more stylish. Groceries have a proper place. Worktops stay clearer. Cooking feels faster because pans, knives, spices, and chopping boards are within easy reach. The room also becomes more enjoyable for guests because there is less visual clutter and better lighting.
Designers and installers frequently see the biggest satisfaction when the renovation solves a specific frustration. For one household, that might be a breakfast bar where children can sit while dinner is prepared. For another, it may be a pull-out pantry that replaces crowded upper cabinets. In an apartment, the win might be integrated appliances that make the kitchen disappear into the living space.
These are not decorative luxuries. They are practical improvements that affect daily life. A small kitchen that functions beautifully can feel more valuable than a larger kitchen with wasted space.
Ready to Turn Ideas Into a Kitchen You Love?
The next step is to define your priorities. Choose the problems you want solved first: storage, light, layout, dated cabinets, lack of prep space, or appliance clutter. Then match each problem with a practical renovation decision. This keeps the project focused and prevents costly choices that look good in a showroom but fail at home.
If you want a kitchen that feels larger, works harder, and adds value, start with a clear plan and expert guidance. The right Small kitchen renovation ideas can help you transform limited square footage into a polished, efficient, and highly livable space. Make a shortlist, compare your options, and take the first step toward a smarter kitchen today.
Small kitchen renovation ideas work best when they combine smart storage, efficient layout, bright lighting, right-sized appliances, and cabinet choices that reduce visual clutter. With the right plan, even a compact kitchen can feel open, practical, stylish, and valuable. Focus on upgrades that improve daily use as well as appearance. Ready to make your kitchen work harder for you? Start planning your renovation now and choose solutions that fit your space, budget, and lifestyle.
Frequently Asked Questions
What are the best Small kitchen renovation ideas for more storage?
The best Small kitchen renovation ideas for storage include ceiling-height cabinets, deep drawers, pull-out pantry units, corner organizers, wall rails, and under-sink storage. Focus on making hidden areas accessible. If every item has a logical place, your worktops stay clearer and the kitchen feels larger, cleaner, and easier to use daily.
Can I renovate a small kitchen without changing the layout?
Yes, many compact kitchens improve dramatically without moving plumbing or walls. You can upgrade cabinet doors, add internal organizers, replace worktops, improve lighting, install a better backsplash, and choose slimmer appliances. Keeping the same layout often reduces disruption and cost, while still giving the kitchen a fresh, more functional result.
Which colors make a small kitchen look bigger?
Light colors such as white, cream, pale grey, soft green, and light wood usually make a small kitchen feel more open. However, contrast can also work when used carefully. Dark lower cabinets with lighter upper cabinets, bright task lighting, and simple surfaces can create depth without making the room feel cramped.
Are open shelves a good idea in a small kitchen renovation?
Open shelves can be a smart choice when used selectively. They make walls feel lighter than solid upper cabinets and keep everyday items within reach. The key is to avoid overcrowding. Use them for attractive, frequently used pieces such as glasses, bowls, herbs, or cookbooks, and keep hidden storage for less decorative items.
How do I choose between a refresh and a full small kitchen remodel?
Choose a refresh if your layout works and the cabinets are in good condition. Choose a full remodel if the room lacks storage, has poor workflow, damaged cabinets, outdated electrics, or inefficient appliances. The best Small kitchen renovation ideas begin with your main frustrations, then match the project scope to your goals and budget.
About the Author