Kitchen renovation ideas should do more than look inspiring; they should help you choose a layout, storage plan, materials, and budget with confidence. This guide brings practical design direction together with conversion-focused planning, so you can move from browsing to making smart decisions. Whether you want a brighter family kitchen, a more efficient cooking zone, or a full remodel, you will find trusted guidance, clear examples, and upgrade options that make your next step easier.
Start With the Kitchen You Actually Need
A successful renovation begins with how you live, not with a trend board. Before choosing cabinets, tiles, or appliances, look at the daily problems your current kitchen creates. Do you lack prep space near the stove? Are pans buried in deep cupboards? Is the island too small for family breakfasts? The best kitchen renovation ideas solve these issues first, then add the style that makes the room feel personal.
Think in scenarios. A busy family may need durable surfaces, hidden recycling, a breakfast station, and wide walkways. A couple that loves entertaining may prefer a larger island, wine storage, layered lighting, and a dramatic backsplash. A compact apartment kitchen may benefit from tall cabinets, pull-out storage, integrated appliances, and light-reflecting finishes. When the design follows real routines, the result feels better every day.
Layout Ideas That Improve Flow Immediately
The layout is the foundation of every renovation decision. Even premium finishes cannot compensate for a kitchen that is difficult to move through. Focus on the relationship between the sink, hob, refrigerator, dishwasher, and main prep surface. These areas should feel connected without forcing you to cross the room repeatedly.
Popular layouts and when they work best
- Galley kitchen: Ideal for narrow spaces because it creates two efficient work zones opposite each other.
- L-shaped kitchen: Great for open-plan homes, especially when you want a dining table or island nearby.
- U-shaped kitchen: Offers generous storage and counter space, making it useful for serious cooking.
- Kitchen with island: Works well when there is enough clearance for seating, storage, and circulation.
- One-wall kitchen: A smart solution for studios or minimalist interiors where space must stay open.
If you are planning a larger project, compare layout choices with the practical renovation advice at Kitchen Advisor. A clear plan helps you avoid costly changes once installation begins.
Cabinet Choices That Change the Whole Room
Cabinets shape the appearance, storage capacity, and long-term value of your kitchen. Replacing them can transform the room, but refacing, repainting, or changing handles may be enough when the cabinet structure is still strong. The right choice depends on budget, timeline, and how much the existing layout needs to change.
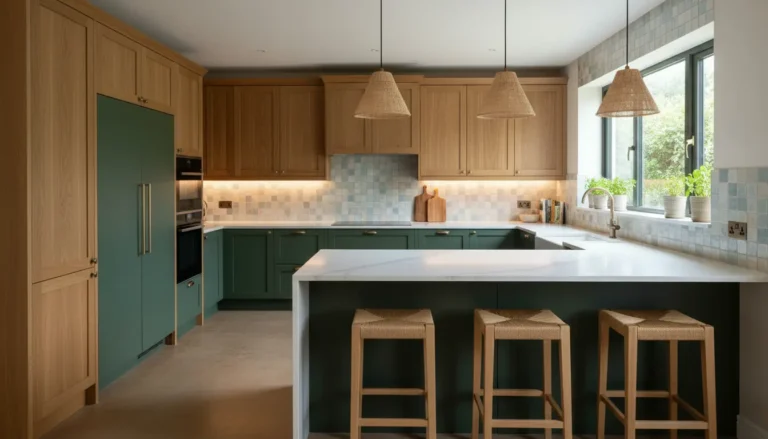
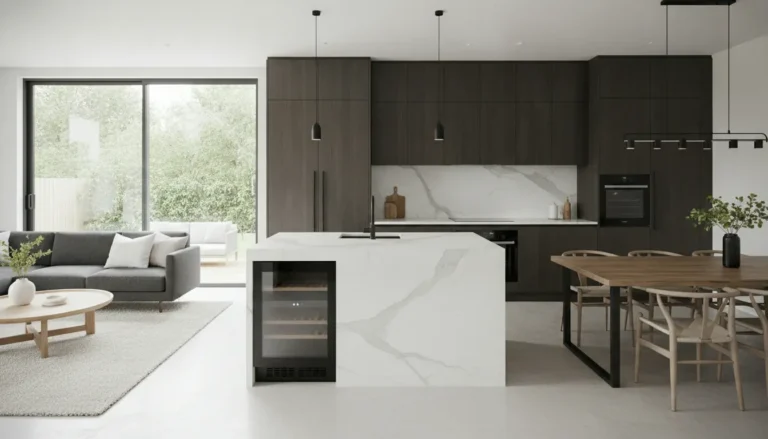
White cabinets remain popular because they brighten the room and suit many styles. Wood cabinets add warmth and work beautifully in both modern and traditional spaces. Dark cabinets create depth and sophistication, especially when balanced with light countertops or open shelving. Handleless fronts deliver a clean contemporary look, while shaker doors give a timeless feel that rarely dates quickly.
Storage should guide the cabinet plan. Consider deep drawers for pans, pull-out spice racks near the hob, tray dividers above ovens, vertical storage for baking sheets, and a full-height pantry if space allows. For more cabinet inspiration, explore kitchen cabinets before finalizing your design direction.
Smart Storage Ideas for Less Clutter
Many homeowners renovate because the kitchen feels messy even after cleaning. That usually means the storage is working against them. A good renovation turns awkward corners and unused wall areas into practical zones. It also gives every everyday item a logical home.
High-impact storage upgrades
- Pull-out corner systems that make deep corner cabinets easier to use.
- Drawer organizers for cutlery, utensils, lids, and small cooking tools.
- Appliance garages that hide coffee machines, mixers, and toasters.
- Integrated bin and recycling drawers close to the prep area.
- Open shelves for frequently used dishes or decorative pieces.
- Ceiling-height cabinets for seasonal items and bulk storage.
For example, a small kitchen with limited counter space can gain a surprising amount of function by replacing lower cupboards with deep drawers. Instead of kneeling to reach items at the back, you can pull the drawer open and see everything immediately. That simple change can make cooking faster and more enjoyable.
Materials That Balance Beauty and Durability
Countertops, backsplashes, flooring, and cabinet finishes need to look good and handle real life. Quartz is popular because it is low maintenance, durable, and available in many colors. Natural stone brings unique movement and character but usually needs more care. Laminate has improved greatly and can be a smart choice for budget-conscious renovations. Butcher block adds warmth, although it requires regular maintenance in wet areas.
For backsplashes, tile remains versatile and cost-effective. A full-height backsplash in stone or quartz creates a seamless luxury look. If you want personality without overwhelming the room, choose a textured tile in a calm color. It adds depth while keeping the kitchen easy to live with.
Flooring should be chosen for comfort, cleaning, and moisture resistance. Porcelain tile is hard-wearing, luxury vinyl can be softer underfoot, and engineered wood creates a warm open-plan transition. The best option depends on pets, children, cooking habits, and the adjoining rooms.
Lighting Ideas That Make the Kitchen Feel Finished
Lighting is often underestimated, yet it can make a renovation feel custom and complete. A kitchen needs layers: task lighting for cooking, ambient lighting for general brightness, and accent lighting for atmosphere. Under-cabinet lighting is one of the most practical improvements because it illuminates the counter without casting shadows.
Pendant lights above an island can define the room and add style, but size matters. Too small, and they disappear. Too large, and they block sightlines. Recessed ceiling lights work well for general illumination, while interior cabinet lighting can highlight glassware or display shelves. Dimmers are worth adding because the same kitchen often needs bright morning function and softer evening atmosphere.
Style Directions That Sell the Vision
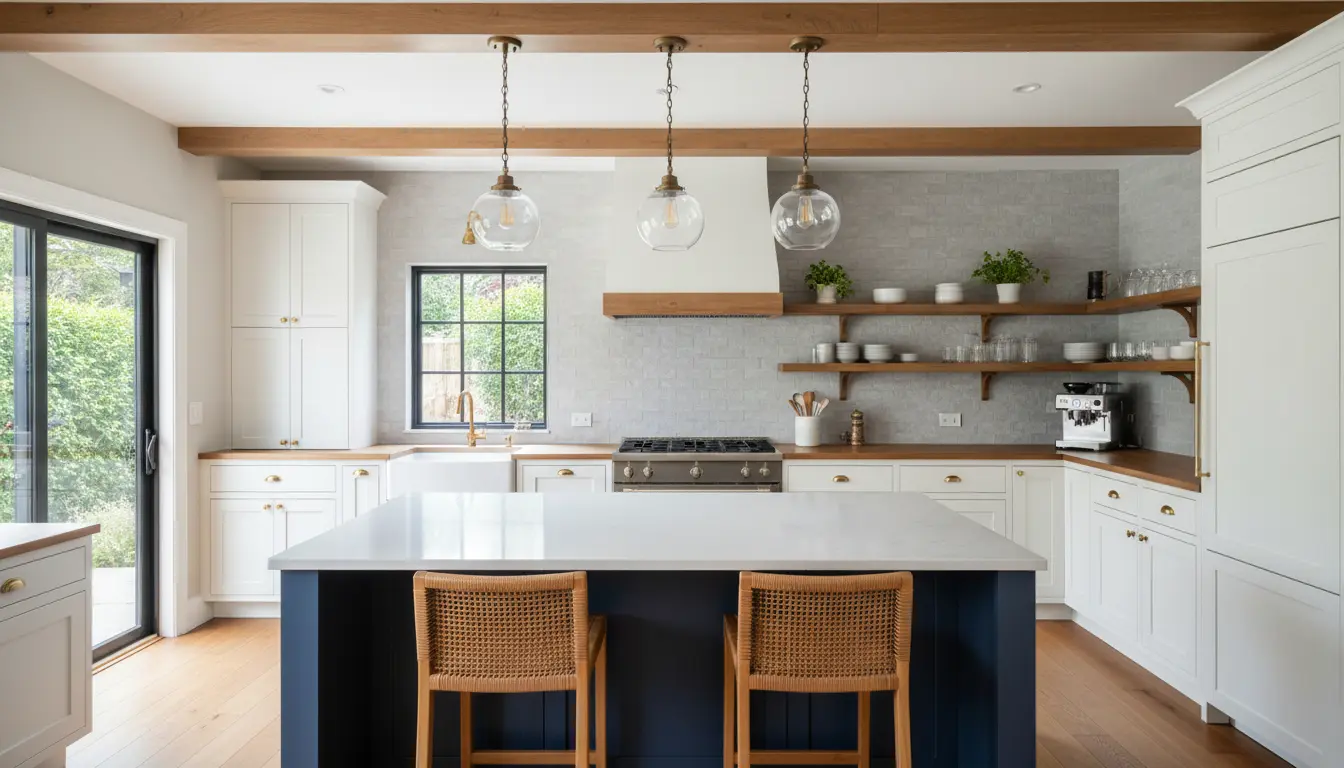
Your kitchen should feel current without depending on short-lived trends. One strong approach is the new traditional look: classic details, modern function, warm metals, natural textures, and clean lines. This style works especially well when you want a room that feels elegant but not formal.
Modern kitchens often use flat-panel cabinets, integrated appliances, minimal handles, and large-format surfaces. Farmhouse kitchens lean into timber, open shelving, apron-front sinks, and relaxed finishes. Transitional kitchens mix both worlds, making them a safe choice for resale because they appeal to a broad audience.
Color can also guide the mood. Soft greens and blues bring calm. Warm whites feel inviting. Charcoal and black create contrast. Natural oak or walnut adds richness. If you are nervous about bold color, use it on an island or backsplash while keeping perimeter cabinets more neutral.
Budget Decisions That Protect Your Investment
Not every kitchen renovation needs to be a full gut remodel. A phased approach can be smarter if the layout already works. You might keep plumbing in place, upgrade cabinet fronts, replace countertops, add new lighting, and install a better backsplash. This can deliver a dramatic transformation with less disruption.
Spend where it affects daily use and long-term value. Cabinet quality, drawer hardware, lighting, worktops, and installation should not be afterthoughts. Save by choosing simpler door profiles, standard cabinet sizes, or a more affordable backsplash tile. If you need cost planning help, review kitchen renovation cost guidance before requesting quotes.
Full remodel or targeted upgrade?
- Choose a full remodel when the layout is inefficient, plumbing must move, cabinets are failing, or you want a completely new open-plan design.
- Choose a targeted upgrade when the structure is good but the room feels dated, dark, or poorly organized.
- Choose cabinet refacing when you like the layout but want a faster visual transformation.
- Choose new storage inserts when clutter is the main problem and the overall design still works.
Real-World Renovation Examples
Imagine a narrow galley kitchen with dark cupboards and poor lighting. By painting or replacing the cabinets in a warm white, adding under-cabinet lighting, using a reflective tile backsplash, and switching to deep drawers, the kitchen can feel wider, brighter, and more practical without expanding the footprint.
Now picture a family kitchen where everyone gathers around a small table, but prep space is limited. Removing a dividing wall may allow a central island with seating, storage on both sides, and a wider worktop for cooking together. Add pendant lights and hidden charging points, and the island becomes a true daily hub.
For a traditional home, a balanced renovation might include shaker cabinets, a marble-look quartz countertop, aged brass hardware, and a compact pantry wall. The result respects the character of the home while delivering modern convenience.
Why Homeowners Feel More Confident With a Clear Plan
Renovation decisions can feel overwhelming because every choice affects another. Cabinet color influences countertop selection. The island size affects walkway clearance. Lighting changes how materials appear. A clear plan reduces uncertainty and helps contractors quote accurately. Homeowners often say the biggest relief is knowing what to prioritize before visiting showrooms or requesting estimates.
Good planning also creates better conversations. Instead of asking for a vague new kitchen, you can explain that you want easier meal prep, more pantry storage, brighter task lighting, and a durable family-friendly surface. That level of clarity helps professionals recommend solutions that fit your budget and goals.
Ready to Turn Ideas Into a Renovation Plan?
The best time to make smart decisions is before the first cabinet is removed. Gather inspiration, define your must-haves, choose a realistic budget range, and compare the upgrade level that matches your home. If your kitchen feels cramped, outdated, or difficult to use, start with the changes that will improve daily life the most. Then request quotes with confidence, knowing your design direction is practical, attractive, and ready to move forward.
The strongest Kitchen renovation ideas combine better layout, smarter storage, durable materials, improved lighting, and a style that fits your home. With a clear plan, you can avoid guesswork, control costs, and create a kitchen that works beautifully every day. Ready to move from inspiration to action? Define your priorities, compare your options, and request a renovation quote with confidence.
Frequently Asked Questions
What are the best Kitchen renovation ideas for a small space?
The best Kitchen renovation ideas for small spaces focus on vertical storage, light colors, reflective backsplashes, compact appliances, and drawers instead of deep cupboards. A one-wall or galley layout can work very well when every zone has a purpose. Under-cabinet lighting and ceiling-height cabinets also make the room feel larger and more functional.
How do I choose between replacing cabinets and refacing them?
Replace cabinets when the layout is poor, the boxes are damaged, or you need different sizes and storage solutions. Reface them when the structure is solid and you mainly want a new look. Many Kitchen renovation ideas combine refaced cabinets with new hardware, lighting, and countertops for a faster, more budget-friendly transformation.
Which kitchen upgrades usually add the most value?
High-value upgrades include quality cabinets, efficient storage, durable countertops, modern lighting, improved layout, and a clean neutral style. Buyers often notice practical function before luxury extras. Kitchen renovation ideas that make cooking, cleaning, and entertaining easier are more likely to support resale value than highly personal finishes.
Can I renovate my kitchen without changing the layout?
Yes, keeping the existing layout can reduce disruption and cost because plumbing, electrics, and major structural elements often stay in place. You can still achieve a major change with new cabinet fronts, countertops, backsplash, flooring, lighting, and storage inserts. This approach works best when the current workflow is already comfortable.
How should I set a realistic kitchen renovation budget?
Start by separating must-haves from nice-to-haves, then price the major categories: cabinets, worktops, appliances, flooring, lighting, labor, and contingency. Kitchen renovation ideas should be filtered through your budget early, not after design decisions are made. Allow extra room for unexpected issues, especially in older homes.
About the Author