Kitchen remodel ideas should do more than inspire a mood board; they should help you make confident choices that improve daily comfort, storage, style, and resale appeal. This guide gives you practical design direction, smart cabinet options, layout thinking, color inspiration, and budget-aware upgrades so you can move from browsing to planning. Whether you want a full renovation or a targeted refresh, you will find clear ways to create a kitchen that looks better, works harder, and feels worth the investment.
Start With the Kitchen You Actually Need
A successful remodel begins with how you live, not with a trend photo. Before choosing cabinet colors or countertop materials, look at what frustrates you every day. Do you lack prep space near the stove? Are pantry items scattered across several cupboards? Does the sink sit too far from the dishwasher? The best kitchen remodel ideas solve these specific problems while also creating a space that feels beautiful and inviting.
Think in zones: cooking, cleaning, prepping, storing, and gathering. A family that cooks most evenings needs durable surfaces, easy-clean finishes, and deep storage. A couple that entertains often may value an island with seating, ambient lighting, and a beverage area. A compact apartment kitchen may benefit most from vertical storage, lighter cabinet finishes, and hidden organizers.
When you define your priorities early, every decision becomes easier. You can spend more where it matters and avoid paying for features that do not improve your daily routine.
High-Impact Remodel Ideas That Improve Function
Open the Layout Without Losing Storage
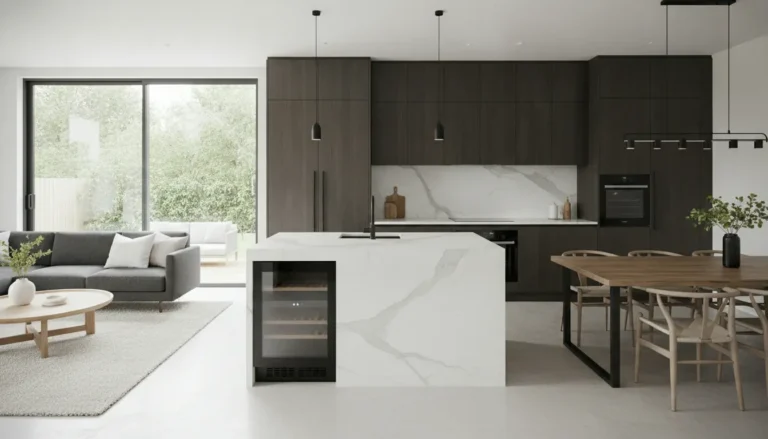
Open kitchens remain popular because they improve light, movement, and connection with dining or living spaces. But removing walls without planning storage can create a beautiful room that feels inconvenient. If you open the layout, replace lost upper cabinets with a pantry wall, tall cabinetry, a wide island, or custom drawer storage.
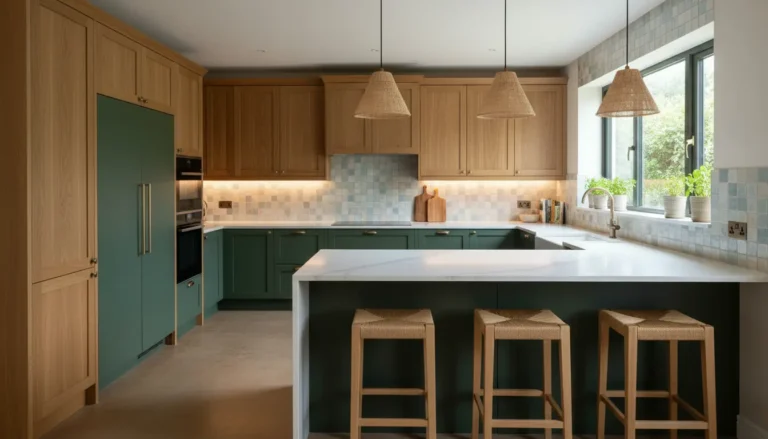
For example, a narrow galley kitchen can feel larger by opening one side to the dining area and adding a peninsula. This creates seating and prep space without requiring a full island. In a larger home, an island can become the central work surface, breakfast spot, and serving station.
Upgrade Cabinets for Everyday Efficiency
Cabinets are often the backbone of a remodel because they determine storage, traffic flow, and visual style. If the cabinet boxes are in good shape, refacing or painting may be enough. If the layout is inefficient or the materials are worn, replacing them can completely change the kitchen. Explore options such as kitchen cabinets that support your design goals, from clean modern lines to warm wood finishes.
-
Deep drawers make pots, pans, and dishes easier to reach than lower doors.
-
Pull-out trays reduce wasted space in base cabinets and pantry areas.
-
Corner solutions help you access awkward spaces without digging.
-
Ceiling-height cabinets add storage and create a custom built-in look.
-
Integrated lighting improves visibility and adds a refined finish.
Choose Countertops That Match Your Lifestyle
Countertops carry a lot of visual weight, but durability matters just as much. Quartz is low maintenance and consistent in appearance. Natural stone brings unique movement and a premium feel, but may need more care. Butcher block adds warmth and works well as a prep accent, especially on an island. Laminate has improved dramatically and can be a smart choice for budget-conscious remodels.
If you cook often, prioritize stain resistance, heat awareness, and easy cleaning. If the kitchen is mainly a gathering space, focus on a surface that pairs beautifully with cabinetry and lighting.
Color Ideas That Feel Fresh and Long-Lasting
Color is one of the easiest ways to make a remodel feel personal. White kitchens still appeal because they look clean, bright, and flexible. However, many homeowners now want more depth through green, blue, walnut, greige, black accents, or two-tone cabinets.
Green cabinets are especially strong for homeowners who want a natural, grounded feel. Sage feels calm and soft, olive adds sophistication, and deep forest green pairs beautifully with brass hardware and warm wood. If you prefer timeless contrast, white upper cabinets with wood or dark lower cabinets can create balance without overwhelming the room.
Before committing, test samples in morning, afternoon, and evening light. A color that looks perfect online can shift dramatically under your own lighting. Also compare the cabinet finish with flooring, backsplash, and countertop samples together, not separately.
Storage That Makes the Kitchen Feel Bigger
One of the most valuable kitchen remodel ideas is also one of the most practical: use storage to reduce visual clutter. A kitchen feels larger and more expensive when countertops stay clear and frequently used items have a dedicated place.
Consider appliance garages for coffee makers and toasters, drawer dividers for utensils, pull-out spice storage near the cooking zone, and tall pantry cabinets for dry goods. If you have a small kitchen, use vertical wall space, shallow open shelves for everyday dishes, and lighter finishes that reflect more light.
For a household with children, a low drawer for snacks, lunch containers, or kid-friendly dishes can reduce daily traffic around the main prep area. For avid bakers, a dedicated baking drawer with measuring tools, parchment, and mixing bowls near the work surface can save time.
Lighting That Changes the Entire Room
Lighting often separates an average remodel from a polished one. A kitchen needs layered lighting: task lighting for work, ambient lighting for general brightness, and accent lighting for atmosphere. Under-cabinet lights make chopping, reading recipes, and cleaning easier. Pendant lights over an island create a focal point. Recessed ceiling lights keep the room evenly illuminated.
Warm light can make wood tones and brass hardware glow, while cooler light may support a crisp modern kitchen. Dimmers are a small upgrade with a big effect because they allow the kitchen to shift from work mode to evening mode.
Budget-Friendly Updates With Strong Visual Return
Not every remodel requires moving plumbing, replacing every cabinet, or changing the footprint. If your layout works, focus on visible surfaces and details. New cabinet doors, fresh paint, modern hardware, a statement backsplash, improved lighting, and a better faucet can create a major transformation.
If the budget is limited, rank upgrades by impact. Cabinets and layout affect daily function most. Countertops and backsplash shape the visual style. Lighting improves both beauty and usability. Hardware, faucets, and paint are smaller investments that can still make the space feel current.
For clearer planning, review typical kitchen remodel cost factors before setting your final scope. Understanding what drives cost helps you compare quotes and decide where to invest.
Full Remodel or Focused Refresh?
A full remodel is ideal when the kitchen layout is poor, cabinets are damaged, plumbing or electrical systems need updates, or the style no longer fits the home. It gives you the freedom to rethink the footprint, add an island, improve flow, and select every surface from scratch.
A focused refresh works well when the layout is functional but the room feels dated. You might keep the cabinet boxes, update fronts, replace counters, add a backsplash, improve lighting, and change hardware. This approach can deliver strong results with less disruption.
Here is a simple way to compare the two paths:
-
Choose a full remodel if you need better workflow, more storage, new cabinet configuration, or major utility changes.
-
Choose a refresh if the layout works and your main goal is a cleaner, more modern look.
-
Choose a hybrid approach if you want new cabinets in one area, such as an island or pantry wall, while updating the rest.
Details Buyers and Guests Notice First
People often notice cabinet alignment, countertop quality, lighting, hardware, and how easily the kitchen flows. A remodel does not have to be flashy to impress. In fact, balanced design often performs better over time than extreme trends. Clean sightlines, consistent finishes, practical storage, and a comfortable gathering area all make the kitchen feel more valuable.
Homeowners frequently report that the most appreciated improvements are not only aesthetic. Soft-close drawers, better pantry access, wider walkways, easier cleaning, and stronger lighting improve the experience every day. These are the details that turn a remodel from attractive into genuinely useful.
Design Scenarios to Help You Decide
For a Small Kitchen
Use lighter cabinet colors, slim hardware, reflective backsplash tile, and full-height storage. Replace some lower doors with drawers and avoid bulky visual breaks. A compact peninsula may add worktop space without crowding the room.
For a Family Kitchen
Prioritize durable counters, stain-resistant finishes, a pantry zone, and seating that keeps people close but out of the cooking path. Add charging drawers or a small command center to manage school papers, devices, and schedules.
For an Entertaining Kitchen
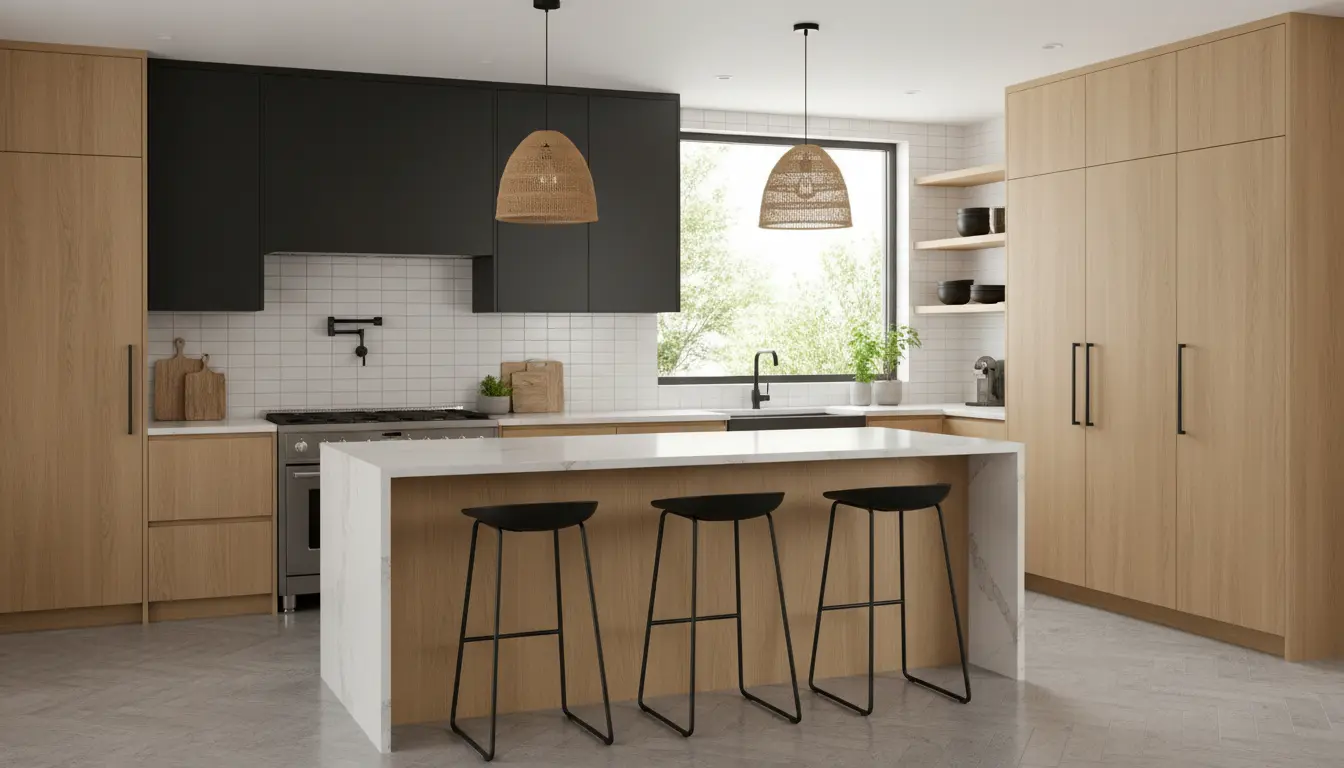
Create a clear serving surface, comfortable island seating, and layered lighting. A beverage station or secondary prep sink can keep guests from crowding the main cooking area. Dark lower cabinets with a warm wood island can add a refined, welcoming mood.
Why Planning With the Right Partner Matters
Inspiration is easy to find, but the right plan turns inspiration into a kitchen that fits your measurements, budget, and lifestyle. A reliable advisor helps you compare materials, avoid layout mistakes, and understand how each choice affects cost and long-term use. That guidance is especially valuable when selecting cabinetry, finishes, and installation details.
If you are still gathering ideas, start with broader kitchen renovation guidance and then narrow your choices by layout, cabinet style, color, and budget. The more clearly you define your goals, the easier it becomes to request quotes, compare options, and move forward with confidence.
Ready to Turn Ideas Into a Real Plan?
Your next step is simple: list what must change, what would be nice to improve, and what budget range feels comfortable. Then match those priorities with design choices that deliver the strongest return. Whether your dream kitchen is bright and classic, bold and colorful, minimal and modern, or warm and traditional, the right remodel plan can bring it to life without unnecessary guesswork.
The best kitchen remodel ideas combine style, storage, comfort, and smart investment. By focusing on layout, cabinets, lighting, surfaces, and practical daily use, you can create a kitchen that looks beautiful and works better for years. Start with your priorities, compare the right options, and choose improvements that add real value. Ready to move from inspiration to action? Begin planning your kitchen remodel today.
Frequently Asked Questions
What are the best Kitchen remodel ideas for increasing home value?
The strongest Kitchen remodel ideas for value usually include improved cabinet storage, durable countertops, updated lighting, modern hardware, and a layout that feels open and practical. Neutral finishes with one warm or distinctive accent tend to appeal to more buyers while still feeling personal and current.
How do I choose between a full remodel and a kitchen refresh?
Choose a full remodel when the layout, cabinets, plumbing, or electrical setup no longer works. A refresh is better when the kitchen functions well but looks dated. In that case, cabinet refacing, new counters, lighting, backsplash, and hardware can create a major change with less disruption.
Which cabinet colors work best for timeless Kitchen remodel ideas?
Timeless cabinet colors include white, warm wood, soft grey, deep navy, sage green, and balanced greige. These shades pair well with many countertop and backsplash choices. If you want a bolder look, use a deeper color on the island or lower cabinets while keeping the rest calm.
How can I remodel a small kitchen without making it feel crowded?
For a small kitchen, focus on vertical storage, lighter finishes, reflective surfaces, and efficient drawers instead of deep lower cabinets with doors. Keep sightlines clean, use under-cabinet lighting, and choose compact appliances if needed. A slim peninsula can add prep space without overwhelming the room.
What should I plan first when collecting Kitchen remodel ideas?
Start by listing daily frustrations, must-have storage needs, and your ideal cooking flow. Then define your budget range and decide whether the layout must change. Once those basics are clear, it becomes easier to choose cabinets, colors, countertops, lighting, and finishes that support the way you live.
About the Author