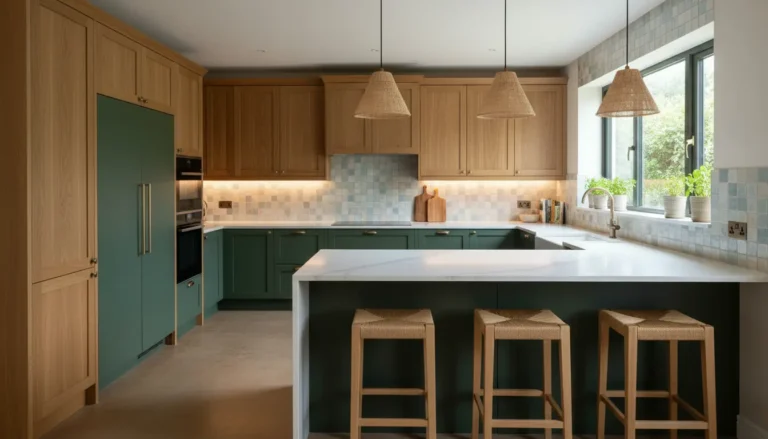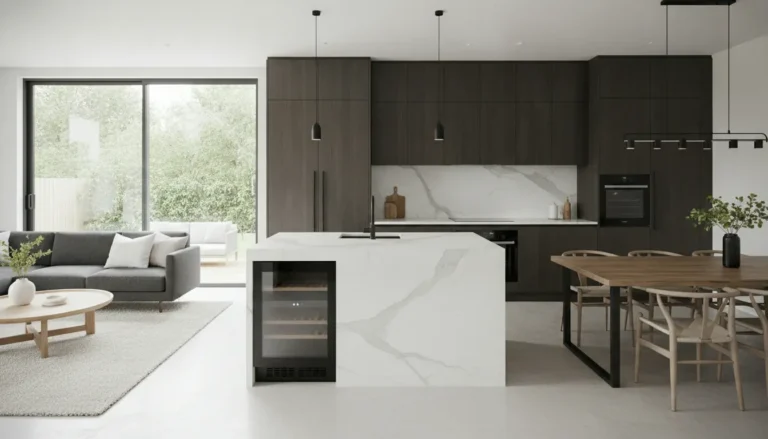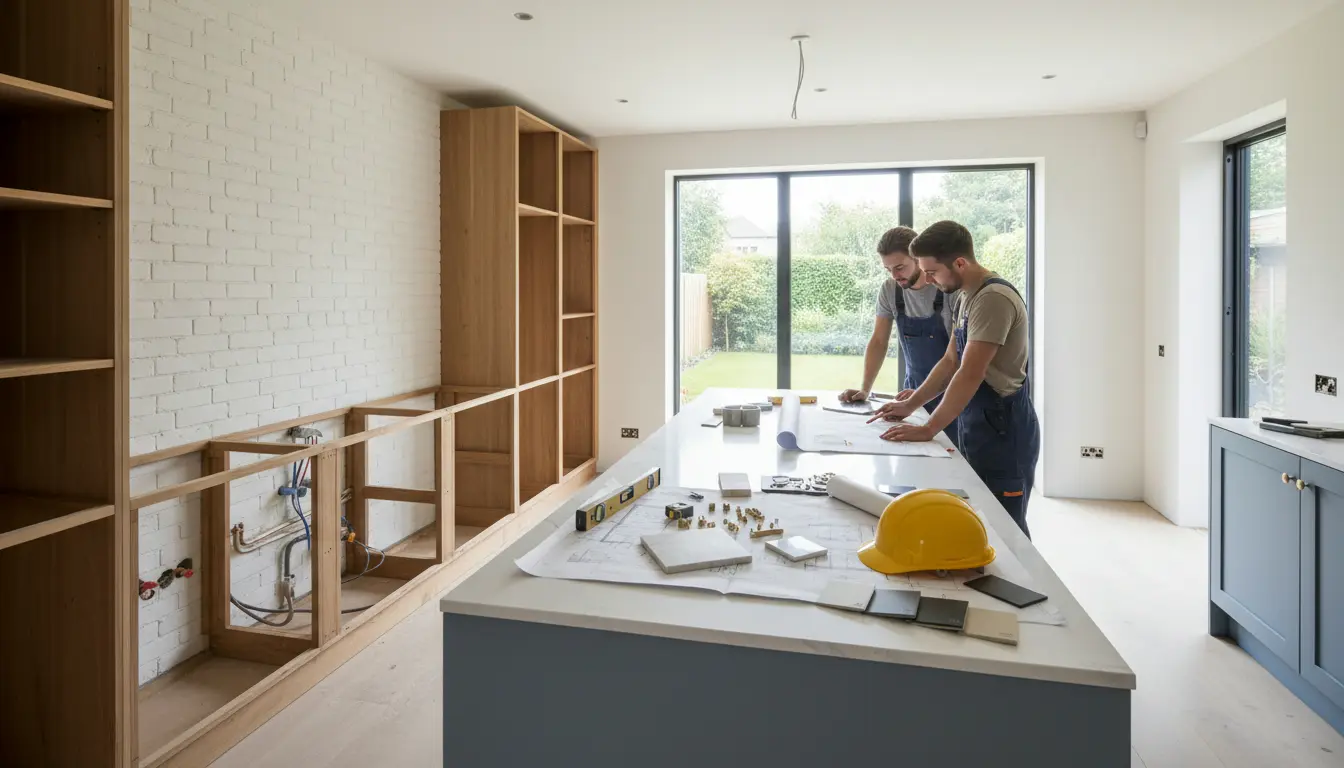
How to design a kitchen renovation without costly regrets starts with a clear plan: lifestyle first, layout second, finishes last. This page gives you a practical, conversion-focused framework for turning an outdated kitchen into a beautiful, efficient, value-adding space. Built around proven renovation principles, smart storage decisions, budget clarity, and real homeowner pain points, it helps you make confident choices before you speak to designers, contractors, or cabinet suppliers.
Start With the Way You Actually Live
A successful kitchen renovation is not designed around a showroom display. It is designed around your daily rhythm. Before choosing cabinet colors, appliances, worktops, or lighting, look carefully at how your household uses the room from morning to evening.
Ask yourself what happens on a normal weekday. Do you make coffee before anyone else is awake? Do children eat breakfast at the island? Do you cook from scratch, reheat meals, batch cook, entertain, or order in more often than you admit? The answers shape the renovation far more than any trend.
For example, a household that cooks daily needs generous prep space near the hob, deep drawers for pans, strong extraction, and easy access to oils, spices, knives, and chopping boards. A busy family may need a breakfast cupboard that hides the toaster, cereal, mugs, coffee machine, and crumbs behind closed doors. A couple that entertains often may benefit from an island with seating, a wine fridge, layered lighting, and a clear route between the fridge, sink, and cooking zone.
The best design decision is often the one that removes friction. If unloading the dishwasher currently means walking across the room with plates, redesign the storage so everyday crockery sits near the dishwasher. If small appliances clutter your worktop, plan a tall cabinet with internal sockets. If bins are always in the way, include integrated waste sorting near the sink and prep area.
Build the Layout Around Workflow, Not Guesswork
The classic kitchen triangle still matters, but modern kitchens often need more than three points. Think in zones: food storage, preparation, cooking, cleaning, serving, and putting away. Each zone should have the tools and storage that support the task.
Food storage
Place the fridge and pantry where groceries can be unloaded easily. If you come in through a side door with shopping bags, make sure there is a landing surface nearby. A tall pantry cabinet with pull-out shelves can make a compact kitchen feel much larger because every item is visible and reachable.
Preparation
Your main prep area should sit between the sink and hob whenever possible. It should be wide enough for chopping, mixing, and plating without constantly moving things aside. Store knives, boards, mixing bowls, colanders, baking trays, and frequently used seasonings within arm’s reach.
Cooking
Keep pans, utensils, oils, and heat-safe surfaces close to the hob and oven. If you choose a wall oven, include counter space beside or opposite it so hot dishes have somewhere safe to land. If you place the hob on an island, plan extraction early and consider whether cooking mess will interrupt the social feel of the space.
Cleaning
The sink, dishwasher, bins, and cleaning supplies should work as one efficient zone. A common renovation regret is separating the dishwasher from the sink or placing plate storage too far away. Small layout mistakes become daily annoyances.
Clarify Budget Before You Fall in Love With Finishes
Kitchen renovation costs can vary dramatically because cabinets, worktops, appliances, plumbing, electrics, flooring, structural changes, and labor all affect the final price. A cosmetic refresh may be manageable on a modest budget, while a full redesign with custom cabinets, moved services, premium stone, and building work will cost significantly more.
Set three budget levels before requesting quotes:
-
Essential spend: the work required to make the kitchen functional, safe, and durable.
-
Priority upgrades: the features that improve daily life, such as better storage, lighting, extraction, or worktops.
-
Luxury choices: the details you would love if the budget allows, such as bespoke cabinetry, statement stone, premium taps, or integrated appliances.
This structure helps you protect the features that matter most. Many homeowners regret saving money on items they touch every day, such as taps, drawer runners, cabinet fronts, and worktops. Others regret overspending on appliances they rarely use. The goal is not to buy the most expensive option; it is to invest where you will notice the difference.
For deeper planning, compare realistic pricing guides such as kitchen renovation cost resources before finalizing your specification.
Choose Cabinets That Support the Whole Design
Cabinets usually define the look, storage capacity, and long-term durability of the kitchen. They also represent a major part of the renovation budget. Good cabinet planning starts with an inventory of what you own and how often you use it.
List everything: plates, glasses, mugs, pans, baking trays, food containers, cleaning products, spices, pet food, lunch boxes, coffee equipment, small appliances, and occasional serving pieces. Then assign each category to a logical location. This simple exercise prevents the common problem of having a beautiful kitchen with nowhere practical to put things.
Deep drawers often outperform lower cupboards because you can see everything at once. Pull-out pantry units work well for dry goods. Corner solutions prevent wasted space. Tall cabinets can hide boilers, vacuums, mops, or bulk storage. If you want a cleaner look, handleless cabinetry or full-height doors can create a calm, modern finish.
If the cabinetry is central to your renovation, explore options for custom kitchen cabinets or compare standard and semi-custom solutions before committing. The right choice depends on budget, room shape, finish expectations, and how much flexibility your layout requires.
Plan Light, Ventilation, and Power Early
Lighting and electrics are easy to underestimate because they are less exciting than cabinet colors or tiles. Yet they can make or break the finished room. A high-performing kitchen needs layered lighting: bright task lighting for preparation, ambient lighting for evenings, accent lighting for shelves or features, and practical lighting inside pantries or deep cabinets.
Natural light should guide the layout. If the brightest part of the room is where your family gathers, consider placing the dining or seating zone there. If you love cooking during the day, position prep areas where daylight is strongest. In open-plan spaces, lighting also helps define zones without adding walls.
Ventilation must be decided before ordering cabinets and worktops. Poor extraction leads to moisture, grease, lingering smells, and long-term maintenance issues. Whether you choose a ceiling hood, wall extractor, downdraft system, or vented hob, confirm duct routes and technical requirements early with your contractor.
Power planning is equally important. Add sockets where you will actually use appliances, charge devices, follow recipes, or work from a laptop. Consider internal sockets for breakfast cupboards, coffee stations, and appliance garages. Retrofitting power later is disruptive and often expensive.
Compare Design Routes Before You Hire
There is more than one way to design a kitchen renovation. The right route depends on your confidence, budget, timeline, and appetite for project management.
-
DIY planning with contractor execution: best for confident renovators with a clear vision and time to manage decisions.
-
Kitchen retailer design service: useful for cabinet-led projects where the footprint is straightforward and product choices come from one supplier.
-
Independent kitchen designer: valuable when layout, lighting, materials, and flow need careful problem-solving before quotes are requested.
-
Design and build company: ideal for homeowners who want one team to coordinate design, construction, ordering, and installation.
A professional design plan can save money by identifying mistakes before construction begins. Accurate measurements, appliance specifications, cabinet dimensions, lighting plans, and material schedules reduce confusion between suppliers and trades. If you are moving walls, plumbing, electrics, or windows, professional input becomes even more important.
Proof That Planning Prevents Regret
Across real renovation stories, the same lessons appear again and again. Homeowners rarely regret spending time on layout, storage, ventilation, lighting, and material durability. They often regret rushing decisions, copying a trend without testing it against their lifestyle, or compromising on a detail they cared about from the start.
Common regrets include placing the dishwasher too far from the sink, forgetting a backsplash behind a wet area, choosing a beautiful but high-maintenance worktop, skipping proper extraction, underestimating storage, installing unused appliances, or failing to plan where small appliances will live. These mistakes are avoidable when the design process starts with real behavior rather than wishful thinking.
Imagine two scenarios. In the first, a homeowner chooses a kitchen mainly from inspiration images. The result looks impressive, but the toaster sits on the worktop, the bin blocks a walkway, and the main prep space is too far from the hob. In the second, the homeowner maps daily tasks first, then chooses finishes. The kitchen still looks beautiful, but it also works effortlessly every day. That is the difference between a renovation that photographs well and one that genuinely improves your life.
Use a Clear Renovation Roadmap
Before demolition begins, your decisions should be as complete as possible. A strong roadmap includes measurements, layout drawings, appliance models, cabinet specifications, worktop choice, sink and tap selection, lighting positions, socket locations, flooring, backsplash, paint colors, delivery dates, and installation order.
Use this simple sequence:
-
Define lifestyle needs and non-negotiables.
-
Measure the room and identify services, doors, windows, and natural light.
-
Create layout options and test daily scenarios.
-
Set a realistic budget with contingency.
-
Select appliances before final cabinet dimensions.
-
Plan storage by category, not by guesswork.
-
Confirm lighting, extraction, plumbing, and electrics.
-
Choose materials that suit your maintenance habits.
-
Get detailed quotes and compare like for like.
-
Finalize orders before demolition starts.
If you want a broader planning guide, start with planning a kitchen renovation and use it to prepare questions for designers or contractors.
Ready to Move From Ideas to a Kitchen That Works?
The smartest renovation begins before the first cabinet is removed. If you want a kitchen that adds value, reduces stress, and feels tailored to your home, start by documenting how you live, what you need, what you refuse to compromise on, and where professional guidance will save you money.
Your next step is simple: create your essentials list, measure your space, gather budget ranges, and speak to suppliers or designers with clarity. The more precise your brief, the more accurate your quotes, the smoother your timeline, and the better your finished kitchen will be.
Designing a kitchen renovation well means balancing beauty, budget, storage, workflow, lighting, and long-term value. When you plan around real habits instead of trends, you avoid expensive regrets and create a kitchen that feels effortless every day. Start with your lifestyle, protect your priorities, and get expert input before final decisions. Ready to renovate with confidence? Build your plan now and turn your kitchen into the most valuable room in your home.
Frequently Asked Questions
How to design a kitchen renovation if I do not know where to start?
Start by listing how you use the kitchen each day, then map your pain points: poor storage, bad lighting, awkward appliance positions, or limited prep space. How to design a kitchen renovation becomes much easier when you define needs before finishes. Measure carefully, set a budget range, and speak to professionals with a clear brief.
Should I live with my current kitchen before renovating?
If possible, yes. Living with the kitchen helps you understand natural light, traffic flow, storage gaps, and daily frustrations. This is especially useful after moving into a new home. Even a few weeks can reveal what truly needs changing and what can stay, helping you avoid rushed decisions and unnecessary costs.
How much should I budget for a kitchen renovation?
The budget depends on room size, cabinet quality, worktops, appliances, labor, and whether plumbing or electrics move. A simple refresh costs far less than a full redesign. Include a contingency for hidden issues, and separate essentials from upgrades. Clear specifications help contractors quote accurately and reduce surprise expenses later.
Is a kitchen designer worth it for my renovation?
A kitchen designer can be worth it when layout, storage, lighting, or structural changes are involved. They help prevent expensive mistakes, create accurate plans, and make sure cabinets, appliances, and services work together. If your project is simple, a retailer design service may be enough, but complex spaces benefit from independent expertise.
How to design a kitchen renovation that will not feel dated quickly?
Choose a layout that works long term, then use timeless core materials for cabinets, worktops, and flooring. Add personality through paint, lighting, hardware, and accessories that are easier to change. How to design a kitchen renovation with longevity means prioritizing proportion, durability, and function over short-lived trends.
About the Author