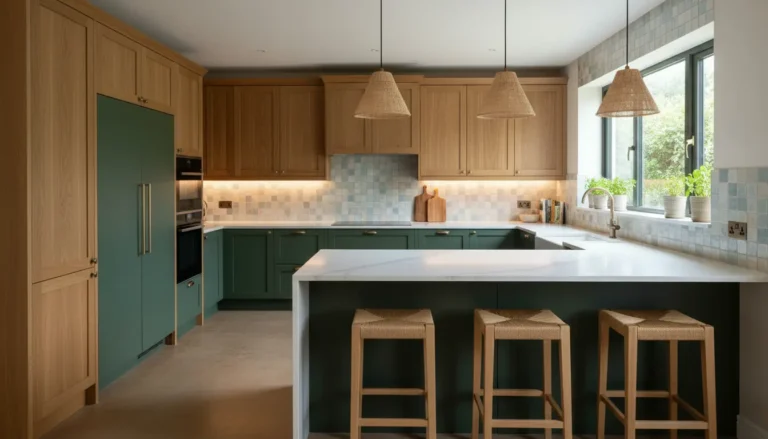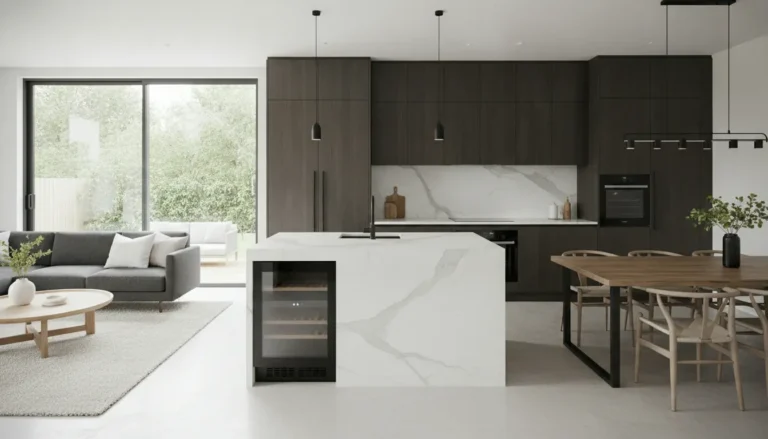
Kitchen renovation checklist planning should make your remodel clearer, calmer, and easier to budget. This page gives you a practical, expert-led roadmap for decisions that affect layout, cabinets, appliances, lighting, timelines, and contractor quotes. Instead of guessing what comes next, you can move step by step, avoid costly surprises, and compare options with confidence. Use it to turn your kitchen vision into a renovation plan that feels organized, realistic, and ready to start.
Start with the kitchen you actually need
A beautiful kitchen only converts into daily value when it works for the way you live. Before looking at colors, handles, or appliances, define what is not working in your current space. Is the fridge too far from the prep area? Do pans live in three different cabinets? Does everyone gather around the same narrow corner during breakfast? These small frustrations are the clues that should guide your renovation.
Use your Kitchen renovation checklist to write down your must-haves, nice-to-haves, and deal breakers. A family that cooks together may need wider walkways and several prep zones. A busy professional may care more about easy-clean surfaces, hidden storage, and a reliable coffee station. A homeowner planning to sell may prioritize neutral finishes, durable cabinets, and a layout that appeals to future buyers.
-
List the activities that happen in your kitchen: cooking, homework, entertaining, meal prep, laundry access, or pet feeding.
-
Mark the areas where people bump into each other or where doors clash.
-
Separate emotional wishes from practical needs so your budget supports the right choices first.
For example, if your main complaint is cluttered counters, replacing the countertop alone will not solve the problem. You may need deeper drawers, pull-out storage, a pantry cabinet, or better appliance zones. If you need cabinet guidance, explore kitchen cabinets early, because cabinet dimensions often affect appliance selection, workflow, and installation timing.
Build a budget that protects your priorities
Kitchen renovations become stressful when the budget is vague. A strong budget does more than set a spending limit; it tells every supplier, installer, and contractor where your money should create the most impact. Start with the total amount you are comfortable investing, then divide it into categories such as cabinets, worktops, appliances, flooring, lighting, plumbing, electrical work, permits, labor, and temporary living costs.
Leave room for surprises, especially in older homes. Hidden wiring, uneven walls, water damage, outdated plumbing, or ventilation issues can appear once demolition begins. A contingency buffer helps you make calm decisions instead of cutting corners when something unexpected appears.
What to include before you request quotes
-
Cabinets, hinges, handles, drawer organizers, side panels, fillers, and installation materials.
-
Countertops, backsplash, sink, faucet, waste system, and sealing products.
-
Flooring, underlayment, trim, thresholds, and repair work around adjoining rooms.
-
Lighting fixtures, switches, sockets, under-cabinet lighting, and electrical upgrades.
-
Delivery, disposal, dust protection, permits, inspection costs, and temporary kitchen setup.
Many homeowners compare only the visible products and forget the supporting work. A new induction cooktop may require an electrical panel upgrade. A larger range hood may need a different vent route. A farmhouse sink may require cabinet modifications. The cheapest product can become expensive if it creates installation complications.
If cost clarity is your biggest concern, review kitchen renovation cost considerations before finalizing finishes. A realistic budget helps you choose confidently between saving on cabinet fronts, investing in better drawers, or upgrading appliances that you use every day.
Choose layout before finishes
Paint colors and door styles are exciting, but layout drives comfort, efficiency, and resale appeal. Modern kitchens are no longer designed only around a simple work triangle. Many households need zones: one for cooking, one for cleaning, one for coffee or breakfast, one for storage, and one for guests to gather without blocking the cook.
Imagine a couple preparing dinner while children unpack school bags at the island. If the dishwasher opens into the main walkway, everyone is stuck. If the pantry is far from the prep surface, cooking takes longer. If the trash bin is not near the sink and chopping area, small tasks become irritating. Your checklist should test these real-life movements before any order is placed.
Layout questions that reveal hidden issues
-
Can the fridge, oven, and dishwasher doors open without blocking each other?
-
Is there landing space beside the oven, microwave, and fridge?
-
Can several people move through the kitchen comfortably during busy moments?
-
Is the sink centered where it makes sense, not just where old plumbing exists?
-
Will new appliances fit through doorways, hallways, and stair turns before delivery?
In a small apartment kitchen, the best upgrade may be vertical storage, lighter cabinet colors, and integrated appliances. In a large open-plan kitchen, the priority may be an island with seating, layered lighting, and a concealed pantry wall. In a rental or budget renovation, refacing cabinets and upgrading hardware may create the right balance between cost and impact.
Make material decisions with samples, not screens
Online inspiration is useful, but screens can distort color, grain, gloss, and texture. Always compare samples in your own kitchen light. A warm white cabinet may look creamy beside a cool marble-look worktop. Black hardware may feel modern in a showroom but harsh in a low-light room. Wood tones can clash when flooring, cabinet fronts, and furniture all have different undertones.
Bring cabinet, countertop, backsplash, flooring, and hardware samples together before approving the final design. Look at them in morning light, evening light, and under artificial lighting. If you are choosing white, grey, green, blue, black, or wood cabinets, test the shade against walls and floors. A small mismatch can become very visible once installed across an entire kitchen.
Durability matters as much as appearance. A busy family may prefer wipeable laminate fronts, strong drawer runners, and stain-resistant counters. A design-focused homeowner may invest in custom cabinetry, statement lighting, and a premium stone surface. Neither choice is wrong; the right choice is the one that fits your lifestyle, maintenance tolerance, and budget.
Plan appliances, plumbing, and electrical work early
Appliances are not just purchases; they are design constraints. A double oven, tall fridge, wine cooler, dishwasher drawer, or large induction hob changes cabinet dimensions, wiring, ventilation, and sometimes plumbing. Decide on appliances before cabinets are ordered, and provide exact specifications to the installer.
Electrical planning deserves special attention. Think about task lighting above prep areas, ambient lighting for evenings, and accent lighting inside glass cabinets or under shelves. Add outlets where you actually use small appliances: near the coffee machine, blender, toaster, phone charging drawer, and island. Moving power later can require opening finished walls or cabinet backs.
Plumbing should also be reviewed before demolition. If the sink moves, pipes may need rerouting. If the dishwasher shifts, drainage and water supply must be checked. If your fridge has a water connection, add an accessible shutoff point. A small leak sensor behind the dishwasher or refrigerator can help prevent expensive floor damage later.
Prepare your home before demolition
A kitchen renovation affects more than one room. Dust, noise, deliveries, and limited cooking access can disrupt daily routines. Good preparation makes the project far easier to live through. Choose a contractor entry route, often through a garage or side door, and clear space for material storage. Protect floors and seal off nearby rooms where possible.
Create a temporary kitchen with a small fridge, microwave, kettle, coffee maker, and simple storage for plates and utensils. Place it somewhere away from construction dust. Plan easy meals, freezer options, or occasional takeout in advance. If you have children, pets, or remote workers at home, agree on quiet hours and safe zones with your contractor.
Before disposal, check whether old cabinets, appliances, sinks, or fixtures can be donated, reused, or sold. Functional items may help someone else and reduce waste. This is especially useful when upgrading a kitchen that is dated but still in decent condition.
Compare renovation routes before you commit
Not every kitchen needs a full rebuild. The smartest renovation path depends on the condition of your existing cabinets, layout, utilities, and surfaces. Use the comparison below to match your goal with the right level of work.
|
Renovation route |
Best for |
Key advantage |
|---|---|---|
|
Cosmetic refresh |
Solid layout, limited budget, quick improvement |
Lower disruption with new paint, handles, lighting, or backsplash |
|
Cabinet upgrade |
Poor storage, worn fronts, dated style |
Major visual and functional impact without always moving utilities |
|
Full renovation |
Bad layout, old wiring, water damage, major lifestyle change |
Complete control over flow, storage, finishes, and performance |
If you are unsure which route fits your home, start with a professional review through kitchen renovation planning. A clear assessment can prevent overbuilding when a focused upgrade is enough, or underinvesting when hidden issues need a proper solution.
Why homeowners choose a guided checklist
Homeowners often arrive with inspiration images but without a sequence. That is where a checklist becomes valuable. It turns scattered ideas into decisions that installers can price, order, and build. It also improves conversations with contractors because you can ask specific questions instead of accepting vague answers.
For instance, instead of asking, Can you redo my kitchen?, you can ask whether the quote includes dust protection, disposal, cabinet installation, plumbing connections, electrical adjustments, backsplash finishing, and final touch-ups. Instead of asking if an island is possible, you can check walkway clearance, socket placement, seating depth, and lighting above the island.
Clients who prepare well tend to feel more in control during the messy middle of renovation. They know why decisions were made, what items are still pending, and which upgrades are worth protecting if costs change. That confidence is not accidental; it comes from planning before demolition starts.
Your next step toward a kitchen that works
Use this checklist as your planning foundation, then turn it into an action list. Walk through your kitchen with a notebook, open every cabinet, measure key areas, photograph problem spots, and write down the decisions you need help with. Gather samples, compare quotes carefully, and confirm delivery times before setting a start date.
If you want a kitchen that looks better, works harder, and avoids avoidable surprises, do not wait until demolition day to make important choices. Start your plan now, prioritize the upgrades that matter most, and speak with a kitchen specialist who can turn your checklist into a realistic renovation path.
A strong Kitchen renovation checklist gives you control over layout, budget, materials, appliances, and timing before costly work begins. It helps you compare options, avoid hidden surprises, and focus your investment where it improves daily life most. Whether you want a simple refresh or a complete transformation, the right plan makes every decision easier. Start your checklist today and take the first confident step toward a kitchen you will love using.
Frequently Asked Questions
What should I include in a Kitchen renovation checklist?
Your Kitchen renovation checklist should include goals, layout needs, measurements, cabinet choices, appliance specifications, lighting, plumbing, electrical work, permits, budget categories, delivery timing, and a temporary kitchen plan. Add practical checks too, such as door clearance, storage needs, dust protection, disposal, and whether existing wiring or ventilation can safely support the new design.
How early should I choose appliances before renovating?
Choose appliances before cabinets are ordered and before the final layout is approved. Appliance width, height, depth, power needs, ventilation, and plumbing connections can all affect cabinet design and installation. Selecting them early prevents expensive changes, delivery delays, and awkward gaps around ovens, fridges, dishwashers, or integrated coffee machines.
Can I renovate a kitchen while still living at home?
Yes, but preparation is essential. Set up a temporary kitchen with a small fridge, microwave, kettle, basic dishes, and simple food storage. Ask your contractor about dust barriers, daily cleanup, safe access routes, and working hours. A clear Kitchen renovation checklist helps reduce stress because you know what will happen before each stage begins.
Is a full kitchen renovation always better than a refresh?
Not always. If your layout works and cabinets are structurally sound, a refresh with new fronts, handles, lighting, paint, or backsplash may deliver excellent value. A full renovation is better when the layout fails, utilities are outdated, storage is poor, or hidden damage exists. The right choice depends on goals, budget, and home condition.
How do I avoid going over budget during a kitchen remodel?
Start with a detailed budget, then price every visible and hidden item before work begins. Include labor, delivery, disposal, permits, installation materials, lighting, plumbing, electrical upgrades, and temporary kitchen costs. Keep a contingency buffer for surprises. Your Kitchen renovation checklist should also separate must-haves from upgrades so decisions stay disciplined.
About the Author