Kitchen renovation design should do more than make your space look beautiful; it should make daily life easier, increase home value and help you spend wisely. This page gives you a clear path from inspiration to a practical remodel plan, with expert guidance on layout, cabinetry, storage, materials and budget choices. Whether you want a modern galley kitchen, a warm farmhouse hub or a sleek open-plan space, you will find conversion-focused ideas that help you move from browsing to confident action.
Design a Kitchen That Works Before It Impresses
A successful kitchen starts with the way you live. Beautiful finishes matter, but the best Kitchen renovation design decisions begin with movement, storage, cooking habits and the people who use the room every day. A family that cooks together needs generous prep zones and wide walkways. A couple in a compact apartment may get more value from vertical cabinetry, a slim island and hidden organizers. A frequent host may need a large serving surface, layered lighting and seating that keeps guests close without blocking the cook.
Instead of choosing a style first, map the way your kitchen must perform. Ask what frustrates you now. Is the sink too far from the dishwasher? Are small appliances taking over the counter? Do corner cabinets waste space? Is the room dark during meal prep? These questions help turn inspiration into a plan that feels tailored, not copied from a showroom.
Why a Planned Renovation Pays Off
A thoughtful design reduces costly changes once work begins. It also helps you compare options with clarity, so every cabinet, worktop, fixture and finish has a purpose. The result is a kitchen that feels calm, efficient and worth the investment.
-
Better daily flow: Cooking, cleaning and storing become easier when zones are placed around your real routine.
-
Smarter spending: You can prioritize the elements that deliver lasting value, such as durable cabinets, practical storage and quality lighting.
-
Stronger visual appeal: A consistent design language prevents a mixed, unfinished look.
-
Higher perceived value: Buyers notice kitchens that feel spacious, organized and move-in ready.
-
Less decision stress: A clear plan narrows choices before the renovation reaches critical deadlines.
Layouts That Match Real Homes
Open-plan kitchens for connection
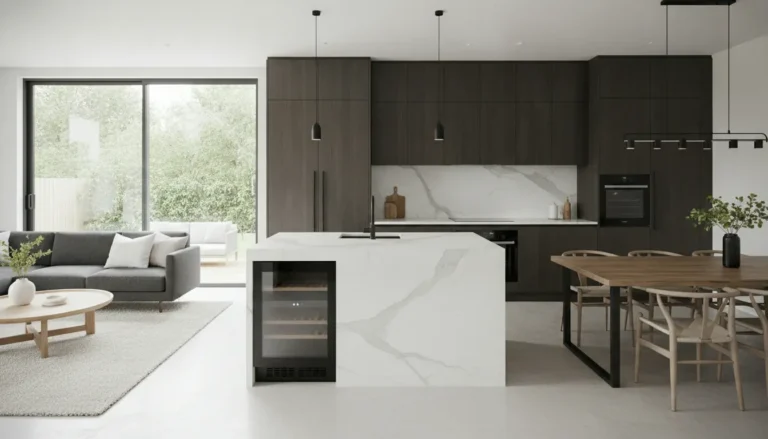
An open-plan kitchen is ideal when the room is the social center of the home. Removing or opening a wall can make the kitchen feel larger, bring in more light and create a natural link to dining or living areas. The key is to define zones with an island, lighting and flooring rhythm, so the space feels open without becoming chaotic.
For example, a long island can hold the sink, storage and seating, while tall cabinets along the back wall keep the visual line clean. Pendant lights over the island create atmosphere, and under-cabinet lighting makes food prep safer and more enjoyable.
Galley kitchens for efficiency
A galley kitchen can be one of the most efficient layouts when planned well. With parallel work zones, the cook can move quickly between sink, hob and refrigerator. To avoid a cramped feeling, use light finishes, integrated appliances and handleless or slim-profile cabinetry. Open shelving can work in selected areas, but too much exposed storage may make a narrow room feel busy.
L-shaped and U-shaped kitchens for storage
L-shaped kitchens suit open corners and can easily include a dining nook or island. U-shaped kitchens provide excellent storage and counter space, especially for households that cook often. In both cases, corner solutions are important. Pull-out mechanisms, carousel systems and deep drawers help prevent hard-to-reach dead space.
Cabinetry: The Foundation of Long-Term Value
Cabinets shape both the appearance and function of the kitchen. They also represent a major part of the renovation budget, so choosing well matters. If your layout works but the fronts feel dated, refacing or replacement doors may be enough. If storage is poor or the cabinet boxes are worn, a full cabinetry redesign may be the smarter investment.
For design inspiration and practical cabinet planning, explore kitchen cabinets design. You can compare colors, door styles, storage concepts and layout ideas before committing to a full remodel.
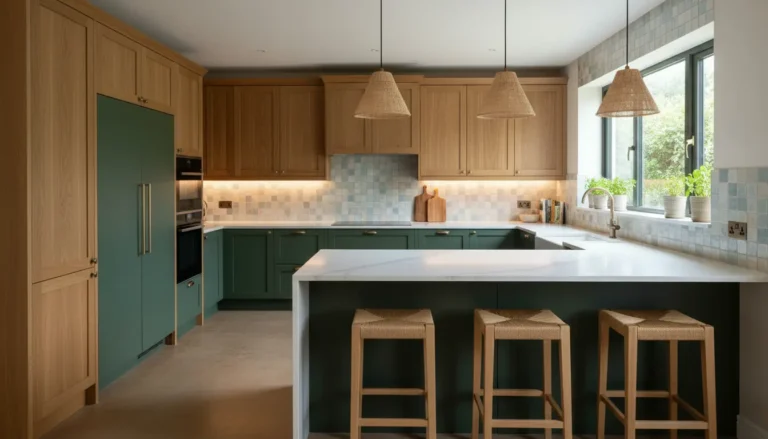
Popular cabinet choices include white for brightness, black for contrast, grey for calm flexibility, blue for character, green for warmth and wood for natural texture. The right color depends on light, flooring, worktops and the overall mood you want. A small kitchen may benefit from pale upper cabinets and deeper lower cabinets. A large kitchen can carry richer tones, especially when balanced with natural light and warm materials.
Storage That Makes the Kitchen Feel Bigger
Many renovations fail because they focus on visible finishes and ignore what happens behind the doors. Good storage makes a kitchen feel larger, cleaner and more enjoyable. Deep drawers near the hob can hold pans and lids. A tall pantry can replace several scattered cupboards. Pull-out bins keep waste hidden but accessible. Drawer dividers stop utensils from becoming a daily irritation.
Consider these practical upgrades:
-
Pull-out pantry systems for dry goods and small appliances.
-
Wide drawers for plates, bowls and cookware.
-
Corner cabinet organizers for awkward spaces.
-
Integrated lighting inside tall or deep cabinets.
-
Dedicated charging areas for phones and tablets.
-
Hidden breakfast stations for coffee, toaster and daily essentials.
Materials and Finishes That Support Everyday Life
The best kitchen finishes balance beauty with maintenance. Marble can look luxurious, but it needs care. Quartz offers a refined look with strong durability. Laminate can be budget-friendly and surprisingly stylish. Wood adds warmth but may require more attention around water. Tile backsplashes allow color, pattern and texture, while slab backsplashes create a seamless, easy-clean effect.
Think in layers. Cabinets create the base mood, worktops add durability, the backsplash provides personality, hardware brings detail and lighting completes the experience. A soft grey cabinet with brass handles and a white quartz surface feels calm and refined. Forest green cabinetry with walnut accents and a stone-look worktop feels rich and inviting. Matte black cabinets with light flooring and warm pendants can feel dramatic without being heavy.
Budget Clarity Before You Commit
A renovation becomes easier when you know where the money is going. Structural changes, plumbing relocation, electrical work, cabinetry and worktops usually have the biggest impact. Cosmetic updates such as paint, handles and lighting can transform the room at a lower cost, but they cannot fix a poor layout.
If you are comparing investment levels, review kitchen renovation cost guidance before selecting materials. A clear budget helps you decide where to save and where to spend. For instance, you might choose durable cabinet boxes and a mid-range worktop, then add premium hardware for a refined finish. Or you may keep the plumbing in place and invest more in storage, lighting and appliances.
What Homeowners Notice After a Smart Remodel
People often start a renovation because the kitchen looks outdated. After completion, the feedback is usually more practical: mornings feel smoother, cooking feels less cluttered, guests gather comfortably and cleaning takes less effort. That is the sign of a design that works beyond the first impression.
A well-planned kitchen also supports changing needs. Young families may need wipeable surfaces and safe circulation. Remote workers may want a breakfast bar that doubles as a laptop spot. Empty nesters may prefer easy-access drawers, better lighting and a calmer layout for relaxed entertaining.
Comparing Quick Updates With a Full Renovation
A quick update is right when the kitchen layout is functional and the main issues are visual. New cabinet fronts, handles, paint, lighting and backsplash tiles can create a fresh look without rebuilding everything. This approach is often suitable for homeowners preparing to sell or working within a limited budget.
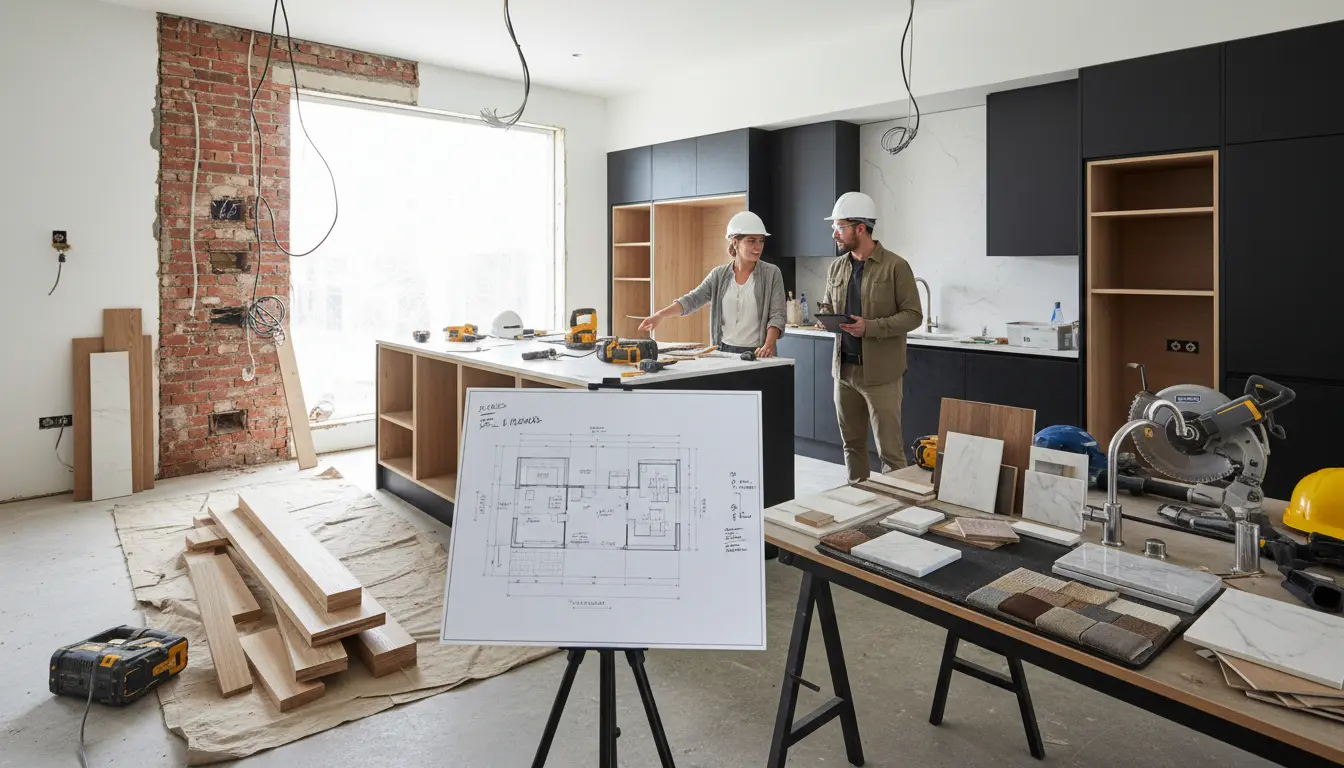
A full renovation is better when the layout no longer supports daily life. If appliances are poorly placed, storage is insufficient, cabinets are damaged or the room feels closed off, cosmetic work may only hide the problem. In that case, a complete Kitchen renovation design plan can create a kitchen that feels new from the inside out.
From Inspiration to a Renovation Plan
Start with a shortlist of styles, but make decisions through function. Save images of kitchens you love, then identify what you actually like in each one. Is it the large island, the warm wood, the open shelving, the tile pattern, the light levels or the hidden storage? This helps you avoid copying a look that may not suit your home.
Then define your priorities. If entertaining matters, focus on island seating, circulation and serving space. If cooking matters, focus on prep zones, appliance placement and durable worktops. If calm matters, reduce visual clutter with integrated storage and simple lines. For more ideas at the planning stage, visit kitchen renovation ideas.
Ready to Move From Ideas to Action?
Your kitchen should feel tailored to your home, not forced into a trend. With the right plan, you can create a room that looks beautiful, stores more, works harder and supports your lifestyle every day. If you are ready to compare options, refine your layout and make confident choices, take the next step now. Start planning your renovation with expert guidance and turn your ideas into a kitchen you will love using.
A strong Kitchen renovation design brings together layout, storage, materials, lighting and budget into one clear plan. It helps you avoid costly mistakes, choose finishes with confidence and create a kitchen that improves daily life as well as home value. Whether you need a smart refresh or a complete remodel, the right design direction makes every choice easier. Start planning today and take the first step toward a kitchen that works beautifully for you.
Frequently Asked Questions
How do I know if I need a full Kitchen renovation design or just an update?
If your current layout works well, a visual update may be enough. New cabinet fronts, lighting, handles and a backsplash can refresh the room. If storage is poor, appliances are badly placed or movement feels awkward, a full Kitchen renovation design will usually deliver better long-term value and daily comfort.
What kitchen layout is best for a small space?
Small kitchens often work best with galley, L-shaped or single-wall layouts. The goal is to reduce wasted corners, keep counters clear and use vertical storage. Light cabinet colors, deep drawers, pull-out organizers and integrated appliances can make the room feel larger without sacrificing function or personality.
Which features add the most value during a kitchen renovation?
Cabinet quality, smart storage, durable worktops, efficient lighting and a practical layout usually add the most value. Buyers and homeowners both notice kitchens that feel organized, bright and easy to use. Trend-led colors can work well, but the core design should remain functional and timeless.
How should I set a realistic budget for Kitchen renovation design?
Start by separating essentials from upgrades. Essentials include layout corrections, safe electrical work, plumbing, cabinets and durable surfaces. Upgrades include premium hardware, statement lighting or luxury materials. A realistic Kitchen renovation design budget also includes a contingency for unexpected issues behind walls, floors or old cabinetry.
Can I mix modern, farmhouse, Scandinavian or industrial styles?
Yes, mixing styles can create a personal kitchen, but the design needs a consistent thread. Use a shared color palette, repeated materials or matching hardware finishes to connect the look. For example, modern flat-front cabinets can pair beautifully with warm wood beams, textured tile and soft farmhouse lighting.
About the Author