
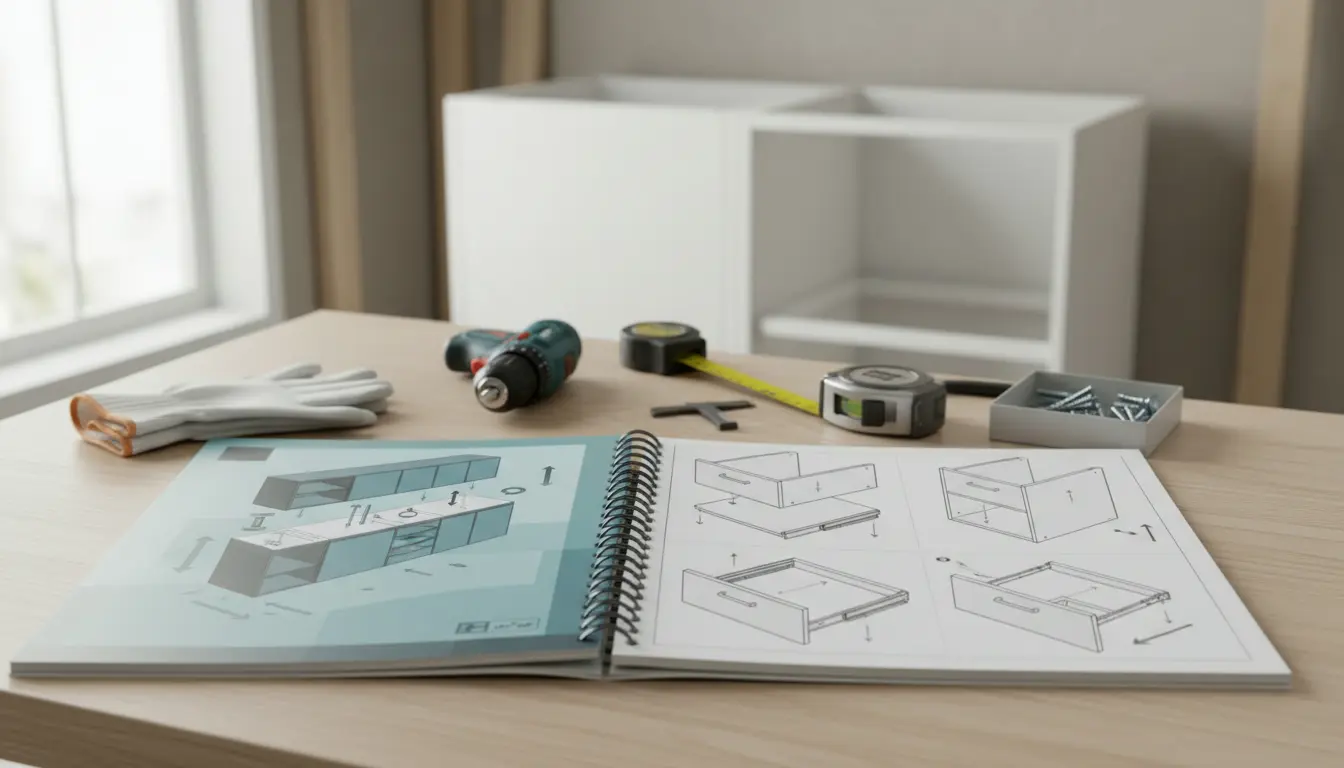
Kitchen installation manual guidance should remove guesswork, prevent costly mistakes, and help you move from flat-packed parts to a finished, functional kitchen with confidence. This page gives you a clear, practical route through planning, cabinet fitting, appliance preparation, worktop alignment, finishing, and aftercare. Built on proven installation principles and real project challenges, it helps homeowners, renovators, and trade-minded buyers understand what to do, what to check, and when expert support delivers better results.
Install Your Kitchen With a Clear, Reliable Plan
A successful kitchen installation starts long before the first cabinet is fixed to the wall. It begins with accurate measurements, a sensible sequence, the right tools, and a realistic view of the work involved. A good manual does more than tell you where a screw goes. It helps you understand why each stage matters, how one decision affects the next, and where a small error can become an expensive delay.
For example, fitting base cabinets before checking the level of the floor can lead to uneven worktops, misaligned doors, and gaps around end panels. Installing wall cabinets without confirming wall strength can create safety risks. Placing appliance housings before reviewing ventilation and service access can make future maintenance difficult. This guide helps you think like a professional fitter, even if you are managing the project yourself.
If you are still comparing layouts, finishes, or cabinet types, it can help to review your options before installation begins. Explore practical cabinet choices at Kitchen Cabinets so the manual you follow matches the products you plan to fit.
Why a Step Based Manual Saves Time and Money
Kitchen projects involve many moving parts. Cabinets, hinges, drawers, appliances, plumbing, electrics, lighting, trims, plinths, and worktops all need to come together in the correct order. Without a structured manual, it is easy to repeat work, damage parts, or discover too late that a service point is in the wrong place.
A well prepared installation approach helps you:
-
Check that cabinet sizes, wall positions, and appliance spaces match the design before assembly begins.
-
Prepare tools and fixings so the installation does not stop halfway through a critical stage.
-
Set a reliable datum line for base and wall units, improving alignment across the whole room.
-
Fit cabinets in a logical order, from corner and base units through to tall units and wall cabinets.
-
Allow for safe plumbing, electrical, extraction, and appliance connections by qualified professionals where required.
-
Finish the kitchen neatly with doors, drawers, panels, plinths, cornices, lighting, and adjustments.
The result is not only a better looking kitchen. It is a kitchen that opens smoothly, closes correctly, supports appliances safely, and performs well over time.
Before You Start: Preparation That Prevents Problems
Measure the Room More Than Once
Measure wall to wall, floor to ceiling, and corner to corner. Check whether the walls are square and whether the floor rises or falls. A room can look straight at first glance while still needing careful adjustment during fitting. Mark service points for water, waste, electricity, and extraction. Compare every measurement with your kitchen plan before unpacking all components.
Inspect Every Cabinet and Fitting
Open packaging carefully and group components by cabinet type. Check doors, drawers, hinges, runners, legs, brackets, screws, and panels. If anything is missing or damaged, solving it before installation is far easier than stopping after half the cabinets are built. Keep protective packaging on visible surfaces until the finishing stage to reduce scratches.
Prepare the Room Properly
The walls should be sound, the floor should be ready for cabinet positioning, and old fittings should be removed safely. If the project is part of a wider renovation, align the installation with plastering, flooring, wiring, plumbing, and decorating. For broader planning support, visit Kitchen Renovation before finalising the fitting schedule.
The Recommended Installation Flow
Start With the Datum Line
A datum line is a level reference line around the room. It is used to keep base units and wall units consistent, even when the floor is uneven. This step is one of the biggest differences between a rushed installation and a professional result. Take time here and the rest of the work becomes easier.
Fit Corner and Base Cabinets First
Corner units often define the run of the kitchen. Once they are correctly positioned, the neighbouring base cabinets can be aligned, levelled, and joined. Use adjustable legs to fine tune height. Clamp cabinets before joining so front edges remain flush. In a sink base scenario, check pipe routes before the unit is fixed permanently. In a hob base scenario, confirm clearance, ventilation, and worktop cut out requirements.
Add Tall and Appliance Housings
Tall larder units, oven housings, fridge housings, and pantry cabinets need careful vertical alignment. They can dominate the look of the kitchen, so small errors are very visible. Confirm appliance dimensions, door swing, ventilation gaps, and access points. Built in appliances often have model specific requirements, so manufacturer instructions should always be followed alongside the kitchen manual.
Secure Wall Cabinets Safely
Wall cabinets must be fixed to suitable walls using appropriate fixings. A lightweight partition, solid brick wall, and tiled wall may all require different fixing choices. Never assume the fixings supplied are correct for every wall type. When in doubt, get professional advice. In practice, this is where many homeowners choose expert help because safety and accuracy matter so much.
Fit Worktops With Precision
Worktops connect the full installation visually and practically. Poorly cut worktops can make even high quality cabinets look unfinished. Check overhangs, joints, sink cut outs, hob cut outs, and end finishing before cutting. Timber, laminate, compact, stone, and composite surfaces may require different tools and specialist fitting. If the worktop is expensive or requires templating, professional installation is usually the best value choice.
Complete Doors, Drawers, Panels, and Trims
Only after the cabinets are fixed and worktops are secure should you complete final alignment. Adjust hinges so gaps are consistent. Set drawer fronts level. Fit plinths, side panels, fillers, cornices, pelmets, and end panels carefully. These finishing touches are what make the kitchen feel designed rather than merely assembled.
What Makes This Guidance Different
Many basic instruction sheets focus on individual cabinets. That can be useful, but real kitchens are systems. A base unit affects the worktop. A wall unit affects lighting. A larder affects traffic flow. An appliance housing affects ventilation. This page brings those relationships together so you can see the complete installation journey.
The guidance is also built for decision making, not just assembly. It helps you decide when to continue yourself and when to bring in a specialist. A confident homeowner may assemble and position base units, while a professional fitter handles wall fixing, worktop cutting, and integrated appliance alignment. Another homeowner may prefer a complete installation service to protect the investment from start to finish.
If you want a more dedicated overview of fitting support, you can continue with Kitchen Installation and compare the level of help that suits your project.
Real Situations Where a Manual Helps
A Small Apartment Kitchen
In a compact kitchen, every millimetre matters. A manual helps you plan appliance doors, drawer clearances, corner access, and wall cabinet height before parts are fixed. It also helps prevent a common mistake: installing a handle, wall cabinet, or tall unit that blocks another door from opening fully.
A Family Kitchen With Heavy Use
For a busy household, durability matters as much as style. The manual helps prioritise strong cabinet joining, secure wall fixing, easy cleaning zones, practical storage, and correct appliance ventilation. The goal is not only a beautiful reveal day, but reliable everyday performance.
A Renovation With Existing Services
When old plumbing and electrical points are reused, the installation must adapt carefully. A clear process helps identify whether service points match the new plan. If they do not, changes should happen before cabinets block access. This prevents rushed cuts in cabinet backs, awkward pipe routes, and compromised finishes.
Trusted by Careful Homeowners and Practical Renovators
People searching for installation guidance usually want reassurance. They want to know which tools are needed, whether the sequence is correct, and whether they can manage the job without damaging expensive components. The strongest feedback from successful projects is consistent: preparation and order reduce stress.
Homeowners value a manual because it gives them control when speaking with fitters, designers, or suppliers. Renovators value it because it helps schedule work in the right order. Trade minded buyers value it because repeatable steps improve speed and consistency. Whether you are installing one cabinet run or a complete fitted kitchen, the benefit is the same: fewer surprises and a cleaner finish.
Manual, Video Guide, or Professional Installer?
Each option has a place. A written manual is best when you need detail, measurements, checks, and a sequence you can return to. Video guides are useful for visual tasks such as hinge adjustment, drawer alignment, plinth clips, or joining cabinets. A professional installer is best when the work involves structural fixing, costly worktop cuts, integrated appliances, complex plumbing, electrical work, or limited room for error.
Compared with relying on a short instruction sheet, this approach gives you broader context. Compared with watching random videos, it keeps the full project sequence clear. Compared with hiring without understanding the process, it helps you ask better questions and recognise quality workmanship. The smartest route is often a blended one: use the manual to plan confidently, then bring in skilled support for the stages where precision, safety, or warranties matter most.
Ready to Move From Planning to a Finished Kitchen?
If you want a smooth installation, do not wait until delivery day to think about fitting. Review the plan, check the room, confirm services, prepare tools, and decide which tasks you will handle yourself. Then use a clear manual to guide each stage in the correct order.
Your kitchen is one of the most used spaces in the home. A careful installation protects your budget, improves daily comfort, and gives every cabinet, drawer, appliance, and finish the best chance to perform properly. Start with the right guidance today and turn your kitchen plan into a result you will be proud to use every day.
A clear Kitchen installation manual gives you control over planning, cabinet alignment, appliance preparation, safety checks, and finishing details. It helps prevent avoidable mistakes, supports better decisions, and makes it easier to know when expert fitting is worth it. Whether you are managing a full renovation or installing new cabinets, the right process protects your investment. Start now, follow each step carefully, and create a kitchen that looks professional and works beautifully.
Frequently Asked Questions
Do I need a Kitchen installation manual if I hire a fitter?
Yes. A Kitchen installation manual helps you understand the process, check whether the project is being completed in the right order, and ask informed questions. Even with a professional fitter, it is useful for confirming cabinet positions, appliance requirements, worktop details, and finishing expectations before work begins.
What tools are usually needed for kitchen installation?
Most projects require a tape measure, level, drill, screwdriver, clamps, pencil, saw, fixings, and protective equipment. The exact list depends on wall type, cabinet system, worktop material, and appliance setup. A Kitchen installation manual should help you prepare tools before starting, so the project does not pause midway.
Can I install kitchen cabinets myself?
Many confident homeowners can assemble and position cabinets, especially with a clear Kitchen installation manual. However, wall cabinet fixing, worktop cutting, plumbing, electrics, gas, and integrated appliance connections may require professional support. The safest approach is to handle suitable tasks yourself and use qualified trades for specialist work.
Which cabinets should be installed first?
Most installations begin with a level datum line, then corner and base units, followed by tall units, appliance housings, and wall cabinets. This order helps maintain alignment and creates a stable foundation for worktops and finishing panels. Always compare the sequence with your specific kitchen design.
How do I avoid mistakes during kitchen installation?
Measure carefully, inspect every part, confirm service points, keep cabinets level, and do not rush final adjustments. The most common mistakes come from poor preparation, incorrect wall fixings, uneven base units, and appliance spaces that were not checked early. A Kitchen installation manual reduces these risks with a structured process.
About the Author




