Apartment kitchen renovation is the fastest way to turn a cramped, dated cooking area into a practical, stylish space that supports everyday living. This page helps you plan smarter layouts, storage, finishes, and budget choices for compact apartments. With clear design guidance, space-saving examples, and renovation options that suit both owners and landlords, you can make confident decisions before work begins. Discover how the right approach improves comfort, flow, storage, and long-term value.
Make a Small Apartment Kitchen Work Harder
A successful apartment kitchen renovation begins with one simple question: what should the kitchen help you do better every day? In a compact apartment, the answer is rarely just “look nicer.” You may need easier cooking, more storage, better lighting, a cleaner connection to the living room, or a layout that finally makes sense. The best renovation turns limited square footage into a space that feels intentional, calm, and easy to use.
Apartment kitchens often come with familiar challenges: narrow walkways, shallow counters, awkward corners, builder-grade cabinets, poor task lighting, and not enough room for groceries, pans, or small appliances. Instead of forcing a standard kitchen into a small footprint, a tailored plan uses every wall, corner, and cabinet interior carefully.
Practical improvements can include:
- Ceiling-height cabinets for seasonal items and bulk storage.
- Pull-out pantry units beside the fridge or oven.
- Corner systems that make hidden space accessible.
- Compact appliances that free up counter and floor space.
- Layered lighting for cooking, dining, and atmosphere.
- Durable surfaces that are easy to clean in open-plan living.
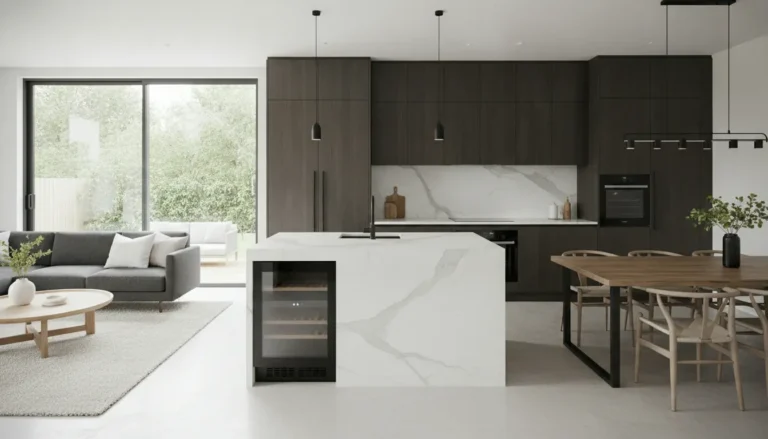
If your kitchen connects directly to the living area, the renovation should also create visual harmony. Cabinet color, backsplash texture, flooring, and handles should complement the room beyond the kitchen, not compete with it. That is especially important in studio apartments and open-plan flats where the kitchen is always visible.
Why Renovating an Apartment Kitchen Pays Off
The right renovation delivers benefits you feel immediately and value over time. A better layout reduces frustration while cooking. Improved storage keeps the counters clearer. Updated materials make cleaning faster. Better lighting makes the whole apartment feel larger and more welcoming.
For homeowners, a modern apartment kitchen can also strengthen resale appeal. Buyers often judge compact homes by how efficiently the kitchen uses space. A small kitchen that feels bright, organized, and well designed can become a memorable advantage rather than a compromise.
For landlords or investors, a refreshed kitchen can improve rental appeal without always requiring a full structural remodel. Cabinet refacing, new fronts, upgraded lighting, improved storage hardware, and a durable worktop can make a strong visual impact while keeping the project manageable.
Better Storage Without Expanding the Room
Storage is usually the biggest pain point in an apartment kitchen. The solution is not always more cabinets; it is better cabinet planning. Tall units, slim pull-outs, drawer organizers, and corner mechanisms can increase usable capacity without making the room feel crowded.
For example, a narrow gap beside the refrigerator can become a pull-out pantry for spices, oils, and dry goods. A blind corner can become a smooth-access storage zone with rotating trays or pull-out shelves. The end panel of an island or cabinet run can hold open shelving for cookbooks, mugs, or everyday bowls.
For more ideas on cabinetry that supports compact spaces, explore kitchen cabinets for a small kitchen.
A Layout That Matches Real Life
Some apartment kitchens are galley-style, some are L-shaped, and others sit along one wall in a living room. Each layout can work well when it is planned around movement. The cooking zone, washing zone, and food storage zone should be close enough for efficiency, but not so tight that two people cannot pass each other.
In a narrow galley kitchen, reducing the depth of cabinets on one side can create a more comfortable walkway. In an L-shaped kitchen, corner storage and continuous counter space can make food preparation easier. In a one-wall kitchen, tall cabinets and an integrated appliance stack can create order while keeping the living area open.
Design Choices That Make the Space Feel Bigger
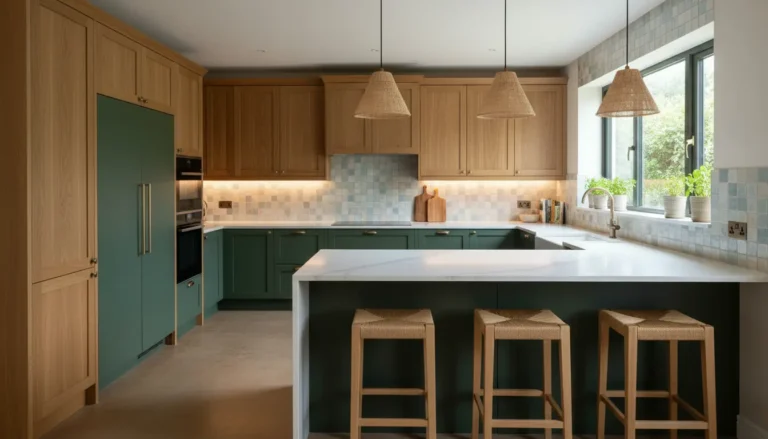
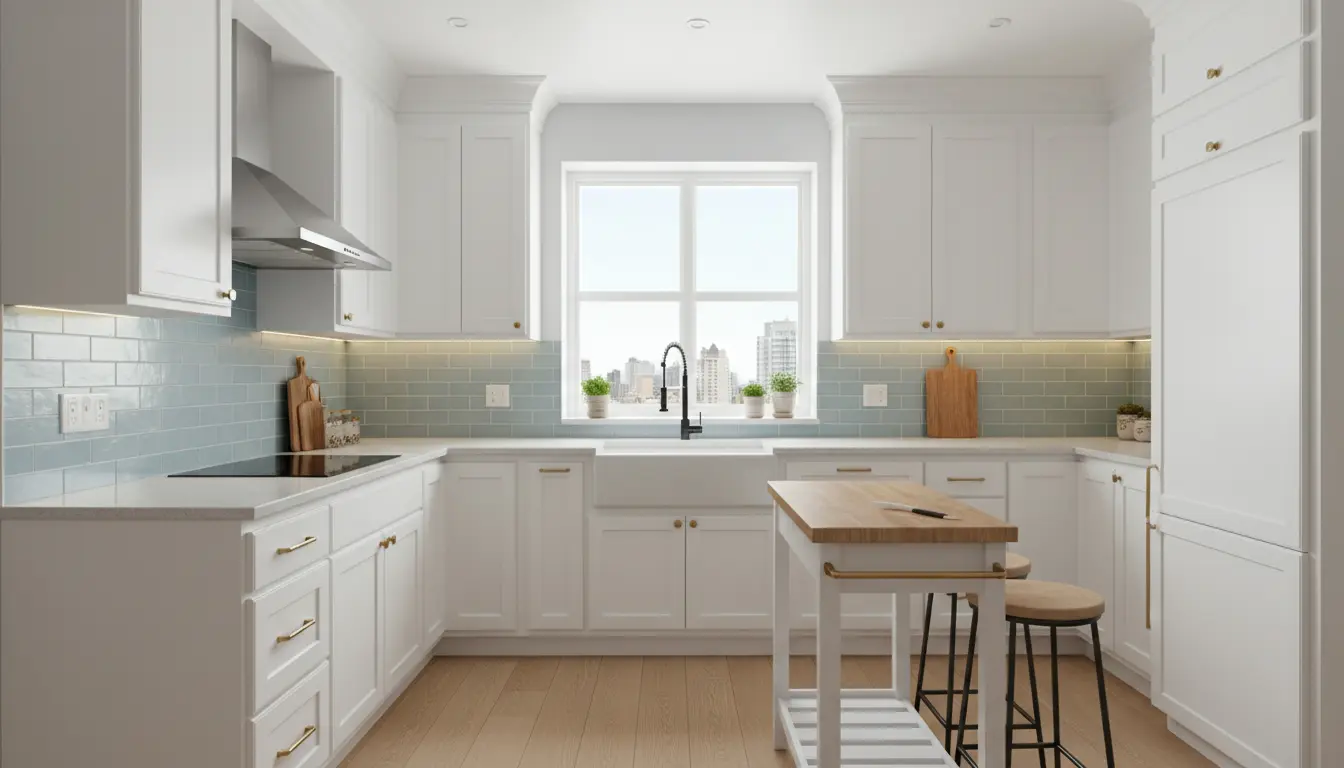
Color, finish, and lighting influence how spacious an apartment kitchen feels. Light cabinet fronts such as warm white, soft grey, muted blue, or natural wood can reflect light and create a calm backdrop. Darker tones can also work beautifully when used with balance, especially on lower cabinets or accent walls to add depth.
Matt finishes are often a smart choice for apartments because they hide fingerprints better than glossy surfaces and create a refined, softer look. Gloss can still be useful in very dark spaces, but it should be selected carefully to avoid harsh reflections under bright lighting.
Backsplashes are another opportunity to add personality without overwhelming the room. A simple subway tile, a soft stone-look slab, or a subtle textured panel can brighten the kitchen and protect the wall. In rental-friendly or budget-conscious projects, removable backsplash panels may offer a practical temporary upgrade.
Lighting Changes Everything
Many apartment kitchens have only one ceiling light, which creates shadows exactly where you need visibility. A stronger renovation plan layers light:
- Under-cabinet lighting for chopping and cooking.
- Ceiling lighting for general brightness.
- Pendant lighting for a peninsula or dining nook.
- Warm accent lighting to connect the kitchen with the living area.
This layered approach makes the space more functional and more inviting. It also helps define the kitchen area in an open-plan apartment without needing walls or bulky dividers.
Smart Options for Different Apartment Scenarios
The Studio Apartment
In a studio, the kitchen is part of the main living and sleeping space. A clean visual line matters. Handleless cabinets, integrated appliances, and a limited color palette can make the kitchen feel like built-in furniture rather than a busy utility zone. A compact breakfast bar or fold-down table can add dining space without permanently blocking movement.
The Family Apartment
When several people use a small kitchen, durability and organization become essential. Deep drawers for pans, a pull-out waste system, washable wall finishes, and a resilient countertop reduce daily stress. A small banquette, folding table, or peninsula can create a shared eating area if there is no separate dining room.
The Rental Upgrade
If you cannot move plumbing or replace everything, focus on visible and reversible improvements. New cabinet handles, refreshed fronts, peel-and-stick backsplash panels, improved lighting, and clever organizers can create a strong before-and-after effect. Even a modest upgrade can make the kitchen feel more personal and easier to use.
The Owner Remodel
If you own the apartment, you can consider deeper improvements: new cabinetry, integrated appliances, worktop replacement, electrical upgrades, and layout changes. This is where professional planning adds real value, especially when building rules, ventilation, plumbing, and shared walls need to be considered.
What Sets a Well-Planned Renovation Apart
A high-performing apartment kitchen is not created by choosing attractive cabinets alone. It comes from coordinating every detail: cabinet depth, door swing, appliance location, worktop clearance, lighting, material durability, and storage access. Small errors matter more in small rooms, so precision is important.
A stronger renovation approach includes:
- A clear plan before demolition or ordering begins.
- Measurements that account for walls, pipes, sockets, and ventilation.
- Storage choices matched to your cooking habits.
- Materials selected for daily use, not only showroom appeal.
- Transparent budget planning with priorities defined early.
- A realistic schedule that reduces disruption in apartment living.
If cabinet replacement or improvement is a major part of your project, the guide to kitchen cabinets renovation can help you compare practical routes before committing.
Cost, Value, and Budget Priorities
Apartment kitchen renovation costs can vary widely depending on the scope. A cosmetic refresh may involve painting, new handles, lighting, and backsplash updates. A mid-range renovation may include new cabinet fronts, worktops, sink, tap, and storage systems. A full renovation can involve new cabinetry, appliances, flooring, electrical work, plumbing adjustments, and professional installation.
The most cost-effective projects usually prioritize the improvements that change daily use. For many apartments, that means better storage, stronger lighting, and more durable surfaces before decorative extras. If the existing cabinet boxes are solid, replacing or refacing fronts may offer excellent value. If the layout is genuinely inefficient, investing in a new cabinet plan may produce a better long-term result.
Before setting a final budget, compare your must-haves with your nice-to-haves. Must-haves might include more drawer storage, a dishwasher, safer lighting, or a heat-resistant worktop. Nice-to-haves could include premium handles, a statement backsplash, or a built-in coffee station. This keeps spending aligned with real benefits.
For a broader planning overview, visit kitchen renovation.
Proof That Small Kitchens Can Feel Premium
Many apartment owners start with the same concern: “Is my kitchen too small to be beautiful?” The answer is no. Compact kitchens can feel premium when they are highly edited and thoughtfully detailed. In real projects, small changes often deliver visible transformation: a dark accent wall can define the cooking area, open shelves can replace cluttered upper cabinets, and a slim island can add both storage and prep space.
Consider a narrow city kitchen with white gloss cabinets and a white quartz countertop. Without contrast, it may feel flat. Add a warm stone backsplash, soft taupe wall color, under-cabinet lighting, and brushed metal handles, and the same kitchen becomes layered and inviting. Or imagine a dated brown cabinet kitchen where painting is not possible. By adding warm wood accessories, a neutral backsplash, and better lighting, the existing cabinet color can become part of a cozy design instead of a drawback.
These transformations build trust because they show what is possible without pretending every apartment needs a luxury rebuild. Sometimes the smartest renovation is selective, practical, and beautifully coordinated.
Ready to Plan Your Apartment Kitchen Renovation?
If your kitchen feels too small, too dark, or too difficult to use, now is the right time to plan a better version. Start with your daily frustrations, then match each problem to a design solution. More storage, better lighting, a smarter layout, and finishes that suit your lifestyle can change how your whole apartment feels.
A strong next step is to define your renovation scope, collect measurements, choose your priorities, and compare options before buying materials. Whether you want a compact refresh or a complete remodel, a well-planned apartment kitchen renovation can give you a kitchen that feels bigger, functions better, and supports the way you actually live.
Request guidance, compare your options, and take the first step toward a smarter apartment kitchen today.
An apartment kitchen renovation can transform limited space into a bright, organized, and highly functional part of your home. With smart storage, balanced finishes, efficient layouts, and the right budget priorities, even the smallest kitchen can feel comfortable and valuable. Focus on solutions that improve daily life and long-term appeal. Ready to upgrade your apartment kitchen with confidence? Start planning your renovation today and turn every inch into an advantage.
Frequently Asked Questions
How do I start an Apartment kitchen renovation in a small space?
Start by listing what does not work: storage, lighting, counter space, appliance placement, or visual flow. Measure the room carefully and decide whether you need a cosmetic refresh or a full remodel. For an Apartment kitchen renovation, prioritize layout, cabinet access, and lighting before choosing decorative finishes.
Can I renovate an apartment kitchen without changing the layout?
Yes. Many apartment kitchens improve dramatically without moving plumbing or walls. You can update cabinet fronts, add pull-out organizers, replace the backsplash, improve lighting, and choose a better worktop. This approach is often faster, more affordable, and easier to approve in buildings with renovation restrictions.
What colors work best for a compact apartment kitchen?
Light colors such as warm white, soft grey, cream, pale blue, and natural wood can make a compact kitchen feel larger. Dark colors can still work when used with balance, such as on lower cabinets or one accent wall. The best palette connects smoothly with the living area.
How can I add storage during an Apartment kitchen renovation?
Use vertical space, corners, and cabinet interiors more effectively. Ceiling-height cabinets, pull-out pantry units, deep drawers, corner systems, drawer dividers, and end-panel shelving can all increase usable storage. In an Apartment kitchen renovation, the goal is not just more cabinets, but easier access to everything you use.
Is an Apartment kitchen renovation worth the investment?
In most cases, yes. A well-planned renovation improves daily comfort, makes cooking easier, reduces clutter, and can increase buyer or renter appeal. The best value comes from practical upgrades: better storage, durable surfaces, efficient lighting, and a layout that suits the apartment’s actual size and lifestyle.
About the Author