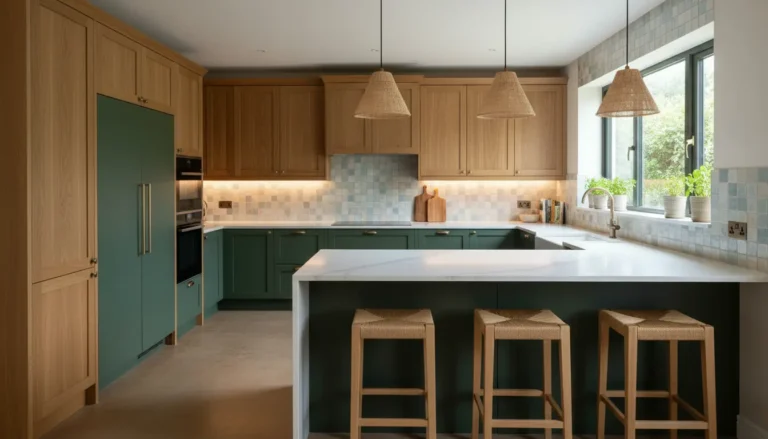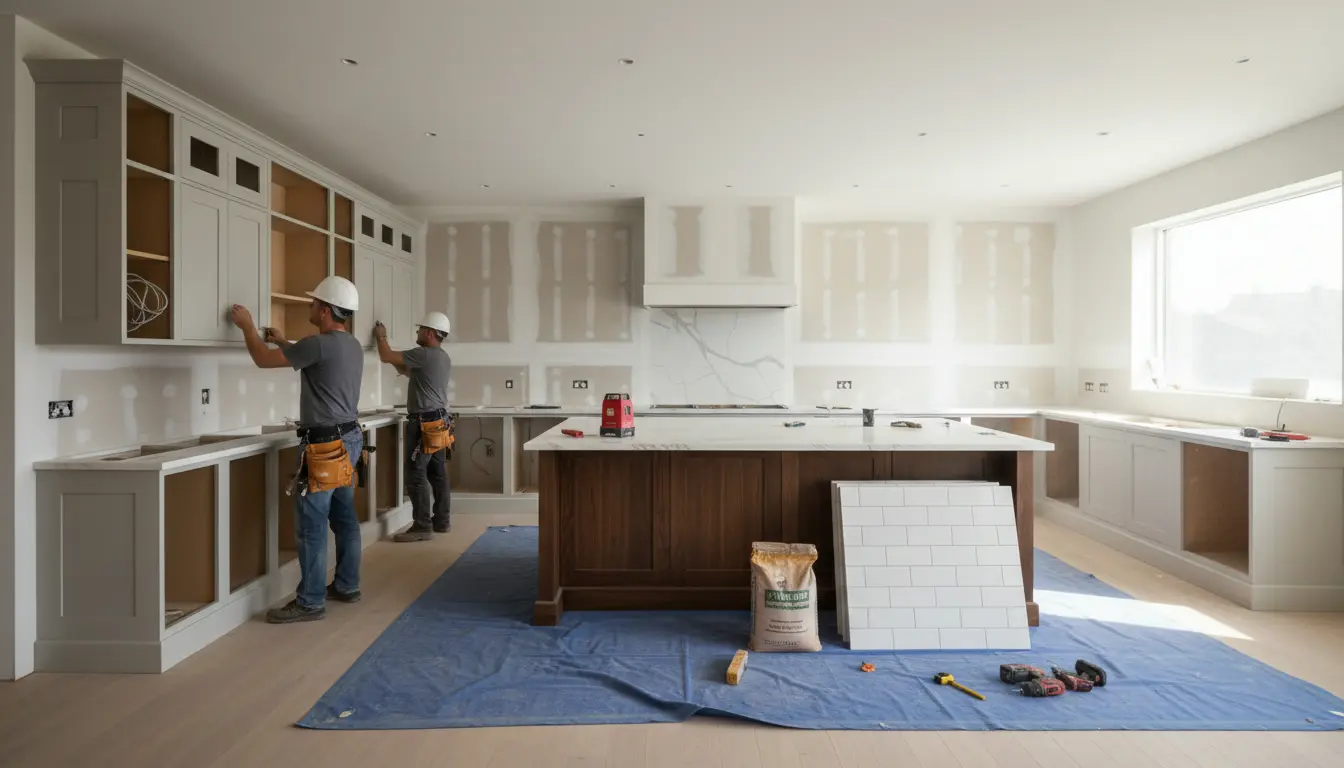
The Order of kitchen renovation is the practical sequence that keeps your remodel on budget, on schedule, and free from avoidable rework. This guide shows exactly what should happen first, what can run in parallel, and which choices must be finalized before demolition begins. Built from proven renovation workflows, it helps homeowners plan with confidence, compare contractor proposals, and avoid costly mistakes. Use it to create a smoother project, protect new finishes, and move faster toward a kitchen that truly works.
Why the Right Renovation Sequence Matters
A kitchen renovation is not just a collection of separate tasks. Cabinets, plumbing, flooring, lighting, countertops, appliances, and backsplash all depend on one another. If they happen in the wrong order, one trade may damage another trade’s work, materials may arrive too late, or finished surfaces may need to be removed and reinstalled.
The right order gives you three major advantages: fewer delays, tighter budget control, and a better finished result. For example, choosing your sink before countertop templating prevents cutting errors. Confirming appliance sizes before cabinets are ordered avoids gaps, filler panels, and awkward clearances. Planning electrical outlets before walls are closed saves time and protects your design.
If you are still shaping your project scope, start with a clear overview of the full process at kitchen renovation. Then use the sequence below to turn your ideas into an actionable plan.
Start With Design, Budget, and Decisions
The best remodels begin before anyone removes a cabinet door. Your first job is to define how the kitchen should function. Think about cooking habits, storage problems, traffic flow, cleaning routines, entertaining, and whether the layout needs to change.
Decisions to make before work begins
- Final kitchen layout, including island, pantry, sink, and appliance positions.
- Cabinet style, finish, storage features, and installation approach.
- Countertop material, edge profile, sink type, and faucet style.
- Flooring material and whether it will continue under appliances or cabinets.
- Lighting plan, outlet locations, ventilation, and under-cabinet lighting.
- Budget range, contingency allowance, and must-have priorities.
This early planning stage is where you save the most money. A layout change after demolition may sound simple, but it can affect plumbing, wiring, flooring, cabinets, and permits. A late appliance change can force cabinet modifications. A countertop decision made too late can push the entire schedule back.
For realistic cost planning, compare material and labor expectations with a focused guide such as kitchen renovation cost. A strong budget should include a contingency for hidden issues like uneven floors, outdated wiring, moisture damage, or subfloor repairs.
The Recommended Order of Kitchen Renovation
Every home is different, but most successful kitchen remodels follow a similar flow. The goal is to complete hidden, structural, and messy work before installing visible finishes.
- Protect the home and set up a temporary kitchen. Seal doorways, protect floors, plan worker access, and move essential cooking items to another room.
- Remove the old kitchen. Take out appliances, cabinets, countertops, backsplash, and flooring where required. Keep the site clean so problems are easy to spot.
- Complete structural changes. Move or remove walls, adjust openings, frame an island area, or repair structural issues before systems are installed.
- Do plumbing, electrical, gas, and ventilation rough-ins. This is when pipes, cables, ducting, and outlet boxes are placed inside walls or floors.
- Repair walls, ceilings, and subfloors. Install or patch drywall, prime surfaces, level floors, and prepare the room for finishes.
- Paint early where practical. Painting ceilings and walls before cabinets often creates cleaner lines and reduces the risk of splatter on new materials.
- Install flooring or prepare for flooring. The timing depends on the floor material, cabinet plan, and contractor method.
- Install cabinets. Cabinets must be level, plumb, and secured correctly because countertops depend on them.
- Template and install countertops. Stone, composite, and many custom tops require templating after cabinets are installed.
- Install sink, faucet, and connected fixtures. These usually follow countertop installation, especially with undermount sinks.
- Install backsplash. Backsplash should usually come after countertops so tile meets the finished surface cleanly.
- Install appliances and final electrical or plumbing connections. Dishwashers, ranges, refrigerators, lighting, and disposals are connected and tested.
- Finish trim, hardware, touch-ups, and final checks. Handles, caulk, paint corrections, thresholds, and a final punch list complete the project.
Flooring Before or After Cabinets?
This is one of the most common kitchen renovation questions. There is no single answer for every project, but there is a smart way to decide.
Flooring before cabinets
Installing flooring first can create a continuous surface and makes future appliance replacement easier. It can also help avoid height issues with dishwashers and ranges. This approach is often preferred with tile, luxury vinyl, and many wood-look floors, especially when the layout may change in the future.
Flooring after cabinets
Installing flooring after cabinets can reduce material use and protect finished floors from cabinet installation damage. It may be suitable when cabinets are staying in place, when flooring is expensive, or when the floor material should not be trapped under heavy cabinetry.
A practical scenario: if you are keeping existing cabinet boxes and only refreshing doors, painting, countertops, and backsplash, you may leave cabinet footprints untouched and focus flooring around exposed areas. If you are replacing the entire kitchen, continuous flooring is often cleaner and more flexible.
Cabinets Are the Anchor of the Project
Cabinets determine storage, appliance spacing, countertop support, and much of the final look. Poor cabinet planning causes some of the most expensive renovation problems. Measure carefully, confirm wall conditions, and check appliance specifications before ordering.
If cabinets are part of your remodel, review design, styles, and options at kitchen cabinets. Whether you choose stock, semi-custom, or custom cabinetry, the key is alignment between layout, delivery timing, and installation quality.
When repainting or refacing makes sense
If cabinet boxes are solid, square, and the current layout works, repainting or refacing can be a cost-effective choice. It works especially well when you are updating countertops, backsplash, hardware, and lighting without moving plumbing or appliances.
When replacement is the better choice
Replacement is usually smarter when cabinet boxes are damaged, storage is poor, the layout is inefficient, or you want built-in features such as pull-out storage, deep drawers, tall pantry cabinets, or a larger island. New cabinets cost more upfront, but they can improve daily function and long-term value.
Common Mistakes That Slow Projects Down
Many kitchen renovation delays are predictable. Avoid these issues and your project becomes far easier to manage.
- Ordering appliances too late. Cabinet openings, electrical circuits, plumbing, and ventilation often depend on appliance specifications.
- Changing layout after rough-in. Moving a sink or range after pipes and wires are installed can trigger extra labor and inspections.
- Templating countertops before cabinets are final. Even small cabinet changes can make a countertop template inaccurate.
- Installing backsplash before countertops. This often creates poor tile alignment and messy transitions.
- Skipping home protection. Dust, tools, and foot traffic can damage rooms outside the kitchen.
- Forgetting lead times. Cabinets, custom counters, specialty tile, and appliances may take weeks to arrive.
What a Well-Managed Renovation Feels Like
A good renovation is not chaos. It has a visible schedule, clear responsibilities, and regular updates. Homeowners should know when the kitchen will be unavailable, when noisy work is expected, when decisions are due, and when materials must be on site.
Experienced contractors also coordinate trades in the correct order. An electrician should not arrive before the lighting plan is approved. A plumber should not rough in a sink location that has not been confirmed. A countertop fabricator should not template until cabinets are fully installed and secured.
Homeowners often say the biggest difference between a stressful remodel and a smooth one is communication. A written scope, agreed sequence, and decision deadlines reduce uncertainty. Even when surprises appear, the team can respond quickly because the next steps are already mapped out.
Simple Scenarios and the Best Order
Cosmetic refresh
If you are keeping the layout and cabinets, the order may be simple: protect the area, remove countertops and backsplash, repair walls, paint cabinets or walls, install countertops, install sink and faucet, add backsplash, replace hardware, and finish with appliances or lighting updates.
Full rip-out renovation
For a full replacement, use the complete order: planning, protection, demolition, structural work, rough-ins, walls, floor preparation, cabinets, countertop templating, countertops, sink, backsplash, appliances, trim, and final walkthrough.
Layout change with island
If you are adding an island, planning becomes even more important. You may need floor outlets, pendant lighting, new circuits, plumbing for a prep sink, or reinforced flooring. These must be decided before rough-in, not after cabinets arrive.
Ready to Plan With Confidence?
The most profitable decision you can make is to plan the order before the first tool enters the room. Map the sequence, lock in key selections, confirm lead times, and choose installers who understand how each step affects the next. If you want a kitchen that looks better, functions better, and avoids unnecessary rework, start with a clear renovation order and request a detailed project plan before you commit.
A successful kitchen remodel depends on the right order: plan carefully, handle hidden work early, install cabinets and countertops with precision, then finish with backsplash, appliances, and final details. This sequence protects your budget, reduces disruption, and delivers a cleaner result. If you are ready to transform your kitchen without guesswork, start by defining your scope, comparing costs, and speaking with a qualified renovation expert today.
Frequently Asked Questions
What is the best Order of kitchen renovation?
The best Order of kitchen renovation usually starts with planning, budgeting, and design selections. Then comes protection, demolition, structural work, plumbing and electrical rough-ins, wall repairs, flooring decisions, cabinet installation, countertop templating, countertops, sink, backsplash, appliances, trim, and final checks. This sequence reduces rework and protects finished materials.
Should cabinets or flooring come first in the Order of kitchen renovation?
It depends on the flooring material, cabinet plan, and long-term goals. Continuous flooring before cabinets can help with appliance replacement and future layout changes. Flooring after cabinets may save material and reduce damage risk. Your contractor should explain the method before work begins so height, transitions, and warranties are handled correctly.
When should I order appliances during a kitchen renovation?
Order appliances as soon as the design is finalized. Cabinet sizes, outlets, plumbing, ventilation, and countertop details often depend on appliance specifications. Waiting too long can delay cabinet installation or force design compromises. Even if appliances are installed near the end, their dimensions must be confirmed early.
Can I stay at home during the Order of kitchen renovation?
Most homeowners can stay at home, but the kitchen will be unavailable after demolition begins. Set up a temporary kitchen with a microwave, small refrigerator, prep table, and basic dishes. Expect dust, noise, and limited water access. Good site protection and clear scheduling make living through the remodel much easier.
How do I avoid delays in the Order of kitchen renovation?
Finalize the layout, cabinets, appliances, sink, faucet, flooring, and lighting before demolition. Confirm lead times, keep materials on schedule, and avoid mid-project changes unless necessary. Ask for a written workflow and decision deadlines. The clearer the plan, the less likely trades are to wait on missing details.
About the Author