Modern kitchen renovation ideas can turn an outdated kitchen into a cleaner, smarter, and more valuable space without wasting money on trends that fade. This page gives you a practical renovation roadmap: layout upgrades, cabinet choices, storage improvements, lighting, materials, and budget decisions that make daily cooking easier. With design-led guidance and buyer-focused recommendations, you can compare options confidently and move from inspiration to a renovation plan that fits your home, lifestyle, and resale goals.
Design a Kitchen That Works Before It Impresses
A modern kitchen should look refined, but its real value comes from how naturally it supports everyday life. The best renovation plans begin with movement: how you enter the room, where groceries land, how you prepare food, where guests gather, and how dishes move from sink to storage. When the layout is right, every design choice feels more expensive because the space simply works.
Start by mapping your current frustrations. Do you cross the room to reach utensils? Is the bin too far from the prep zone? Are small appliances permanently sitting on the counter because storage is poor? These details reveal where renovation money creates the strongest return.
-
Open-plan family home: Use a generous island to connect cooking, homework, and casual dining without blocking traffic.
-
Compact apartment: Choose full-height storage, handleless doors, and integrated appliances to reduce visual clutter.
-
Entertainer’s kitchen: Add a beverage zone, wider walkways, and layered lighting so guests can gather without interrupting cooking.
If you want a deeper planning framework, explore this modern kitchen renovation guidance before choosing finishes. A strong plan prevents expensive changes later.
Choose Cabinetry That Defines the Whole Room
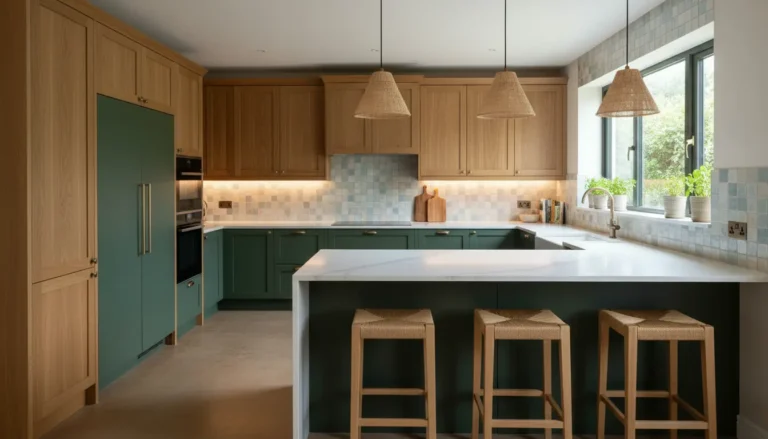
Cabinets occupy the largest visual area in most kitchens, so they set the tone immediately. Modern cabinetry is usually clean, balanced, and practical. Flat-panel doors, slim profiles, concealed hinges, and calm finishes create a streamlined look. That does not mean the room must feel cold. Warm wood, soft greige, muted green, and textured laminate can make a modern kitchen feel inviting rather than clinical.
Handleless cabinets are ideal when you want a seamless architectural effect. Recessed pulls offer a practical compromise for busy households, especially where wet hands and frequent use are common. For a refined but approachable look, combine smooth lower cabinets with open timber shelving or a display niche for ceramics, cookbooks, and plants.
Popular cabinet directions
-
Matte white: Bright, timeless, and excellent for smaller rooms that need more light.
-
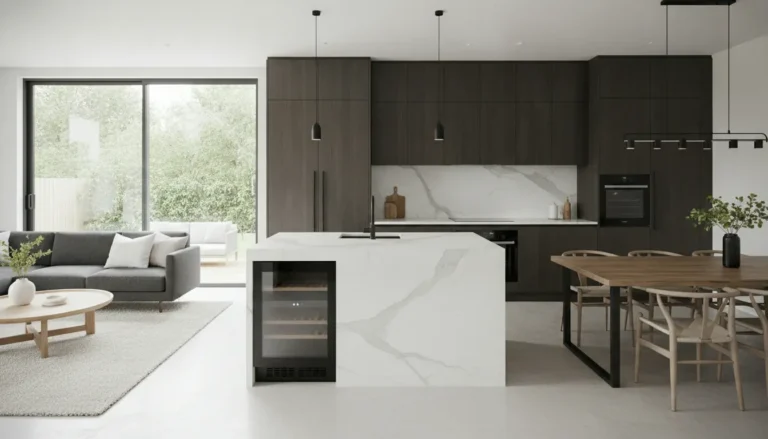
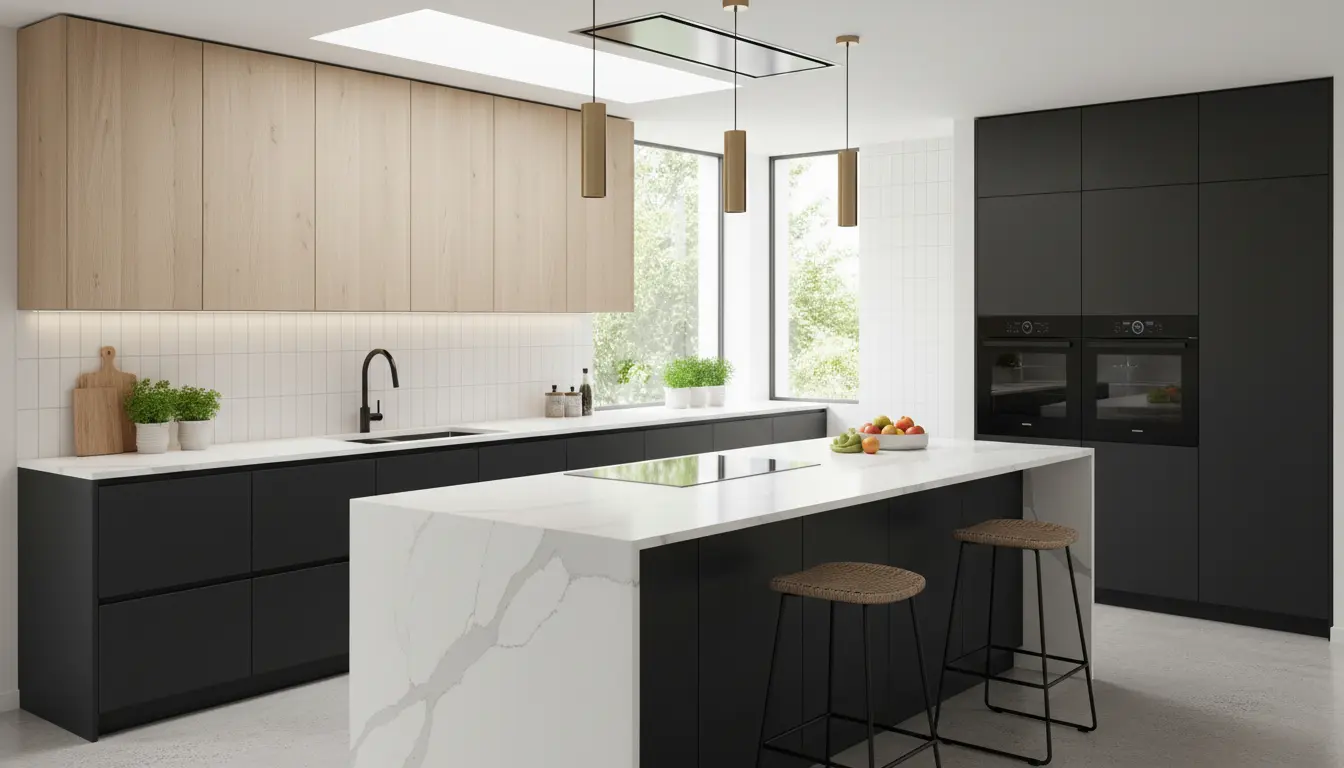
Matte black: Dramatic and sophisticated, especially with warm timber or stone accents.
-
Warm wood: Natural, durable in appearance, and perfect for softening minimal layouts.
-
Soft grey: Calm, versatile, and easy to pair with stainless steel, brass, or black hardware.
For inspiration on door styles and finishes, review modern kitchen cabinets. The right cabinetry can make a standard renovation feel custom-built.
Make Storage Feel Effortless
Beautiful kitchens lose their impact when counters are crowded. Storage is where modern renovation delivers daily value. Instead of adding more cabinets everywhere, focus on better access. Deep drawers often outperform lower cupboards because you can see everything at once. Pull-out pantry units make narrow spaces useful. Corner systems prevent awkward dead zones. Drawer dividers keep utensils, spices, wraps, and baking tools in predictable places.
Consider a breakfast station if mornings feel chaotic. Place mugs, coffee, tea, cereals, and small appliances together behind pocket doors or in one cabinet run. When the doors close, the kitchen returns to a calm, uncluttered look. For families, a charging drawer with hidden sockets can remove phones and tablets from the island.
Good storage also improves resale appeal. Buyers respond to kitchens that feel easy to live in. When every item has a logical place, the room appears larger, cleaner, and more premium.
Upgrade the Island or Peninsula With Purpose
A kitchen island is often the most desired feature in modern renovations, but it should earn its footprint. A poorly sized island can make the room feel cramped. A well-planned island becomes the hub for preparation, serving, seating, and storage. If your room is too narrow, a peninsula can offer many of the same advantages while preserving flow.
Think about how the island will be used. A cooking-focused island may need an induction hob, extraction, heat-safe surfaces, and preparation drawers. A family island may need rounded corners, durable seating, and easy-clean finishes. An entertaining island may benefit from a wine fridge, display shelving, and a waterfall countertop that creates a polished focal point.
Practical island scenarios
-
Small renovation: Use a slim peninsula with storage on one side and seating on the other.
-
Luxury upgrade: Choose a quartz or porcelain waterfall edge for a sculptural, high-end look.
-
Family kitchen: Add deep drawers for lunch boxes, snacks, and everyday tableware near the seating area.
The goal is not simply to add an island. The goal is to create a central work zone that supports how you cook, gather, and live.
Use Materials That Look Premium and Stay Practical
Modern kitchens rely on clean lines, so material quality becomes highly visible. Worktops, splashbacks, flooring, and cabinet surfaces should complement each other without competing. Quartz remains a reliable option because it offers consistent patterning, strong durability, and low maintenance. Porcelain is excellent for a sleek, architectural look and performs well against heat and stains. Natural stone can be stunning, but it may need more care.
For splashbacks, a slab finish feels more modern than busy small tiles. It is easier to clean and creates a continuous surface behind the hob and sink. If you prefer tile, choose larger formats, soft texture, or vertical stacking for a contemporary feel.
Flooring should connect with adjacent rooms if the kitchen is open-plan. Wide plank timber, quality vinyl, microcement, or large porcelain tiles can all work. The right choice depends on comfort, maintenance, and the character of the home.
Layer Lighting for Atmosphere and Function
Lighting can make an affordable kitchen feel designed, or make an expensive kitchen feel flat. Use layers rather than relying on one ceiling source. Task lighting under wall cabinets helps with chopping and cooking. Ambient lighting softens the room in the evening. Accent lighting inside display cabinets, under floating shelves, or beneath an island adds depth and a subtle sense of luxury.
Pendant lights over an island should fit the scale of the space. In a minimalist kitchen, one linear pendant can look clean and intentional. In a warmer modern kitchen, glass, ceramic, or metal pendants can add personality without overwhelming the room. Dimmable controls are highly recommended because a kitchen often shifts from workspace to social space within the same day.
Compare Renovation Paths Before You Commit
Not every kitchen needs a full rebuild. The smartest renovation choice depends on the condition of your existing layout, cabinets, plumbing, wiring, and appliances. A cosmetic refresh may be enough if the layout works and cabinet boxes are sound. A partial renovation may include new doors, worktops, lighting, and storage inserts. A full renovation is best when the layout is inefficient, materials are failing, or you want a major lifestyle upgrade.
Refresh, remodel, or rebuild?
-
Refresh: Best for strong layouts that need new colour, lighting, hardware, or splashback updates.
-
Remodel: Best when you want improved storage, new cabinets, better appliances, and a more modern flow.
-
Rebuild: Best when walls, services, flooring, or the entire footprint must change.
Budget clarity matters early. Review typical kitchen renovation cost factors so you can balance ambition with a realistic investment. Spending more is not always the answer. Spending in the right places is.
What Homeowners Often Notice After Renovation
After a well-planned modern kitchen renovation, homeowners often describe the same changes: mornings feel calmer, cooking is faster, cleaning takes less time, and the kitchen becomes the room everyone chooses to use. Guests notice the improved flow before they notice individual finishes. Estate agents often highlight kitchens because they strongly influence buyer emotion and perceived home value.
Common feedback includes appreciation for deep drawers, hidden bins, soft-close mechanisms, easy-clean surfaces, integrated lighting, and appliance placement that reduces unnecessary movement. These are not flashy features, yet they create a sense of everyday quality. That is why modern design works best when it combines visual simplicity with thoughtful function.
Details That Make the Kitchen Feel Custom
Small details can separate a standard renovation from a tailored one. Align cabinet gaps carefully. Continue materials across zones. Hide outlets where possible. Match the warmth of lighting to the colour of cabinetry and worktops. Use end panels, plinths, and filler pieces that look intentional rather than added at the last moment.
Consider integrated appliances if you want a calm, furniture-like appearance. A concealed fridge, dishwasher, and extraction system help the kitchen blend into an open living area. If you love cooking, visible professional-style appliances can also work, but they should be balanced with simple cabinetry and durable surfaces.
Colour accents should be controlled. Instead of using bold colour everywhere, place it where it can be changed later: stools, art, a small painted niche, or accessories. This keeps the renovation timeless while still giving the room personality.
Move From Ideas to a Confident Plan
Inspiration is useful, but decisions create progress. Begin with your must-haves, then identify what can be adjusted to protect the budget. Choose the layout first, then cabinets, worktops, appliances, lighting, and finishing details. Ask for clear timelines, installation expectations, and material samples before committing.
If your current kitchen feels outdated, cramped, or difficult to maintain, now is the right time to turn ideas into a practical design brief. A modern kitchen renovation can improve daily comfort, increase storage, support entertaining, and strengthen the value of your home. Start by defining your ideal use of the space, then choose finishes that support that purpose beautifully.
Ready to plan your upgrade? Use these ideas as your checklist, compare your options, and take the next step toward a kitchen that looks exceptional and works even better.
Modern kitchen renovation ideas work best when style, storage, layout, lighting, and budget decisions support one clear goal: a kitchen that improves daily life and adds lasting value. From handleless cabinets and smarter islands to layered lighting and durable surfaces, every choice should make the room easier to use and more enjoyable to share. If you are ready to upgrade with confidence, start planning your modern kitchen renovation today.
Frequently Asked Questions
What are the best Modern kitchen renovation ideas for a small space?
The best Modern kitchen renovation ideas for small spaces focus on visual calm and better access. Choose handleless cabinets, light colours, full-height storage, deep drawers, and integrated appliances. A slim peninsula can add prep space without crowding the room. Use under-cabinet lighting and reflective splashbacks to make the kitchen feel brighter and more open.
How much should I budget for Modern kitchen renovation ideas?
Your budget depends on layout changes, cabinet quality, worktop materials, appliances, and installation complexity. Cosmetic updates cost less, while full renovations with new services and custom cabinetry require more investment. The smartest approach is to set priorities early, price the essentials first, and reserve a contingency for hidden issues behind walls, floors, or old cabinets.
Are modern kitchen cabinets worth the investment?
Yes, modern kitchen cabinets are often worth the investment because they define the appearance, storage capacity, and daily usability of the room. Flat-panel or handleless styles can make the space feel larger and cleaner. High-quality hinges, drawer systems, and durable finishes also improve long-term performance, which matters for both comfort and resale value.
Should I choose an island or a peninsula for a modern renovation?
An island works best when there is enough clearance for comfortable movement around every side. It is ideal for open-plan kitchens, entertaining, and extra storage. A peninsula is better for narrower rooms because it adds counter space and seating while using less floor area. The right choice depends on traffic flow, room width, and how you cook.
Which Modern kitchen renovation ideas add the most resale value?
Modern kitchen renovation ideas that add strong resale value include efficient layouts, durable worktops, quality cabinetry, integrated storage, good lighting, and neutral finishes with warmth. Buyers usually respond to kitchens that feel clean, practical, and easy to maintain. Avoid overly personal finishes in permanent surfaces, and add personality through styling that can be changed easily.
About the Author