
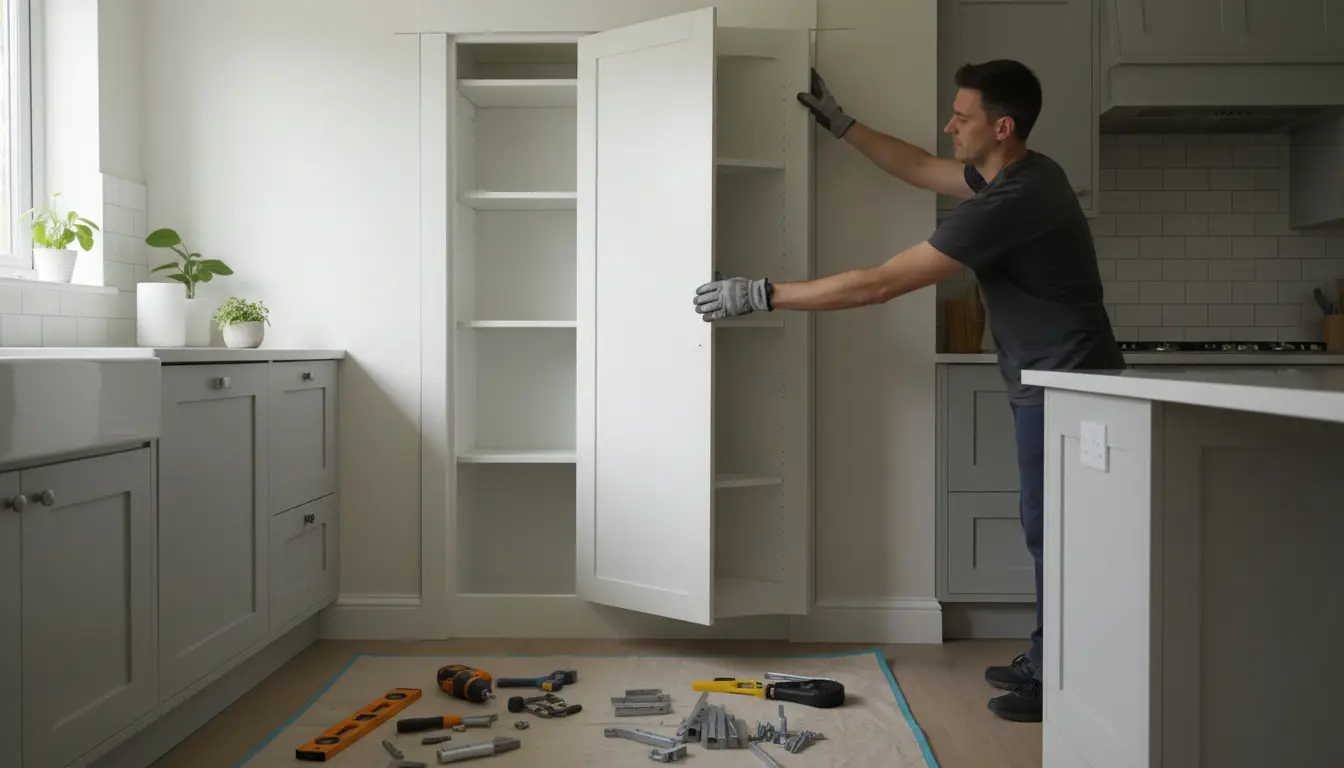
How to install a kitchen pantry cabinet starts with choosing the right cabinet, preparing a level wall, and securing the unit so it looks built in and performs safely every day. This guide gives you a clear, practical path from planning to final adjustment, with expert tips that help prevent gaps, wobble, door misalignment, and costly rework. Whether you are upgrading storage in a compact kitchen or completing a full renovation, you will know what to do next.
Turn unused kitchen space into dependable storage
A pantry cabinet can transform the way your kitchen works. Instead of spreading dry goods, appliances, cookware, and cleaning supplies across several cramped cupboards, one tall cabinet creates a dedicated zone that is easy to access and simple to organize. The biggest advantage is not just extra storage; it is better daily flow. Breakfast items stay together, baking supplies stop disappearing behind pots, and bulk shopping becomes easier to manage.
Learning how to install a kitchen pantry cabinet also gives you more control over the final look. A well installed pantry feels intentional, not like a freestanding cabinet pushed against the wall. When it is level, anchored, aligned, and finished with the right trim, it can look like part of the original kitchen design. That polished result is especially valuable in open kitchens where tall cabinetry is highly visible from dining and living areas.
If you are still comparing styles, materials, or storage formats, it can help to review broader cabinet options before committing. For inspiration, see kitchen cabinets with pantry and decide whether you want pull out shelves, deep adjustable shelves, integrated lighting, appliance storage, or a cleaner minimalist layout.
Before you lift the cabinet, plan the installation
The strongest installations start before the cabinet enters the room. Measure the available width, height, and depth carefully, then check how the pantry will interact with doors, appliances, baseboards, light switches, vents, and nearby countertops. A pantry cabinet may technically fit, but the doors still need enough clearance to open comfortably. If it sits beside a refrigerator, range, or wall return, confirm that handles will not collide.
Next, inspect the wall and floor. Older kitchens often have uneven floors or walls that are not perfectly straight. That does not mean you cannot install a pantry cabinet there, but it does mean you should plan for shims, fillers, and careful leveling. A tall cabinet magnifies small errors. If the bottom is slightly out of level, the top can look noticeably tilted, and the doors may never align correctly.
Useful preparation checklist
- Measure the cabinet and the installation space more than once.
- Mark the wall studs so the cabinet can be anchored securely.
- Remove or trim baseboards if the cabinet must sit flush to the wall.
- Check the floor with a level from front to back and side to side.
- Plan filler strips where the cabinet meets a wall, fridge panel, or adjacent cabinet.
- Confirm that electrical outlets, lighting, or power features are safely placed.
If the pantry is part of a larger remodel, installation order matters. Tall cabinets are often placed early, then base and wall cabinets are aligned around them. For a complete overview of cabinet fitting, visit kitchen cabinet installation.
How a secure pantry cabinet installation works
Start by positioning the cabinet close to its final location. If the unit is heavy or tall, use help rather than trying to handle it alone. Remove doors, drawers, and loose shelves to reduce weight and prevent damage. Set the cabinet in place and use a level to check both vertical sides and the front face. Add shims under the base or behind the cabinet until the unit sits plumb and steady.
Once the cabinet is level, find the studs behind it. The cabinet should be fastened into structural framing, not only into drywall. Use suitable cabinet screws through the cabinet back or installation rail, depending on the cabinet design. Avoid overtightening, because pulling the back panel too hard can distort the cabinet box and affect door alignment. The goal is firm, even contact with the wall while keeping the cabinet square.
If the pantry connects to neighboring cabinets, clamp the face frames or side panels so their front edges align. Pre drill where needed, then fasten the cabinets together carefully. This step creates a continuous line and prevents small height differences from catching the eye. For frameless cabinets, accuracy is even more important because the doors reveal every misalignment.
Finishing details that make it look built in
After the pantry is secured, reinstall the shelves, drawers, and doors. Adjust hinges until the gaps are consistent from top to bottom. Add filler panels if there is space between the cabinet and a wall. Install toe kicks, side panels, crown molding, or scribe trim as needed. These finishing pieces are what turn a simple cabinet into a fitted kitchen feature.
In a practical family kitchen, for example, a tall pantry beside the refrigerator can become the grocery zone. In a small apartment, a narrow pantry near the entrance of the kitchen can replace several upper cabinets and make the room feel less crowded. In a modern open kitchen, a full height pantry wall can hide everyday clutter behind clean, uninterrupted doors.
Choose the right pantry for the way you live
Not every pantry cabinet is built for the same lifestyle. A household that cooks daily may need heavy duty shelves for canned goods, oils, flour, rice, and countertop appliances. Someone who values a clean visual style may prefer tall flat doors with concealed internal drawers. A rental upgrade may call for an affordable freestanding look, while a long term renovation often deserves custom sizing and a fully integrated finish.
- Adjustable shelves: Ideal when your storage needs change throughout the year.
- Pull out trays: Helpful for deep cabinets where items can get lost at the back.
- Internal drawers: A premium option for snacks, spices, linens, and small appliances.
- Integrated lighting: Useful in tall, deep cabinets or darker corners.
- Power access: Convenient if you want to store and use small appliances inside the pantry zone.
The best choice is the one that solves your real storage problems. If your current kitchen has overflowing upper cabinets, prioritize accessibility. If your countertop is crowded, consider a pantry with appliance storage. If resale value matters, select a finish that coordinates with the rest of the kitchen rather than chasing a short lived trend.
Do it yourself or hire a professional?
A confident homeowner can install a simple pantry cabinet when the floor is reasonably level, the wall studs are easy to locate, and the cabinet is not part of a complex run. The task becomes more demanding when the pantry is very tall, the walls are uneven, the cabinet must align with existing units, or trim work needs to hide irregular gaps. In those cases, professional installation can save time and protect the value of the cabinet.
Do it yourself installation can reduce labor cost, but mistakes can become expensive. A cabinet that is not properly anchored can shift. Doors that are forced into alignment may wear hinges prematurely. Poor scribing can leave visible gaps along the wall. A professional installer brings the tools, shimming experience, and finishing techniques needed for a clean result.
If you want the reassurance of expert help, explore kitchen pantry installation. It is especially worthwhile when the pantry is part of a new kitchen, a renovation, or a high visibility layout where every line matters.
What homeowners usually notice after installation
The most common reaction after a good pantry installation is how much calmer the kitchen feels. Items that used to sit on countertops find a permanent home. Weekly groceries become easier to unpack. Children can reach snacks without searching through multiple cabinets. Guests see a cleaner, more finished space. These are small improvements, but they affect the kitchen every single day.
Another benefit is flexibility. With adjustable shelves and smart internal organizers, the pantry can change as your household changes. Holiday baking supplies, pet food, lunch boxes, table linens, and bulk purchases can all be managed in one vertical storage zone. For homeowners preparing to sell, a built in pantry cabinet can also make the kitchen feel more complete and more practical during viewings.
Ready to get a pantry that fits your kitchen?
If you want a secure, attractive result, do not rush the planning stage. Measure carefully, choose the right configuration, and decide whether your project is best handled yourself or by an installer. A pantry cabinet is tall, visible, and used often, so precision matters. When installed correctly, it becomes one of the most valuable storage features in the kitchen.
Take the next step by comparing pantry cabinet styles, checking your measurements, and choosing the installation route that gives you confidence. If you want a smooth finish without guesswork, professional guidance can help you avoid common mistakes and enjoy a pantry that looks custom, functions beautifully, and lasts for years.
Installing a kitchen pantry cabinet is one of the most effective ways to gain storage, reduce countertop clutter, and create a more organized kitchen. The best results come from accurate measuring, proper leveling, secure anchoring, and careful finishing. Whether you choose a do it yourself approach or professional installation, the payoff is a cleaner, more functional space. Start planning your pantry upgrade today and turn unused space into storage you will enjoy every day.
Frequently Asked Questions
How to install a kitchen pantry cabinet without damaging the wall?
Use a stud finder to locate structural framing, then fasten the cabinet into the studs rather than relying on drywall. Remove shelves and doors first to reduce weight, level the cabinet with shims, and tighten screws gradually. If you are unsure about hidden plumbing or wiring, choose professional installation for safer results.
Can I install a pantry cabinet if my kitchen floor is uneven?
Yes, but the cabinet must be leveled before it is anchored. Shims can correct small floor variations and help the doors align properly. A tall pantry makes unevenness more visible, so take extra time during setup. If the slope is significant, an installer may need to adjust trim, fillers, or the base.
Is a freestanding pantry easier than a built in cabinet?
A freestanding pantry is usually quicker to place, but it may not look as seamless or stable as a built in cabinet. A built in pantry requires measuring, anchoring, and finishing, yet it often provides a cleaner appearance and better long term value. The right choice depends on budget, layout, and permanence.
How to install a kitchen pantry cabinet next to existing cabinets?
Align the front edges first, then clamp the pantry to the adjacent cabinet before fastening them together. Check level and plumb at every stage, because even a small difference can create uneven door gaps. Fillers or trim may be needed where the pantry meets a wall or appliance panel.
Should I hire a professional for pantry cabinet installation?
Hire a professional if the cabinet is very tall, heavy, custom made, or part of a full kitchen run. Expert installation helps prevent wobble, visible gaps, and door alignment problems. If the space is simple and you have the right tools, a careful do it yourself installation can still work well.
About the Author




