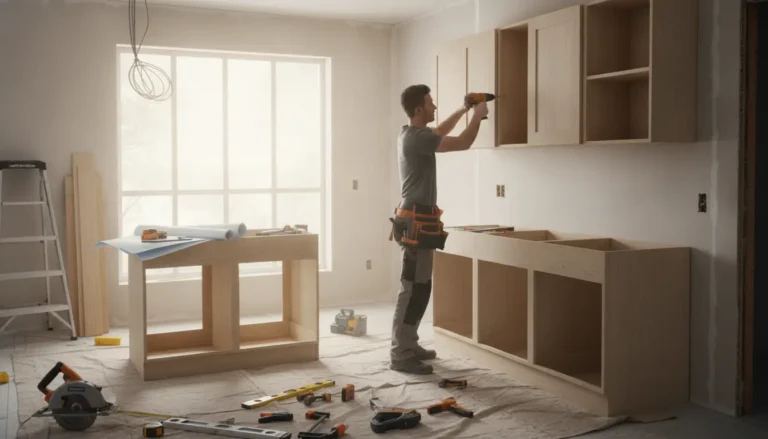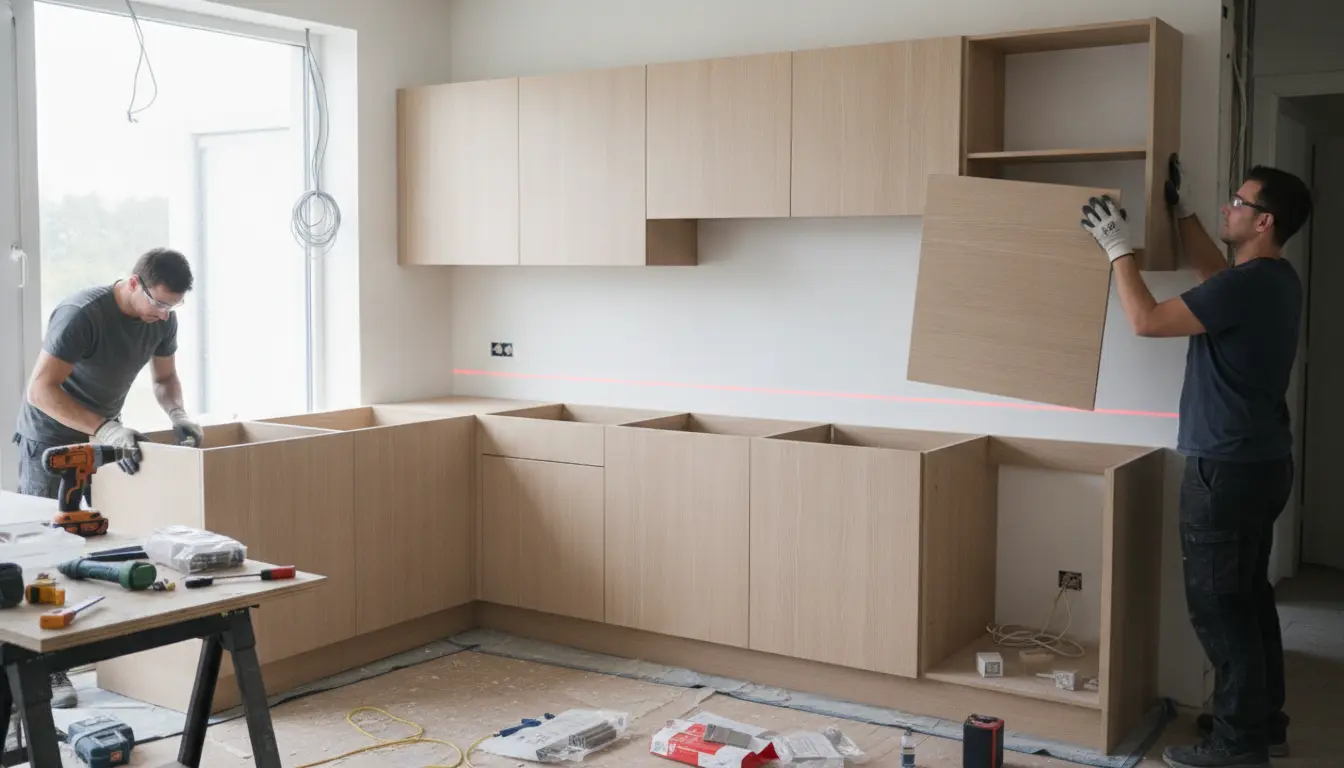
How to install frameless kitchen cabinets without gaps, sagging doors, or costly rework starts with the right plan. This guide gives you a clear, practical process for measuring, leveling, joining, fastening, and finishing frameless cabinets with confidence. Built from professional installation principles and common on-site scenarios, it helps homeowners and renovators avoid the mistakes that make modern cabinet lines look uneven. Follow it to get a cleaner fit, stronger cabinet runs, and a kitchen that looks professionally installed.
Start With a Cabinet Plan That Prevents Expensive Mistakes
Frameless kitchen cabinets create a sleek, modern look because there is no face frame covering the front of the cabinet box. That clean appearance is exactly why installation accuracy matters so much. Small errors in level, wall alignment, or cabinet spacing can show quickly once doors and drawer fronts are fitted.
Before you lift a cabinet, confirm the full layout. Mark the high point of the floor, the location of wall studs, appliance openings, plumbing, electrical outlets, and the finished countertop height. If your room has older walls, uneven plaster, or floors that slope slightly, plan shims and filler panels before installation begins. This preparation saves time and protects the final look.
If you are still choosing the right cabinet type, compare materials, finishes, and configurations through kitchen cabinets before committing to your order. A good cabinet plan should match the room, the installation skill level, and the weight the cabinets need to carry.
Why Frameless Cabinets Are Worth Installing Carefully
Frameless cabinets are popular because they offer a more open interior, a cleaner European-inspired appearance, and excellent storage access. Without a face frame, drawer boxes can be wider, shelves are easier to reach, and cabinet lines feel more continuous across the kitchen.
-
More usable storage: Wider openings make it easier to store pans, trays, and organizers.
-
Modern visual lines: Tight reveals between doors create a streamlined kitchen design.
-
Flexible door adjustment: Concealed hinges allow fine tuning after installation.
-
Efficient layouts: Frameless construction works well for small kitchens, islands, pantry walls, and handleless designs.
The main tradeoff is that the cabinet box itself must be installed square and secure. Face frame cabinets can hide some irregularities. Frameless cabinets are less forgiving, but the final result can look more refined when the installation is done correctly.
Tools and Materials That Make the Job Easier
You do not need a commercial workshop, but you do need the right equipment. Cabinet clamps, a reliable level, a stud finder, shims, cabinet screws, connector bolts, a drill, driver bits, measuring tape, and temporary support rails can make the difference between a stressful install and a smooth one.
For joining cabinet boxes, many installers use trim head screws, connector bolts, or binding posts depending on the cabinet material and whether the fastener will be visible. Plywood, particleboard, and melamine each respond differently to screws, so always check the cabinet supplier guidance before drilling. Pre-drilling can reduce splitting, especially near front edges and shelf pin holes.
If you are unsure whether your project is better handled by a specialist, review professional options at kitchen cabinet installation. Hiring an installer can be cost-effective when walls are uneven, cabinets are custom, or the kitchen includes tall units and heavy wall cabinets.
Measure, Mark, and Find the True Starting Point
Begin by checking the floor with a long level. Find the highest point because every base cabinet must be raised to match that point. If you start at a low spot, the run can climb unevenly and create countertop issues. Mark a level reference line along the wall where the top of the base cabinets will sit.
Next, mark the wall cabinet line. Consider the finished countertop thickness and the desired space between the counter and upper cabinets. Use a level reference line rather than following the ceiling, because ceilings are often not perfectly straight.
Example: Older Home With Uneven Walls
In a century-old home, the corner may not be square and the wall may bow slightly. Instead of forcing every cabinet tight to the wall, install from a level reference line and use shims behind the cabinet backs. Filler strips at the ends can absorb irregular gaps while keeping the visible cabinet faces straight.
Install Base Cabinets First for a Stable Layout
Start with the corner or the most fixed point, such as a tall pantry cabinet or sink base location. Set the first cabinet in place, shim it until it is level from side to side and front to back, then fasten it securely into wall studs. Do not rely only on drywall anchors for base or wall cabinets.
Once the first cabinet is secure, bring the next cabinet beside it. Clamp the front edges together so the faces align perfectly. Check that both boxes are level and flush before joining them. This is especially important for frameless cabinets because door gaps depend on box alignment.
Joining Cabinet Boxes Cleanly
When joining two frameless cabinets, place fasteners where they will be discreet and structurally useful. Common locations include behind hinge plates, through shelf support holes, or toward the rear where shelves and stored items hide the connection. Do not overtighten; the goal is to pull the boxes together without distorting the side panels.
After joining, fasten the cabinet to the wall. Work cabinet by cabinet across the run. Check level and plumb repeatedly. A few minutes of checking can prevent hours of adjusting doors later.
Install Wall Cabinets Safely and Accurately
Wall cabinets require extra care because they carry weight above the counter. Use a temporary ledger board fixed level to the wall, or have a helper support the cabinet while you fasten it. Locate studs carefully and use the manufacturer-approved mounting points or rail system.
For frameless wall cabinets, alignment between adjacent boxes is highly visible. Clamp the cabinets together before fastening them to one another. Confirm the bottoms line up, the front edges are flush, and the cabinet run remains level. Only then should you secure the cabinets to the wall.
Scenario: Installing an Easy-Reach Corner Cabinet
An easy-reach wall corner cabinet can be awkward because it influences both adjoining cabinet runs. Dry-fit it first, confirm the door swing, and make sure neighboring cabinets do not interfere. Install the corner cabinet square and level, then build each side out from it. This keeps the entire upper run more predictable.
Get the Details Right: Doors, Drawers, Fillers, and Reveals
Once the cabinet boxes are secure, install doors and drawer fronts. Frameless cabinet hinges usually offer adjustment in several directions. Use these adjustments to create consistent reveals between doors. Work slowly and adjust one hinge at a time.
Fillers should be planned, not treated as an afterthought. They help doors open against walls, appliances, and corners. They also hide out-of-square conditions. Scribe fillers to the wall for a tight finish, especially in older homes where walls are rarely straight.
Toe kicks, end panels, cover panels, and trim pieces complete the installation. These details are what separate an acceptable install from a polished kitchen. If you want a broader renovation plan around the cabinets, the kitchen renovation checklist can help you coordinate cabinets, countertops, lighting, and appliances in the right order.
How Frameless Compares With Face Frame Cabinets
Face frame cabinets have a front frame attached to the cabinet box. That frame adds rigidity and can hide minor gaps between boxes. Frameless cabinets rely more directly on the strength and squareness of the box. The reward is more accessible interior space and a cleaner, more contemporary look.
-
Choose frameless cabinets if you want modern lines, wider drawers, and maximum access.
-
Choose face frame cabinets if you prefer a traditional style and slightly more forgiveness during installation.
-
Choose professional installation if the room is out of square, the cabinet run is long, or the design includes heavy wall units.
For many homeowners, frameless cabinets deliver the best combination of style and storage. The key is not rushing the setup. A careful installation makes the minimalist design look intentional rather than uneven.
What Homeowners Notice After a Good Installation
Homeowners usually judge cabinet installation by what they can see and feel every day. Doors should open smoothly, drawer fronts should line up, tall panels should look vertical, and countertop installers should have a level base to work from. When the cabinets are installed correctly, the kitchen feels solid before the first meal is cooked.
Installers often hear the same feedback after a precise frameless project: the kitchen feels larger, storage feels easier to access, and the design looks custom even when the cabinets are ready-to-assemble or semi-custom. That is the value of careful layout, clean joining, and consistent reveals.
When to Do It Yourself and When to Call an Expert
A confident homeowner can install frameless cabinets with patience, accurate tools, and a simple layout. A straight run of base cabinets in a newer home is a realistic project for many skilled do it yourself renovators. However, complex layouts require more judgment.
Consider professional help when the project includes stone countertops, full-height pantry units, integrated appliances, lighting channels, handleless rails, or walls that are visibly uneven. A specialist can also solve problems faster when cabinets need scribing, leveling across a long run, or precise filler placement.
Ready for a Kitchen That Looks Professionally Finished?
If your goal is a clean, modern kitchen with strong storage and crisp cabinet lines, frameless cabinets are an excellent choice. Take time to plan the layout, fasten every box securely, and fine-tune the fronts. If you want the result without installation stress, compare cabinet options and installation support before you buy. The right guidance can protect your budget, shorten the project, and deliver the polished finish you want.
Installing frameless kitchen cabinets successfully comes down to accurate measuring, level reference lines, secure fastening, and careful adjustment. Done well, you gain a modern look, better storage access, and a kitchen that feels custom-built. Whether you install them yourself or bring in a specialist, do not leave alignment to chance. Plan your cabinet project now and take the next step toward a cleaner, stronger, more valuable kitchen.
Frequently Asked Questions
Is how to install frameless kitchen cabinets harder than installing framed cabinets?
How to install frameless kitchen cabinets can feel more demanding because the cabinet box alignment is fully visible once doors and drawers are fitted. There is no face frame to hide small gaps. With a level reference line, clamps, shims, and patient door adjustment, many skilled homeowners can still achieve a clean result.
What fasteners should I use to join frameless cabinet boxes?
Use fasteners recommended for your cabinet material and thickness. Many installers use trim head screws, connector bolts, or binding posts in discreet locations such as hinge areas, shelf pin holes, or rear sections. Pre-drilling is often smart, especially with plywood, melamine, or particleboard, because it reduces splitting and helps the boxes pull together cleanly.
Should base cabinets or wall cabinets be installed first?
Many installers start with base cabinets because they establish the layout for appliances, sink positions, and countertop support. Others install upper cabinets first to avoid working over base units. Either method can work, but the most important rule is to use level reference lines and secure each cabinet into proper structural support.
Can I install frameless cabinets on uneven walls?
Yes, but uneven walls require extra planning. Use shims behind the cabinet backs, keep the front cabinet edges straight, and use filler strips where the run meets walls or corners. Do not force cabinets to follow a bowed wall, because that can twist the boxes and make doors difficult to align.
When should I hire a professional for how to install frameless kitchen cabinets?
Hire a professional if the kitchen has long cabinet runs, heavy wall units, tall pantry cabinets, expensive countertops, or noticeably uneven walls and floors. Professional installation is also worth considering when you want tight reveals, handleless fronts, integrated appliances, or a fast project timeline with fewer risks and less rework.
About the Author