
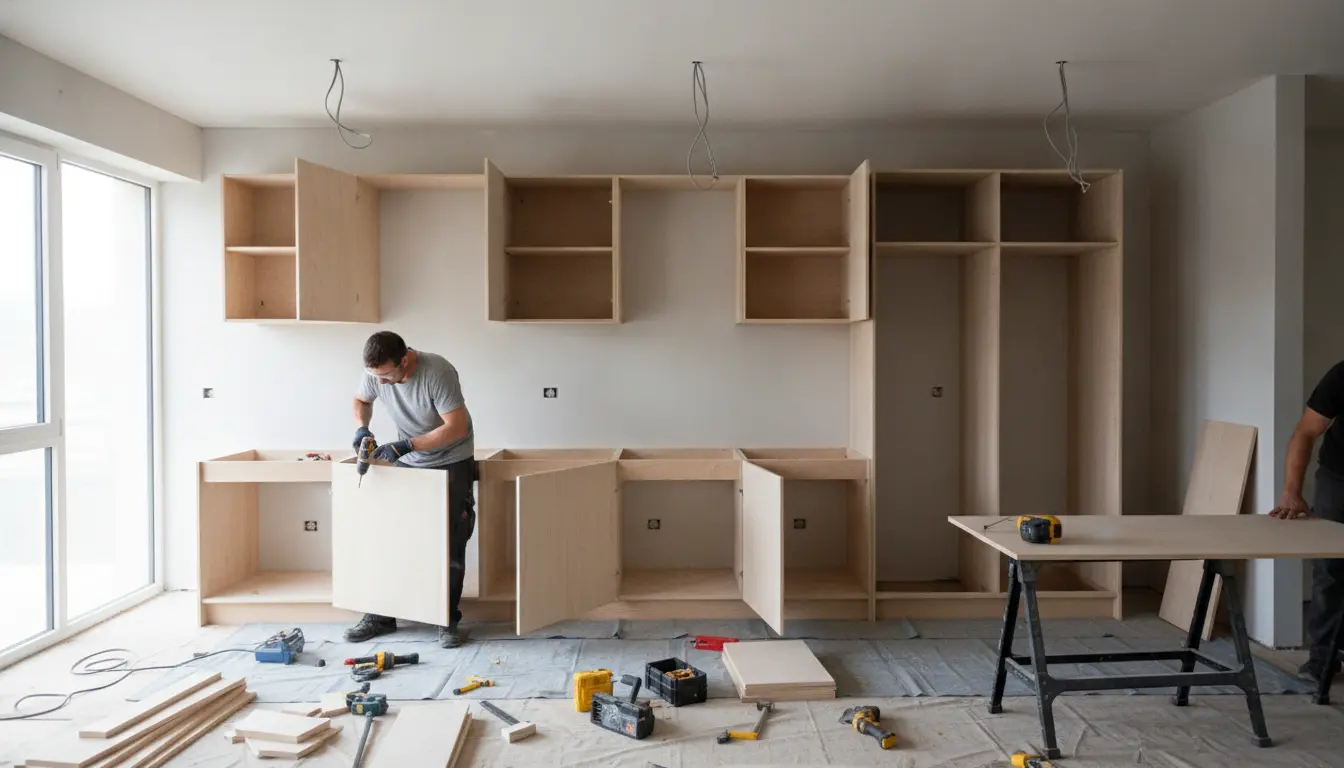
How to build and install kitchen cabinets becomes far easier when you follow a clear, proven process from layout to final adjustment. This guide shows you how to plan, build, secure, level, and finish cabinets with professional confidence. You will learn what tools matter, where mistakes usually happen, and when expert installation support is worth it. The result is a stronger kitchen, smarter storage, cleaner lines, and a project that protects your budget.
Start With a Cabinet Plan That Prevents Expensive Mistakes
A successful cabinet project begins before any sawdust is made. Your layout determines how comfortable the kitchen feels, how much storage you gain, and how easily doors, drawers, appliances, and countertops work together. Measure the room carefully, including wall lengths, ceiling height, window positions, plumbing points, outlets, corners, and appliance openings.
For a practical example, imagine a compact apartment kitchen with a sink under the window, a fridge beside the entry, and limited wall space. In that scenario, tall pantry storage may be better than extra base cabinets, while wall cabinets with lighting can make the room feel larger. In a family kitchen, deep drawers near the cooking zone may be more useful than standard shelves because pots, pans, and meal prep tools stay within reach.
Before ordering materials, decide whether you want stock, semi-custom, or custom cabinets. Stock cabinets cost less and arrive faster, but they may require filler strips. Custom cabinets provide the cleanest fit, especially in older homes where walls are not perfectly square. For design inspiration and product direction, review kitchen cabinets options before finalizing your plan.
Choose Materials That Match Your Budget and Daily Use
The right material depends on how the kitchen will be used. A busy household needs durable boxes, strong hinges, easy-clean finishes, and reliable drawer runners. A rental property may need affordable cabinets that are easy to replace. A premium renovation may justify plywood boxes, painted hardwood doors, or walnut fronts for a longer-lasting result.
-
Plywood boxes: strong, stable, and ideal for long-term kitchens.
-
MDF doors: smooth for painted finishes and often cost-effective.
-
Laminate finishes: practical, easy to clean, and available in many colors.
-
Solid wood details: warm, durable, and attractive in traditional or luxury kitchens.
-
Soft-close hardware: improves daily comfort and reduces wear.
Think beyond appearance. If children use the kitchen, choose finishes that resist fingerprints and knocks. If you cook often, prioritize drawers, pull-outs, and strong shelves. If resale value matters, select a neutral style that appeals to more buyers.
Tools and Preparation Make the Installation Smoother
You do not need a professional workshop, but you do need accurate tools. A tape measure, stud finder, drill, driver bits, level, laser level, clamps, shims, cabinet screws, safety glasses, gloves, and a sturdy ladder are essential. If you are building cabinets from flat panels, add a circular saw or table saw, straightedge, square, wood glue, pocket hole jig, clamps, and sanding tools.
Clear the room before installation. Remove old cabinets carefully, protect floors, and inspect walls. Patch holes, tighten loose drywall, and check for hidden plumbing or electrical routes. Cabinets only look straight when the surface behind them is prepared properly. If a wall bows outward, shims may be needed. If the floor slopes, start measurements from the highest point so base cabinets align correctly.
Build Cabinet Boxes With Strength and Accuracy
If you are building your own cabinets, begin with the cabinet boxes. Cut side panels, bottom panels, shelves, and backs to your measured plan. Keep each cut square, then dry-fit the pieces before fastening. Use glue and screws or pocket holes to create strong joints. Cabinet backs help keep boxes square, so do not treat them as an afterthought.
Label every cabinet by location: sink base, corner base, drawer base, tall pantry, or wall cabinet. This simple step avoids confusion on installation day. For example, a homeowner building a galley kitchen can place each cabinet in order along the wall before mounting. That makes it easier to confirm appliance gaps, door swings, and filler needs before anything becomes permanent.
Check Every Box Before Installation
-
Confirm the cabinet is square by measuring diagonally from corner to corner.
-
Test shelves, drawer runners, and hinges before the cabinet is fixed in place.
-
Mark stud locations on the wall and inside the cabinet back rail.
-
Keep doors and drawers off until the boxes are installed to reduce weight.
Install Base Cabinets From the Highest Floor Point
Base cabinets carry countertops, sinks, cookware, and daily impact, so they must be level and securely fastened. Find the highest point of the floor with a level. From there, mark a continuous level line on the wall to guide the top of the base cabinets. Starting at the highest point prevents low cabinets from forcing the entire run out of alignment.
Begin with a corner or end cabinet. Place it against the wall, check front-to-back and side-to-side level, and use shims where needed. Once it is plumb and level, drill pilot holes through the mounting rail and drive cabinet screws into wall studs. Never rely on drywall alone.
Move to the next cabinet and clamp the face frames together so the fronts sit flush. Drill pilot holes between frames, fasten the cabinets together, then secure the second cabinet to the wall studs. Continue this process across the run, checking level after each cabinet. Small corrections early prevent visible gaps later.
Install Wall Cabinets Safely and Precisely
Wall cabinets are easier to install with a helper. They are heavy, awkward to hold, and dangerous if mounted poorly. Mark the bottom line of the upper cabinets, locate studs, and consider temporarily fastening a support rail along the wall. The rail supports the cabinet while you align, level, and screw it into place.
Lift the first wall cabinet into position, check level, and fasten it into studs through the back rail. Add adjacent cabinets by clamping face frames together before securing them. Keep checking the bottom edge and front face. Even a small tilt can become obvious once doors are added.
If your kitchen includes tall cabinets, pantry units, or wall cabinets around a range hood, confirm clearances before final fastening. A small error around an appliance opening can create a costly delay when the oven, fridge, or hood is delivered.
Storage Features That Make the Kitchen Feel Custom
Cabinets should not only fill a wall; they should improve how you cook, clean, and store. Pull-out shelves help in deep base cabinets. Corner solutions make awkward spaces usable. Tray dividers keep baking sheets upright. Drawer organizers reduce clutter. Under-cabinet lighting improves visibility on worktops and gives the kitchen a premium look.
For a kitchen where every centimeter matters, explore smart kitchen cabinet storage ideas before choosing internal fittings. A small kitchen can feel larger when storage is planned around real routines: coffee supplies near the machine, pans near the hob, cleaning supplies below the sink, and dishes close to the dishwasher.
Finish With Doors, Drawers, Trim, and Adjustments
Once cabinet boxes are secured, install drawers, doors, shelves, handles, and trim. Adjust hinges until gaps are even. Test every drawer so it opens smoothly and closes without rubbing. Add toe kicks, side panels, crown molding, light rails, and fillers where needed for a built-in finish.
Caulk small gaps between cabinets and walls using a neat, controlled bead. Use matching trim to hide uneven wall edges. Clean dust from interiors before loading dishes and pantry goods. This final stage is where a basic installation starts to look professional.
Do It Yourself or Hire a Professional Installer?
Building and installing cabinets yourself can save money and deliver real satisfaction, but it is not the right choice for every project. If your walls are uneven, the layout includes expensive integrated appliances, or plumbing and electrical work must move, professional help can protect the investment.
A confident homeowner may handle a straight cabinet run with standard sizes. A more complex renovation with islands, tall units, stone countertops, hidden lighting, and custom panels may benefit from experienced installation. If you want expert support, compare the process through kitchen cabinet installation guidance before deciding.
Choose a professional when:
-
The kitchen has uneven floors, bowed walls, or unusual corners.
-
Heavy wall cabinets must be mounted above tile or masonry.
-
Gas, plumbing, or electrical lines affect cabinet placement.
-
You are installing premium custom cabinets and want warranty-safe results.
-
You need the project completed quickly with minimal disruption.
Why Homeowners Invest in Better Cabinet Installation
Cabinets affect nearly every part of a kitchen. They define the layout, support countertops, frame appliances, and create the visual style. A well-installed cabinet system increases storage, reduces daily frustration, and can improve property value. Poor installation does the opposite: doors drift, drawers stick, gaps show, and countertops may not sit correctly.
Many homeowners choose upgraded cabinets after living with limited storage, hard-to-reach corners, or worn finishes. Others renovate before selling and want a clean, attractive kitchen that feels move-in ready. In both cases, careful installation turns a purchase into a long-term improvement.
Common Cabinet Installation Mistakes to Avoid
-
Skipping the layout line: without a reliable level reference, every cabinet can drift.
-
Ignoring the highest floor point: this causes uneven countertop height and visible gaps.
-
Fastening into drywall only: cabinets must be secured into studs or appropriate structural support.
-
Installing doors too early: doors add weight and can be damaged during mounting.
-
Rushing filler panels: fillers should be measured, cut, and fitted carefully for a seamless result.
Ready to Turn Your Cabinet Plan Into a Finished Kitchen?
If you want cabinets that look sharp, function smoothly, and last through everyday use, take time to plan, measure, and install with care. Decide what you can confidently do yourself and where specialist support will save time, stress, and rework. The best kitchen projects combine practical design, durable materials, and precise fitting.
Start with your layout, choose storage that suits your life, and commit to a clean installation process. When the cabinets are aligned, secure, and finished properly, the entire kitchen feels more valuable, more organized, and easier to enjoy every day.
Building and installing kitchen cabinets is one of the most rewarding ways to upgrade your home. With accurate planning, strong materials, secure mounting, and careful finishing, you gain better storage, improved style, and lasting value. Whether you handle the project yourself or bring in a professional, precision is what creates the polished result. Start planning your cabinet layout today and take the next step toward a kitchen that works beautifully.
Frequently Asked Questions
Is how to build and install kitchen cabinets realistic for a beginner?
How to build and install kitchen cabinets is realistic for a careful beginner when the layout is simple and the tools are familiar. Start with clear measurements, pre-made or flat-pack boxes, and a straight cabinet run. For complex corners, tall units, uneven walls, or utility changes, professional support is usually safer and more cost-effective.
What tools do I need to build and install kitchen cabinets?
You need a tape measure, level, stud finder, drill, driver bits, clamps, shims, cabinet screws, pencil, ladder, and safety gear. If you are building boxes yourself, add a saw, square, wood glue, sanding tools, and accurate cutting guides. Good tools reduce mistakes and help cabinets sit level, flush, and secure.
Should I install base cabinets or wall cabinets first?
Many installers prefer wall cabinets first because the base area stays open for ladders and movement. Others install base cabinets first to confirm layout and appliance positions. Either method can work. The key is marking accurate level lines, fastening into studs, and checking alignment continuously before adding doors, drawers, and trim.
How do I know if my cabinets are secure enough?
Cabinets are secure when they are fastened through strong back rails into wall studs or suitable structural anchors, not just drywall. They should not shift, lean, or pull away when gently tested. Wall cabinets need special care because they carry weight above head height and must remain stable over time.
When should I hire a professional for how to build and install kitchen cabinets?
Hire a professional if your kitchen has uneven walls, heavy custom units, integrated appliances, electrical or plumbing changes, or expensive finishes you do not want to risk. Expert installation is also worthwhile when time is limited. A professional can prevent misalignment, protect warranties, and deliver a cleaner finished result.
About the Author




