
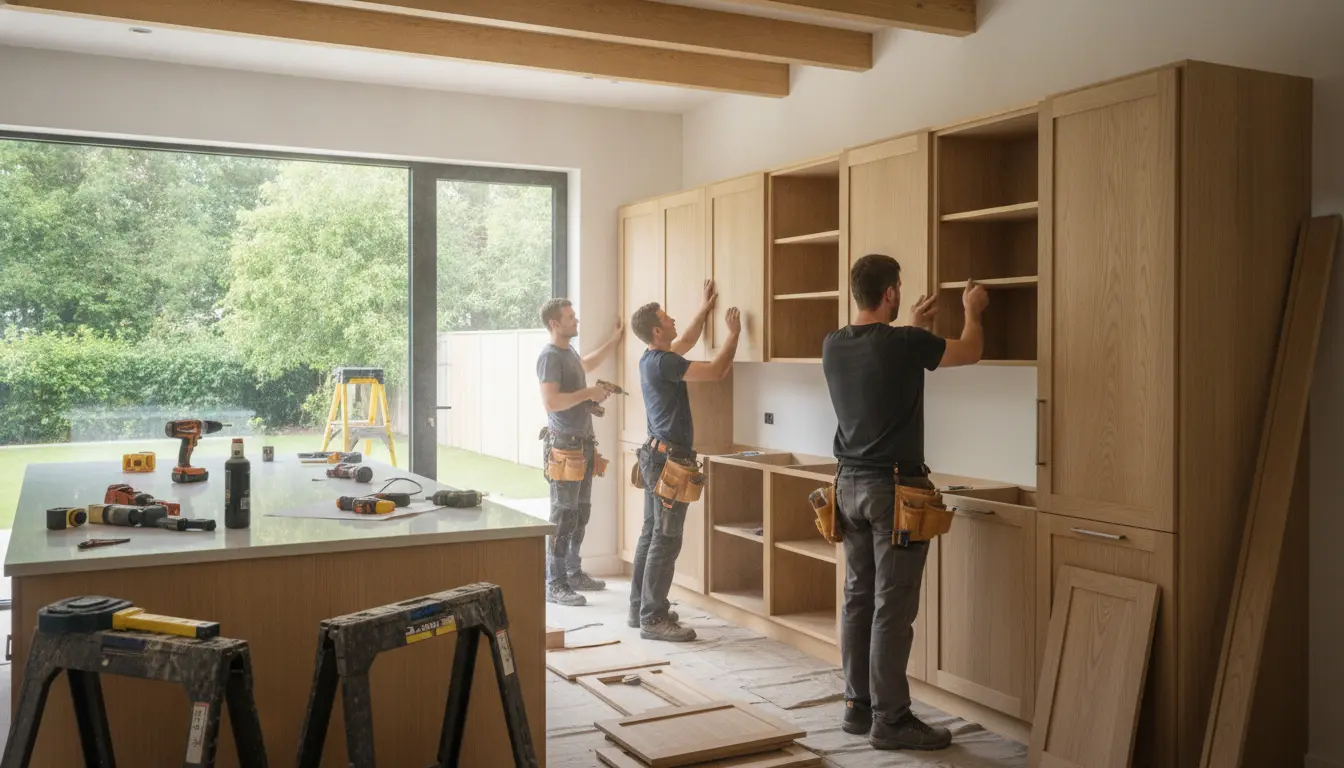
Custom kitchen cabinet installation gives you a kitchen that fits your room, your storage needs, and your daily routine without costly guesswork. This page helps you understand what professional installation includes, why precise measuring matters, and how the right team protects your investment from the first layout check to the final door adjustment. With expert planning, clean workmanship, and cabinets tailored to your space, you can move from uncertainty to a finished kitchen that looks refined and works beautifully.
Why a Tailored Cabinet Installation Changes the Entire Kitchen
Cabinets are more than storage. They shape the way your kitchen looks, feels, and functions every day. When cabinets are designed for your exact space and installed with precision, the result is smoother workflow, better organization, and a finish that feels intentionally built rather than forced into place.
Custom kitchen cabinet installation is especially valuable when your kitchen has uneven walls, unusual corners, low ceilings, exposed pipes, compact dimensions, or an open-plan layout where every line is visible. Standard cabinets can work in simple rooms, but custom installation solves the details that often cause frustration later: gaps, misaligned doors, awkward filler panels, wasted corners, and appliances that do not sit flush.
A professional installation process focuses on both appearance and performance. The cabinets need to be level, securely fixed, aligned with appliances, coordinated with countertops, and adjusted so doors and drawers open smoothly. When these details are handled correctly, the kitchen feels better from the first day and continues to perform over time.
Built Around the Way You Actually Use Your Kitchen
The strongest benefit of custom cabinets is that they are planned around real habits. A family that cooks daily needs different storage than a household that wants a sleek entertaining space. A small apartment kitchen needs every vertical inch to work harder. A larger kitchen may need zones for coffee, baking, pantry goods, and serving pieces.
Practical examples of better planning
-
Busy family kitchen: deep drawers near the cooktop can hold pans, while pull-out storage keeps snacks and lunch supplies easy to reach.
-
Compact kitchen: taller wall cabinets, corner solutions, and slim pull-outs can reduce clutter without making the room feel crowded.
-
Open-concept kitchen: perfectly aligned cabinet fronts and hidden storage help the kitchen look clean from the living area.
-
Premium cooking space: dedicated zones for spices, utensils, trays, and appliances make preparation faster and more enjoyable.
If you are still comparing styles, finishes, or storage options, you can explore custom kitchen cabinets to see how tailored cabinetry can match your layout and design goals.
Precision Measuring Prevents Expensive Problems
Many cabinet issues begin before installation day. A wall may lean slightly. A floor may slope. Plumbing may sit a little farther forward than expected. An appliance opening may look correct on paper but feel tight once the final panels are installed. These small details can become expensive if they are discovered too late.
A careful installer checks measurements, wall conditions, floor levels, ceiling height, appliance dimensions, service points, and door swing clearance before fitting begins. This step helps prevent visible gaps, uneven countertop support, and cabinets that interfere with daily movement.
Professional custom kitchen cabinet installation also protects surrounding finishes. Floors, walls, tiles, and nearby surfaces should be handled carefully. The goal is not only to place cabinets in the room but to integrate them cleanly with everything around them.
What You Can Expect During the Installation Process
A clear process gives homeowners confidence. While every kitchen is different, a well-managed cabinet installation usually follows a structured sequence.
-
Design and layout review: the installer checks the planned cabinet placement, appliance locations, and storage requirements.
-
Site preparation: the room is assessed, old cabinetry may be removed, and surfaces are checked for readiness.
-
Base cabinet fitting: lower units are leveled, secured, and aligned because they support the countertop and influence the entire kitchen line.
-
Wall cabinet fitting: upper cabinets are fixed safely, positioned at the right height, and aligned with base units and visible sightlines.
-
Panels, fillers, and trim: custom details are added to create a seamless built-in look.
-
Door and drawer adjustment: hinges, runners, and reveal lines are fine-tuned for smooth movement and consistent spacing.
-
Final inspection: the installation is reviewed for stability, alignment, finish quality, and usability.
For homeowners who want to understand the broader fitting process, the kitchen cabinet installation guide offers helpful context on how cabinet fitting works within a kitchen project.
Why Professional Installation Is Usually Worth It
Some homeowners consider installing cabinets themselves, especially after completing other detailed home projects. While a confident DIY approach can work for simple furniture or minor updates, kitchen cabinets are different. They must carry weight, align across long runs, support worktops, and allow appliances to function correctly. A small error can affect the countertop, backsplash, doors, drawers, and overall appearance.
Professional installers bring experience with hidden site conditions. They know how to scribe panels to uneven walls, secure cabinets safely, adjust hinges accurately, and maintain consistent reveal lines. They also understand the order of work, which helps avoid delays with countertops, plumbing, electrical connections, and appliance fitting.
Custom installation compared with stock cabinet fitting
Stock cabinet fitting often means working with fixed sizes and making the room adapt to the cabinets. Custom installation works the other way around: the cabinets and finishing details are adapted to the room. That difference matters when you want a kitchen that feels built-in, balanced, and easy to use.
-
Stock approach: faster in some cases, but it can leave unused gaps or require more filler pieces.
-
Semi-custom approach: more flexible, but still limited by preset cabinet dimensions and finish options.
-
Custom approach: best for exact sizing, unusual spaces, premium finishes, and personalized storage.
The right choice depends on budget, timeline, and expectations. If your priority is a kitchen that maximizes space and looks carefully finished, custom cabinet installation provides the strongest result.
Design Details That Make the Finished Kitchen Feel Premium
A high-quality installation is often noticed in the details. Doors line up cleanly. Drawer fronts sit evenly. End panels meet the wall without distracting gaps. Tall units feel stable. Lighting, handles, and appliances appear intentional rather than added later.
Useful upgrades can be included during the planning stage. Soft-close drawers reduce noise. Pull-out shelves improve access in deep base units. Tall pantry cabinets create vertical storage. Integrated bins keep waste hidden. Corner solutions prevent dead space. Handleless fronts create a modern look, while framed or shaker-style doors can bring a more classic feel.
If you are planning a wider update beyond cabinetry, reviewing kitchen renovation options can help you coordinate cabinets with flooring, lighting, countertops, and layout improvements.
Confidence from Clear Communication and Clean Workmanship
Homeowners want more than skilled fitting. They want clear expectations, respectful communication, and a tidy workspace. A reliable installation partner explains what will happen, confirms key decisions, and keeps you informed if site conditions require adjustments.
Social proof often comes from the same simple experiences: the installer arrived prepared, protected the home, solved unexpected issues calmly, and left the kitchen ready for the next stage. Those qualities matter because cabinet installation is a visible and permanent part of your home. You should feel confident not only in the design but in the people bringing it to life.
Look for an installation approach that emphasizes:
-
accurate site checks before work begins;
-
clear alignment between design drawings and real conditions;
-
secure fixing methods suited to your wall type;
-
careful protection of floors and surrounding finishes;
-
precise final adjustments for doors, drawers, and panels;
-
honest guidance on timing, preparation, and next steps.
When Custom Cabinet Installation Is the Smart Choice
Custom kitchen cabinet installation is ideal when you are investing in a long-term kitchen, improving a property before sale, renovating an older home, or trying to make a small space work harder. It is also the right choice when you have a strong design vision and do not want standard cabinet sizes to compromise the result.
Consider custom installation if you recognize any of these scenarios:
-
Your current cabinets waste space or feel poorly organized.
-
Your kitchen has corners, alcoves, or uneven walls that make standard units difficult.
-
You want cabinetry to match specific appliances or a built-in island.
-
You need more storage without making the kitchen feel heavy.
-
You want a seamless finish that increases the perceived quality of the whole room.
Ready to Plan a Better-Fitting Kitchen?
The best time to involve an installation expert is before final decisions are locked in. Early input can improve cabinet sizing, appliance placement, storage choices, and the final installation sequence. It can also help you avoid changes that become expensive after materials are ordered.
If you want cabinets that fit your space, support your lifestyle, and look professionally finished, take the next step now. Gather your room measurements, think about your storage frustrations, and request guidance on the smartest layout for your kitchen. A well-installed custom cabinet system can turn an ordinary room into a kitchen that feels organized, polished, and built specifically for you.
Custom kitchen cabinet installation gives you a stronger fit, smarter storage, cleaner lines, and a kitchen designed around real daily use. With professional measuring, careful fitting, and precise final adjustments, your cabinets can look seamless and perform reliably for years. If you want fewer compromises and a more valuable finished result, start planning your custom installation today and move one step closer to the kitchen your home deserves.
Frequently Asked Questions
How long does Custom kitchen cabinet installation usually take?
Custom kitchen cabinet installation often takes several working days once the cabinets are ready and the room is prepared. The full timeline can be longer because custom cabinets require measuring, production, delivery, and coordination with countertops or trades. A professional installer can give a clearer schedule after checking your layout and site conditions.
Can I install custom kitchen cabinets myself if I am handy?
You can attempt it if you have strong carpentry skills, accurate tools, and experience with leveling and wall fixing. However, custom kitchen cabinet installation leaves little room for error. Misaligned base units, uneven wall cabinets, or poor fixing can affect countertops, appliances, and long-term durability, so professional fitting is usually safer.
What should I prepare before the installer arrives?
Clear the kitchen area, remove loose items, confirm appliance specifications, and make sure access is available for delivery and work. If old cabinets are being removed, check whether that service is included. For Custom kitchen cabinet installation, it also helps to confirm plumbing, electrical points, and any design changes before fitting begins.
Are custom cabinets worth it compared with stock cabinets?
Custom cabinets are worth considering when you want exact sizing, better storage, premium finishes, or a seamless built-in look. Stock cabinets may cost less and work in simple layouts, but they can create gaps or compromises. Custom kitchen cabinet installation is strongest when space efficiency and final appearance matter most.
Will installation affect my countertops, appliances, or backsplash?
Yes, cabinet installation is closely connected to countertops, appliances, and backsplash work. Base cabinets must be level and secure before countertop templating or fitting. Appliance openings need accurate clearance. With professional Custom kitchen cabinet installation, these details are coordinated early so the finished kitchen feels aligned, stable, and practical.
About the Author




