
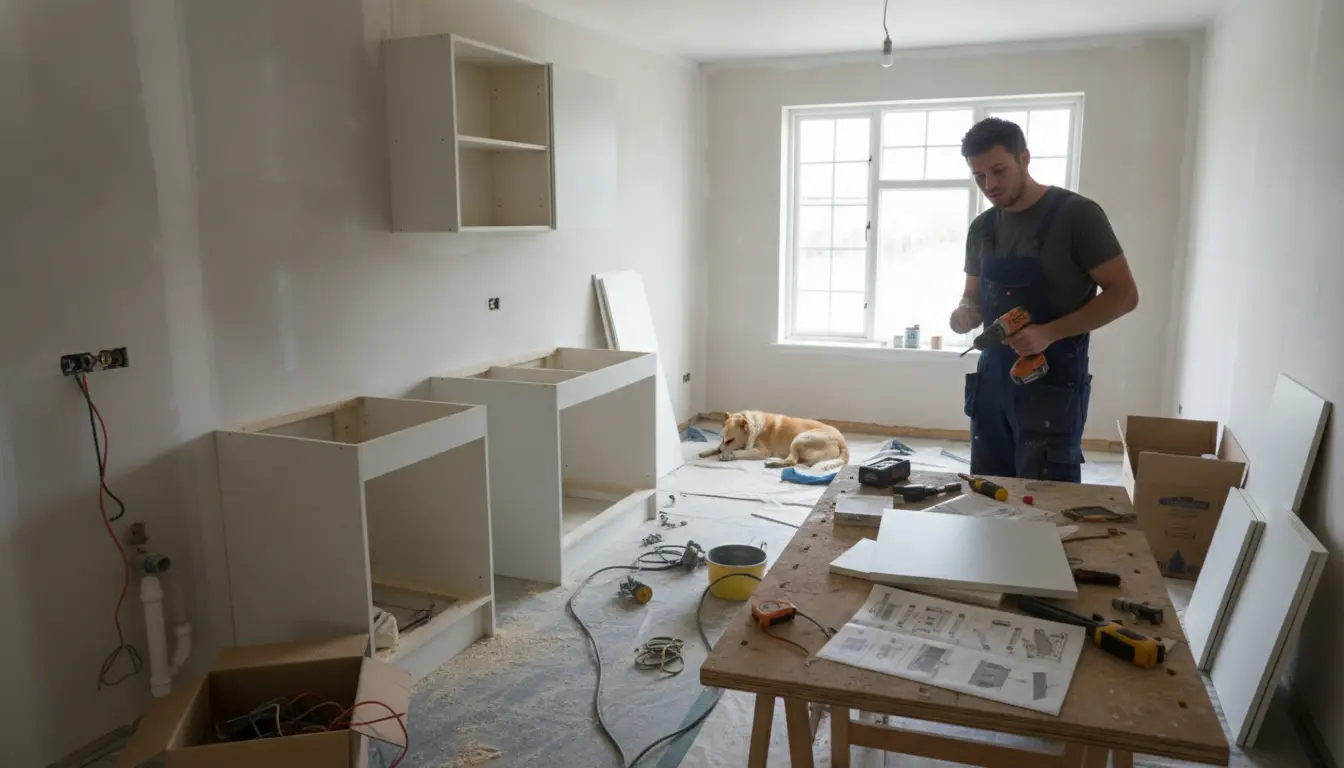
How hard is it to install a kitchen? The honest answer is: it depends on your layout, tools, experience, and tolerance for precision work. This page helps you decide whether to install it yourself, bring in a professional, or choose a smart hybrid approach. With practical guidance, common risk points, and clear decision criteria, you can protect your budget, avoid rework, and move toward a kitchen that is level, safe, functional, and built to last.
The real difficulty behind kitchen installation
Installing a kitchen can look simple when the cabinets arrive flat packed or pre assembled. In reality, the challenge is not just putting boxes against a wall. The true difficulty is making every cabinet level, plumb, square, securely fixed, aligned with services, and ready for countertops, appliances, doors, drawers, panels, and finishing details. A small error at the start can grow into a visible gap, a crooked countertop, a drawer that rubs, or an appliance that no longer fits.
For a confident DIYer with solid tools, patience, and a straightforward layout, a basic installation can be manageable. For a novice, a kitchen with uneven floors, out of square walls, wall cabinets, plumbing changes, electrical work, stone countertops, integrated appliances, or custom panels can quickly become stressful. That is why the best decision is not simply DIY versus professional. The best decision is choosing the level of support that matches the actual risk in your room.
If you want a broader overview of the full process, the kitchen installation guide can help you understand the typical order of work before you commit.
Why proper installation matters so much
A kitchen is one of the hardest working areas in a home. Cabinets carry heavy dishes, countertops need stable support, appliances need clearance, and wet areas must be accurate. When installation is done well, the result feels effortless: doors line up, drawers glide smoothly, the sink base fits the plumbing, and the countertop sits cleanly without awkward filler gaps.
Good installation gives you practical advantages every day:
-
Better durability: correctly fixed cabinets are less likely to shift, sag, or pull away from the wall.
-
Cleaner appearance: consistent gaps, level lines, and aligned doors make the kitchen look more expensive.
-
Safer storage: upper cabinets must be fixed into suitable structure, not just into plasterboard.
-
Fewer countertop issues: level base units reduce stress on laminate, timber, composite, or stone surfaces.
-
Less wasted money: fewer mistakes mean fewer replacement panels, delayed trades, or emergency repairs.
The biggest benefit is confidence. You know the kitchen is not only attractive, but also properly supported and ready for long term use.
Where DIY installers usually struggle
Uneven floors and walls
Most homes are not perfectly straight. Even newer homes can have floors that dip, walls that bow, and corners that are not square. Cabinets, however, need to be installed as if the room were perfect. That often means finding the high and low points, setting a reliable control line, using shims, checking repeatedly, and accepting that filler panels may need careful scribing.
Wall cabinets and safe fixing
Wall cabinets are a common turning point. They are heavy, awkward to hold, and unforgiving if the fixings are wrong. You usually need a helper, a level, clamps, suitable screws, and confidence finding studs or solid fixing points. If an upper cabinet is not secure, the risk is not cosmetic. It can become a safety issue.
Sink bases, appliances, and tight tolerances
Sink cabinets need to work with plumbing. Dishwashers need level floors and enough door clearance. Ovens, refrigerators, and integrated appliances require accurate spacing. In a small kitchen, there may be very little tolerance. A cabinet placed slightly too far left can affect the countertop cutout, end panel, plinth, and appliance door alignment.
Worktops and visible finishing
Many homeowners can assemble and position cabinets, but hesitate at the countertop stage. Cutting for sinks, joining corners, finishing edges, and keeping overhangs consistent all require care. Stone and composite tops are often templated and fitted by specialists, but the base units still need to be level and correctly positioned before that can happen.
When installing your own kitchen can make sense
DIY installation can be a smart choice if your layout is simple and you are comfortable with practical work. For example, a straight run of base cabinets with no wall units, no major plumbing changes, and professionally installed countertops is far less demanding than a complex L shaped kitchen with tall units, integrated appliances, and custom fillers.
You may be a good candidate for DIY if:
-
You can use a drill, level, clamps, saw, and measuring tools accurately.
-
You are patient enough to check each cabinet before fixing it permanently.
-
You have a helper for lifting and holding units safely.
-
You understand that preparation often takes longer than assembly.
-
You are willing to stop and call a specialist if something is outside your skill level.
A practical scenario is a homeowner who removes the old kitchen, prepares the room, assembles cabinets, and installs lower units, while hiring professionals for electrics, plumbing, countertops, and final adjustments. This hybrid route can reduce cost while protecting the highest risk parts of the project.
When a professional installer is the better investment
Professional installation is usually the better option when the kitchen is valuable, the layout is complex, or the room has hidden challenges. Skilled installers know how to deal with walls that are not straight, floors that are uneven, fillers that need scribing, and appliances that require precise positioning. They also work faster because they have done the sequence many times before.
Hiring a specialist can be especially worthwhile when your kitchen includes:
-
Multiple wall cabinets or tall larder units.
-
Corner cabinets that must align with both runs.
-
Integrated appliances with matching door fronts.
-
Stone, quartz, solid surface, or custom countertops.
-
Expensive cabinet fronts where visible mistakes are costly.
-
Plumbing, gas, or electrical changes that require qualified trades.
If your project is part of a larger update, reviewing the kitchen renovation process can help you coordinate installation with flooring, lighting, plastering, painting, and appliance delivery.
DIY versus professional installation
The right choice depends on budget, time, skill, and risk. DIY can save labour costs, but it can also create delays if measurements are wrong or specialist help is needed later. Professional fitting costs more upfront, but it often gives a cleaner finish, a faster timeline, and fewer surprises.
|
Option |
Best for |
Main risk |
|---|---|---|
|
Full DIY |
Simple layouts, confident homeowners, tight budgets |
Alignment errors, slow progress, safety concerns with uppers |
|
Hybrid approach |
Cost control with professional support for difficult tasks |
Scheduling trades in the correct order |
|
Full professional installation |
Complex kitchens, premium cabinets, limited time |
Higher initial cost, but usually lower rework risk |
Many homeowners choose the middle route. They handle preparation, removal, painting, or cabinet assembly, then bring in a fitter for setting out, fixing, wall units, panels, and final alignment. This protects the finish without giving up all cost control.
How to reduce cost without increasing risk
If conversion from plan to finished kitchen is your priority, focus on decisions that prevent avoidable mistakes. Cheaper is not always better if it leads to damaged panels, delayed countertop templating, or repeated call outs. The goal is to spend money where accuracy matters most.
Useful ways to stay in control include:
-
Measure the room after old cabinets are removed, not only before.
-
Check appliance dimensions against the cabinet plan before delivery.
-
Keep all installation drawings, cabinet labels, and hardware grouped by unit.
-
Confirm where water, waste, sockets, and extraction need to be located.
-
Do not fix cabinets permanently until the full run has been test positioned.
-
Use professional help for wall cabinets, worktops, and service connections if unsure.
Cabinet choice also affects installation. Standard units may be easier to plan, while custom solutions can solve awkward rooms but need more precise fitting. If you are still selecting units, explore kitchen cabinets to compare styles, materials, and practical options before installation begins.
What homeowners often learn during the project
People who have fitted their own kitchens often say the same thing: the job is possible, but it rewards patience more than speed. Measuring twice and cutting once is not a cliché here. It is the difference between a neat finish and a visible compromise. The work becomes easier when you plan ahead, keep tools organised, and treat each cabinet as part of one continuous system.
Common lessons include:
-
The first cabinet sets the standard for the entire run.
-
Small gaps become more obvious once doors and countertops are installed.
-
Floors are rarely level, so shims are normal, not a sign of failure.
-
A second pair of hands can prevent damage and make wall units safer.
-
Professional help for a short time can save days of frustration.
This is why a well planned installation feels different from a rushed one. It is not just about getting cabinets into position. It is about creating a kitchen that works every morning, survives daily use, and looks intentionally designed rather than forced into place.
Ready to choose the safest route?
If you are asking how hard the job will be, you are already thinking in the right direction. Start by assessing your room, your tools, your available time, and the value of the kitchen you are installing. Then choose the route that protects the result: DIY for manageable tasks, expert support for precision work, or full professional installation when the finish and timeline matter most.
The smartest next step is to compare your layout against the known risk areas: level floors, square corners, wall cabinet fixing, appliance clearances, service positions, and countertop requirements. Once you know where the complexity is, you can make a confident decision and avoid paying twice for the same work.
Installing a kitchen is achievable, but it is rarely as simple as lining up cabinets and tightening screws. The best results come from accurate planning, level setting, secure fixing, and knowing when to use expert help. Whether you choose DIY, a hybrid approach, or full professional installation, the goal is the same: a safe, durable, beautiful kitchen. Review your layout, identify the risks, and take the next step toward a kitchen installed right the first time.
Frequently asked questions
How hard is it to install a kitchen if I have never done it before?
How hard is it to install a kitchen for a beginner depends on the layout. A simple run of base cabinets may be manageable with patience, tools, and a helper. Wall cabinets, uneven floors, plumbing, and worktop cuts make it much harder. Beginners often do best with a hybrid approach.
Can I install kitchen cabinets myself and hire someone for the worktop?
Yes, this is a common way to reduce labour cost while protecting the most visible part of the project. You can assemble and position cabinets, then hire a specialist to template and fit the worktop. The key is making sure the base units are level, secure, and correctly aligned before templating.
What tools do I need for a kitchen installation?
Typical tools include a long level, shorter level, drill, screwdriver bits, clamps, measuring tape, square, saw, shims, and suitable fixings. You may also need tools for scribing fillers and cutting panels. If you lack the right tools or confidence, hiring a fitter for critical stages can be safer.
What is the most difficult part of installing a kitchen?
The hardest parts are usually setting the first cabinets perfectly level, fitting wall units safely, dealing with uneven walls, and making filler panels look neat. Sink bases and appliance spaces also require precision. Small mistakes early can affect doors, drawers, countertops, and the final appearance.
How hard is it to install a kitchen compared with other DIY projects?
How hard is it to install a kitchen compared with painting or flat pack furniture? Much harder, because every unit must work as part of one connected system. It combines measuring, lifting, fixing, levelling, and finishing. Confident DIYers can succeed, but complex layouts benefit from professional help.
About the Author




