
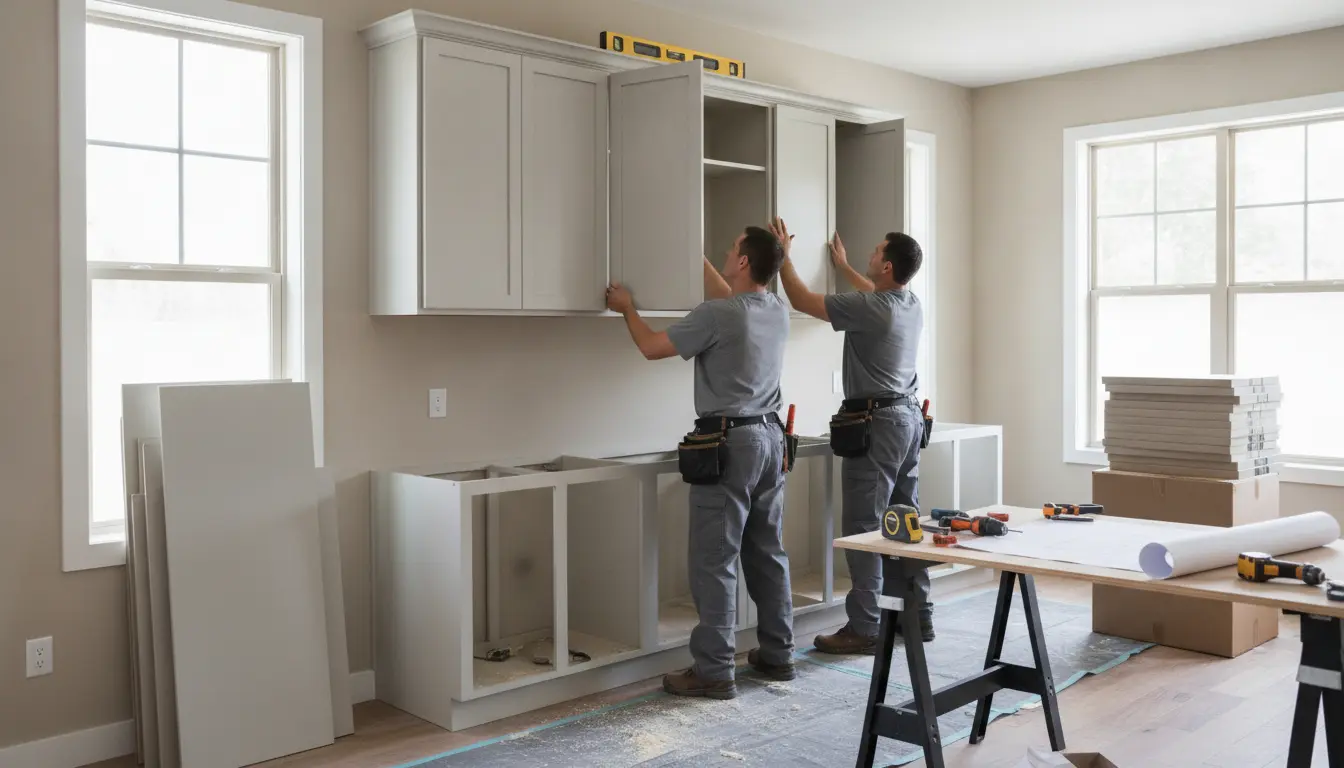
Kitchen cabinets installation is the key to turning a planned kitchen into a polished, practical space that works every day. This page helps you understand what a professional installation includes, how to avoid costly mistakes, and why accurate preparation matters as much as the cabinets themselves. With expert guidance, clean fitting, and attention to detail, you can move from design to finished kitchen with confidence, less stress, and a result that feels custom-built for your home.
Get a Kitchen That Looks Built In, Not Just Put Together
Great cabinets do more than fill a wall. They define how your kitchen feels, stores, opens, closes, and supports daily life. A precise kitchen cabinets installation makes doors align neatly, drawers glide smoothly, worktops sit level, and appliances fit without awkward gaps. When the installation is planned well, the entire room feels intentional.
Many homeowners focus first on color, handles, and style. Those details matter, but the real difference is often hidden in the fitting. Walls may not be square. Floors may slope slightly. Plumbing and electrical points may sit in inconvenient places. A skilled installer anticipates these challenges before the first cabinet is fixed in place.
If you are still comparing cabinet types, finishes, and layouts, you can explore more options through kitchen cabinets to match your installation plan with the right product choice.
Why Professional Installation Protects Your Investment
Kitchen cabinets carry weight every day. Plates, pans, pantry goods, small appliances, and cleaning products all place pressure on cabinet boxes, rails, hinges, and wall fixings. If cabinets are not secured correctly, small issues can become expensive repairs.
Professional installation helps prevent common problems such as:
- Uneven cabinet lines that become obvious once worktops are fitted.
- Doors that rub, sag, or leave inconsistent gaps.
- Drawers that do not close properly because the frame is out of square.
- Wall cabinets fixed without adequate support.
- End panels, fillers, and plinths that look unfinished.
- Appliance openings that are too tight or poorly aligned.
For example, a base cabinet run may look simple on paper. In practice, a slight floor dip can affect every unit in the row. An installer must identify the highest point of the floor, set a correct level line, and adjust each cabinet so the worktop can be fitted safely. This is the kind of preparation that creates a durable, premium-looking finish.
What a Smooth Installation Process Usually Includes
Accurate measuring and room assessment
Before cabinets are installed, the room should be checked carefully. Measurements need to include wall lengths, ceiling height, corner angles, pipe positions, electrical outlets, ventilation routes, and appliance spaces. Even a small measuring error can cause delays if a tall cabinet blocks a switch or a sink unit conflicts with plumbing.
Layout review before fitting starts
A strong installation begins with a clear layout. The installer confirms where wall cabinets, base units, tall cabinets, corner cabinets, panels, fillers, and appliances will sit. This stage is especially important in compact kitchens, open-plan spaces, and homes where storage needs are high.
Secure cabinet fixing
Wall cabinets must be fixed into suitable supports, not simply placed where they look convenient. Base cabinets must be leveled and connected so the row functions as one stable structure. Corners need careful attention because a small misalignment there can affect both adjoining runs.
Fine adjustment and finishing
Once the main cabinets are in position, the details begin. Hinges are adjusted, drawer fronts are aligned, cover panels are fitted, toe kicks are cut, and gaps are closed with the correct trim. These finishing touches are what separate an average installation from one that feels tailored.
Designed Around Real Daily Use
A beautiful kitchen should also make routines easier. During installation planning, think about how you actually cook, clean, shop, and move through the space. The best cabinet layout reduces unnecessary steps and keeps everyday items where you need them.
Consider these practical scenarios:
- Busy family mornings: Breakfast bowls, mugs, coffee, and lunch boxes should be stored close to the prep area.
- Frequent cooking: Pots, pans, oils, and spices should be easy to access near the hob.
- Small kitchen living: Vertical storage, pull-out solutions, and corner access can make limited space feel larger.
- Entertaining guests: Glassware, serving dishes, and drinks storage should support social flow without crowding the cook.
If storage is a priority, ideas such as deep drawers, pull-out shelves, and internal dividers can be reviewed before installation. For more inspiration, visit kitchen cabinets storage and consider which solutions should be included before the cabinets are fitted.
Details That Make the Finished Kitchen Feel Premium
Customers often notice the surface first, but they remember the feeling of quality. That quality comes from alignment, balance, and consistency. Straight sightlines across doors, smooth drawer movement, and neat junctions around walls and appliances all build trust in the final result.
Key finishing details include:
- Consistent door gaps across the full cabinet run.
- Accurate scribing where panels meet uneven walls.
- Level base units prepared for stone, laminate, or wood worktops.
- Clean appliance integration for ovens, dishwashers, fridges, and extractors.
- Neat plinth lines that follow the cabinet layout without looking patched.
- Careful handle positioning so every door and drawer feels aligned.
For a homeowner, these details can make the difference between a kitchen that simply looks new and one that looks professionally finished. For a landlord or property developer, they can improve perceived value and reduce maintenance calls after handover.
Choosing the Right Cabinets Before Installation
Installation quality matters, but the cabinet choice also affects the final outcome. Flat-pack, ready-assembled, semi-custom, and custom cabinets all require different preparation. Some are faster to install, while others allow greater flexibility around awkward rooms, sloping ceilings, or unique storage needs.
Ready-assembled units can reduce assembly time and often provide good structural consistency. Flat-pack units may suit tighter budgets, but they need careful assembly before they can be installed accurately. Custom cabinetry can achieve the most tailored finish, especially in older homes where walls and floors are rarely perfect.
If you are still balancing quality, finish, and layout flexibility, custom kitchen cabinets may help you decide whether a more tailored route is worth considering for your project.
Professional Installation Compared With DIY
Some homeowners consider installing cabinets themselves to save money. For a small utility room or a single replacement unit, that may be realistic if you have the right tools and experience. A full kitchen, however, is more demanding. It usually involves precise leveling, heavy lifting, cutting panels, securing wall units, adjusting hinges, and coordinating with worktop, plumbing, and electrical requirements.
A DIY installation can become stressful when one cabinet is slightly out of level and every following cabinet inherits the mistake. By the time the worktop template is due, the issue may require rework. Professional fitting reduces that risk and gives you a clearer path from delivery to completion.
The comparison is not only about labor. It is about time, accuracy, safety, and the final value of the kitchen. A well-installed kitchen can last for years and maintain its appearance. A poorly installed one may need repeated adjustments, repairs, or replacement parts sooner than expected.
What Homeowners Appreciate Most
People who choose professional kitchen cabinets installation often value more than the physical fitting. They appreciate knowing the project is being handled in the right order. Cabinets are checked before fitting. Layout questions are resolved early. Potential clashes are identified before they become expensive. The finished kitchen is left looking clean, aligned, and ready for the next stage.
Common feedback from homeowners includes relief that difficult corners were handled properly, confidence that wall cabinets feel secure, and satisfaction when doors and drawers line up exactly as expected. These may sound like small wins, but they are the details you notice every time you use the kitchen.
When to Book Your Installation
The best time to plan installation is before your cabinets arrive. This allows you to confirm measurements, prepare the room, check access routes, and ensure any plumbing or electrical changes are completed in advance. Waiting until delivery day can lead to delays if the room is not ready or if parts are missing.
Before installation begins, make sure the old kitchen has been removed if required, walls and floors are suitable, and the cabinet delivery has been checked against the plan. If appliances are being integrated, confirm their dimensions and installation requirements. Good preparation makes the fitting faster, cleaner, and more predictable.
Ready for a Cleaner, Smarter Kitchen Fit?
If you want a kitchen that looks sharp, functions smoothly, and supports your daily routine, start with a carefully planned installation. Whether you are replacing outdated units, remodeling the entire room, or fitting cabinets in a newly prepared space, expert guidance can help you avoid mistakes and get the result right the first time.
Take the next step with confidence: review your cabinet plan, confirm your priorities, and choose an installation approach that protects both your budget and your home. A better kitchen starts with cabinets fitted correctly from the beginning.
Kitchen cabinets installation is where design, storage, and craftsmanship come together. With accurate measuring, secure fitting, careful alignment, and clean finishing, your kitchen becomes more practical, attractive, and durable. Professional installation helps prevent costly errors while giving you a polished result that works every day. If you want cabinets that fit beautifully and perform reliably, now is the time to plan your installation and move one step closer to your ideal kitchen.
Frequently Asked Questions
How long does Kitchen cabinets installation usually take?
Kitchen cabinets installation can often be completed within a few days, depending on the room size, cabinet type, layout complexity, and preparation. A simple straight run is faster than a kitchen with tall units, corners, islands, or integrated appliances. Delays are less likely when measurements, utilities, and deliveries are checked before work begins.
Should I install wall cabinets or base cabinets first?
Many installers prefer starting with wall cabinets because the floor area stays clear and access is easier. Others begin with base cabinets when the layout or room conditions require it. For Kitchen cabinets installation, the most important factor is establishing accurate level lines so every cabinet aligns correctly across the full kitchen.
Can uneven walls or floors affect Kitchen cabinets installation?
Yes, uneven walls and floors can strongly affect Kitchen cabinets installation. Cabinets may need shimming, scribing, or careful adjustment to create straight lines and stable support. Older homes often have small variations, so a professional assessment helps prevent visible gaps, sloping worktops, and doors that do not close evenly.
Is DIY Kitchen cabinets installation a good way to save money?
DIY Kitchen cabinets installation may save labor costs, but mistakes can become expensive if cabinets are not level, secure, or correctly spaced for appliances and worktops. If you have limited tools or experience, professional fitting is often the safer choice, especially for full kitchens, heavy wall units, and complex layouts.
What should I do before Kitchen cabinets installation starts?
Before Kitchen cabinets installation starts, confirm the final layout, check cabinet deliveries, clear the room, and make sure plumbing and electrical points are ready. Appliances should be measured and available for reference if they are integrated. Good preparation helps the installer work efficiently and reduces the risk of last-minute changes.
About the Author





