
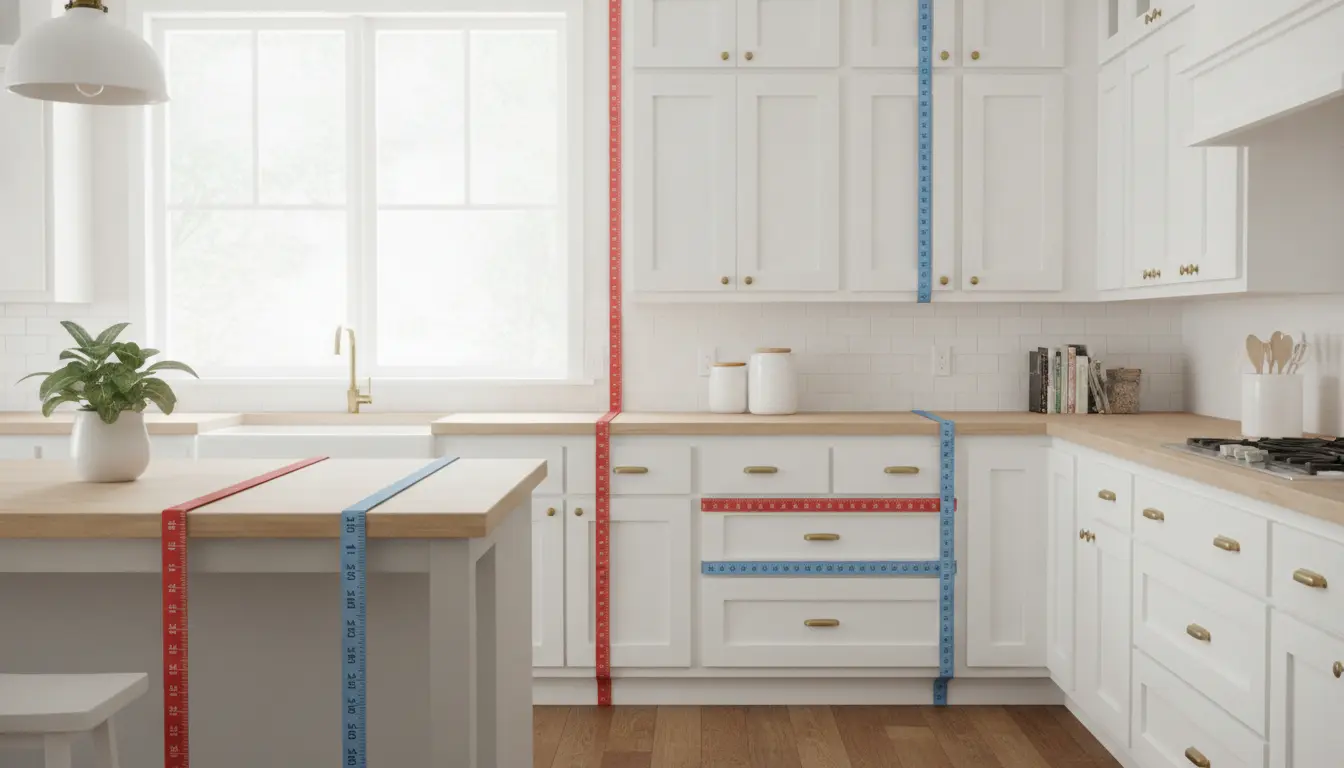
Kitchen cabinets dimensions can make or break your kitchen plan, and this guide gives you the clear measurements, layout logic, and buying confidence you need before ordering. Whether you are replacing old cabinets, planning a remodel, or designing a full kitchen from scratch, you will learn how base, wall, tall, and corner cabinets work together. With practical examples and expert guidance, you can avoid costly mistakes and choose cabinets that fit beautifully.
Get the Right Fit Before You Buy
Choosing cabinets is exciting, but the most important decision happens before you pick the color, finish, or door style. The right cabinet dimensions determine how comfortably you cook, how easily you store everyday items, and how polished the final kitchen looks. When measurements are off, even premium cabinets can feel awkward. When they are right, the kitchen feels natural from the first day.
Most kitchens use a combination of base cabinets, wall cabinets, tall cabinets, and specialty units. Base cabinets support countertops and house drawers, sinks, appliances, and heavy cookware. Wall cabinets add storage above the work area without taking floor space. Tall cabinets create pantry storage, broom storage, or appliance towers. Corner cabinets solve the hardest areas in the room and can turn unused space into practical storage.
If you are comparing options, start with a trusted overview of kitchen cabinets so you can match dimensions with materials, layouts, and styles. A cabinet that looks perfect online still needs to suit your room, your ceiling height, your appliances, and your daily routine.
Standard Cabinet Dimensions Explained Simply
Standard sizes exist for a reason: they make planning faster, installation smoother, and accessories easier to match. While manufacturers vary slightly, most kitchen cabinet dimensions follow common patterns. These standards help you estimate what will fit before you request a final design.
Base Cabinets
Base cabinets usually have a height of thirty four and a half inches before the countertop is added. With a countertop, the finished work surface is often around thirty six inches high. This height is comfortable for most food preparation tasks and works with common appliance sizes.
The typical base cabinet depth is twenty four inches. This gives enough room for cookware, plates, pull out trays, and plumbing under the sink. Common widths include narrow units for trays, medium units for drawers, and wider units for pots, pans, or double doors. If you have a compact kitchen, slimmer base cabinets can help maintain walkway clearance while still providing meaningful storage.
Wall Cabinets
Wall cabinets are usually shallower than base cabinets so they do not crowd the worktop. A common depth is twelve inches, though deeper wall cabinets can work above refrigerators, ovens, or pantry zones. Heights vary depending on ceiling height and design preference. Shorter wall cabinets can leave display space above, while taller wall cabinets create a more built in look.
The space between the countertop and the bottom of wall cabinets should allow comfortable prep work and enough clearance for small appliances. If you use a coffee machine, stand mixer, or blender under your wall cabinets, measure the appliance height before finalizing the design.
Tall Cabinets
Tall cabinets often function as pantries, utility cabinets, or appliance housings. They commonly rise close to ceiling height and can dramatically increase storage in a smaller footprint. A tall cabinet with adjustable shelves is ideal for dry goods, baking supplies, or cleaning items. A tall appliance unit can frame an oven or microwave and create a clean vertical line.
Corner Cabinets
Corners can be challenging because standard shelves are hard to reach. Corner cabinet dimensions depend on the mechanism: blind corner access, angled doors, rotating shelves, or pull out systems. If you want to improve storage in a difficult corner, explore dedicated corner kitchen cabinet ideas before choosing a basic unit.
Why Accurate Measurements Save Money
Careful measuring reduces surprises during installation. A small mistake can lead to filler strips in the wrong place, appliance gaps, blocked doors, or countertops that need rework. Good dimensions help you order once, install once, and enjoy the result sooner.
-
Fewer installation delays: Installers can work efficiently when walls, floors, ceilings, and cabinet runs are measured correctly.
-
Better storage planning: You can place drawers, shelves, and pantry units where they support real habits.
-
Cleaner visual lines: Matching cabinet heights and widths creates symmetry and a more premium finish.
-
Smarter budget control: Accurate dimensions reduce unnecessary custom changes, rushed fixes, and wasted materials.
For example, imagine a family kitchen with a sink centered under a window, a dishwasher beside it, and a pull out trash cabinet nearby. The cabinet dimensions must align with plumbing, appliance doors, and walking space. If the dishwasher door opens into a tight walkway, everyday loading becomes frustrating. If the trash pull out is too far from the prep zone, the kitchen feels inefficient. Dimensions are not just measurements; they shape behavior.
How to Measure Your Kitchen Like a Pro
You do not need to be a builder to start planning, but you do need a careful process. Measure the room more than once and record details clearly. Walls are not always straight, floors may slope, and older homes often have small surprises. A precise plan gives your cabinet supplier or designer the information needed to recommend the right sizes.
-
Measure each wall from corner to corner at more than one height.
-
Mark windows, doors, radiators, vents, outlets, switches, and plumbing points.
-
Measure ceiling height in several locations.
-
Note appliance widths, door swings, and required clearances.
-
Check walkways around islands, peninsulas, and dining areas.
-
Photograph every wall so measurements have visual context.
If you are planning a complete renovation, also consider how the cabinet layout affects flooring, lighting, backsplash, and countertop seams. A change in cabinet depth or a taller pantry can shift the whole design. Good planning creates fewer compromises later.
Matching Dimensions to Real Kitchen Scenarios
Small Apartment Kitchen
In a compact kitchen, every inch of cabinet space must work hard. Standard depth base cabinets may be useful along the main cooking wall, while shallower cabinets can help keep walkways open. Tall wall cabinets can add storage without expanding the footprint. Pull out organizers, vertical tray storage, and drawers often outperform deep shelves because everything remains visible and reachable.
Family Kitchen With Heavy Storage Needs
A family kitchen needs durable base cabinets, generous drawer stacks, and pantry space for bulk items. Wider drawers near the stove can store pots and lids. A tall pantry cabinet can hold snacks, breakfast items, and school lunch supplies. When cabinet dimensions are planned around routines, the kitchen becomes easier to keep tidy.
Open Plan Kitchen With an Island
In open plan homes, cabinets must look balanced from multiple angles. Island dimensions are especially important because they affect seating, prep space, and circulation. The cabinet depth, countertop overhang, and distance to the opposite cabinet run must work together. Too little clearance makes the room feel cramped; too much distance makes cooking inefficient.
Luxury Remodel or Custom Layout
Custom dimensions can be the right choice when the space has unusual walls, high ceilings, specialty appliances, or a strong design vision. Bespoke cabinet heights and widths can create a built in appearance with fewer fillers. If you want a tailored result, compare standard options with custom kitchen cabinets to decide where customization adds the most value.
Standard Cabinets Versus Custom Cabinets
Standard cabinets are often the best choice when budget, speed, and availability matter. They come in predictable sizes, work with common accessories, and are easier to replace or expand later. Custom cabinets are ideal when you want maximum use of space, a specific finish, or dimensions that standard lines cannot provide.
Here is the practical difference: a standard pantry may leave a small filler gap near a wall, while a custom pantry can be built to fit the full available width. A standard wall cabinet may stop short of the ceiling, while a custom design can extend upward for a seamless look. Neither choice is automatically better. The right answer depends on your room, your budget, and the level of finish you expect.
-
Choose standard cabinets if your layout is straightforward and you want a cost effective result.
-
Choose semi custom cabinets if you want some flexibility in widths, finishes, or internal storage.
-
Choose custom cabinets if your space is unusual or you want a highly tailored design.
Details That Make Cabinets Feel More Expensive
The best cabinet design is not only about the outer box. Interior fittings can make standard dimensions feel premium. Drawers with full extension runners, pull out shelves, corner mechanisms, integrated lighting, and soft close hardware all improve daily use. Even a simple kitchen becomes more valuable when storage is easy to access.
Think about what frustrates you in your current kitchen. Are pans stacked too deeply? Are spices hidden behind bottles? Is the trash bin in the wrong place? Do you avoid a corner cabinet because it is too difficult to reach? Solving these problems often matters more than adding extra cabinet volume.
What Homeowners Usually Notice After Installation
People often say the same thing after a well planned cabinet installation: the kitchen feels calmer. Counters stay clearer because storage has a home. Cooking becomes faster because tools are placed near the task area. Guests notice the clean lines, but the homeowners notice the comfort.
Designers and installers also value accurate dimensions because they reduce on site improvisation. A well documented plan helps everyone understand the intended result. From the first measurement to the final door adjustment, precision builds confidence.
Ready to Plan Cabinets That Fit?
If you are close to ordering, do not rely on guesswork. Confirm your room measurements, appliance sizes, preferred storage zones, and installation requirements. A short planning conversation can prevent expensive changes later and help you choose cabinets that match both your design goals and your daily lifestyle.
Use this guide as your starting point, then move from inspiration to action. The sooner you define the right kitchen cabinets dimensions, the sooner you can compare options, request pricing, and create a kitchen that feels made for the way you live.
The right kitchen cabinets dimensions help you create a kitchen that looks balanced, stores more, and works comfortably every day. By understanding base, wall, tall, and corner cabinet sizes, you can avoid poor fit, wasted space, and costly installation changes. Whether you choose standard or custom cabinets, precise planning is the key to a confident purchase. Measure carefully, compare your options, and take the next step toward cabinets that fit your home beautifully.
Frequently Asked Questions
What are the most common Kitchen cabinets dimensions?
Common Kitchen cabinets dimensions include base cabinets around thirty four and a half inches high before the countertop and about twenty four inches deep. Wall cabinets are often around twelve inches deep, while tall cabinets may extend close to ceiling height. Exact widths vary widely, so always match standard sizes to your room and appliances.
Should I choose standard or custom Kitchen cabinets dimensions?
Standard Kitchen cabinets dimensions are usually best for straightforward layouts, faster delivery, and controlled budgets. Custom dimensions are better when walls are uneven, ceilings are high, appliances are unusual, or you want a built in look with minimal filler pieces. Many homeowners use a mix of standard boxes and custom details.
How much clearance do I need around kitchen cabinets?
Clearance depends on the layout, but you should allow comfortable walking space, appliance door swings, and room to open drawers fully. Islands and opposing cabinet runs need special attention because tight clearances can make cooking frustrating. Measure open doors, handles, and traffic paths before approving the final cabinet plan.
Can I measure my kitchen myself before ordering cabinets?
Yes, you can take initial measurements yourself, and it is a smart first step. Measure every wall, ceiling height, windows, doors, plumbing, outlets, and appliance locations. However, before placing an order, professional verification is recommended because small measuring errors can cause delays, filler problems, or installation changes.
Do Kitchen cabinets dimensions affect the final cost?
Yes, Kitchen cabinets dimensions can strongly affect cost. Standard sizes are generally more budget friendly, while custom heights, unusual depths, specialty corner units, and tall pantry cabinets can increase the price. Accurate dimensions also help prevent costly mistakes, rush adjustments, and wasted materials during installation.
About the Author





