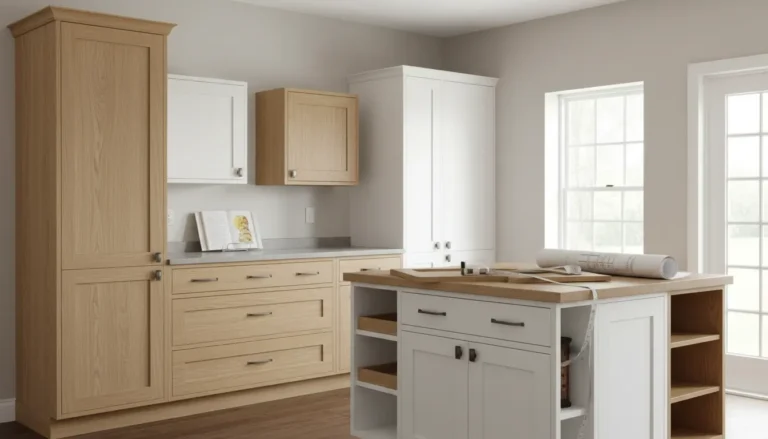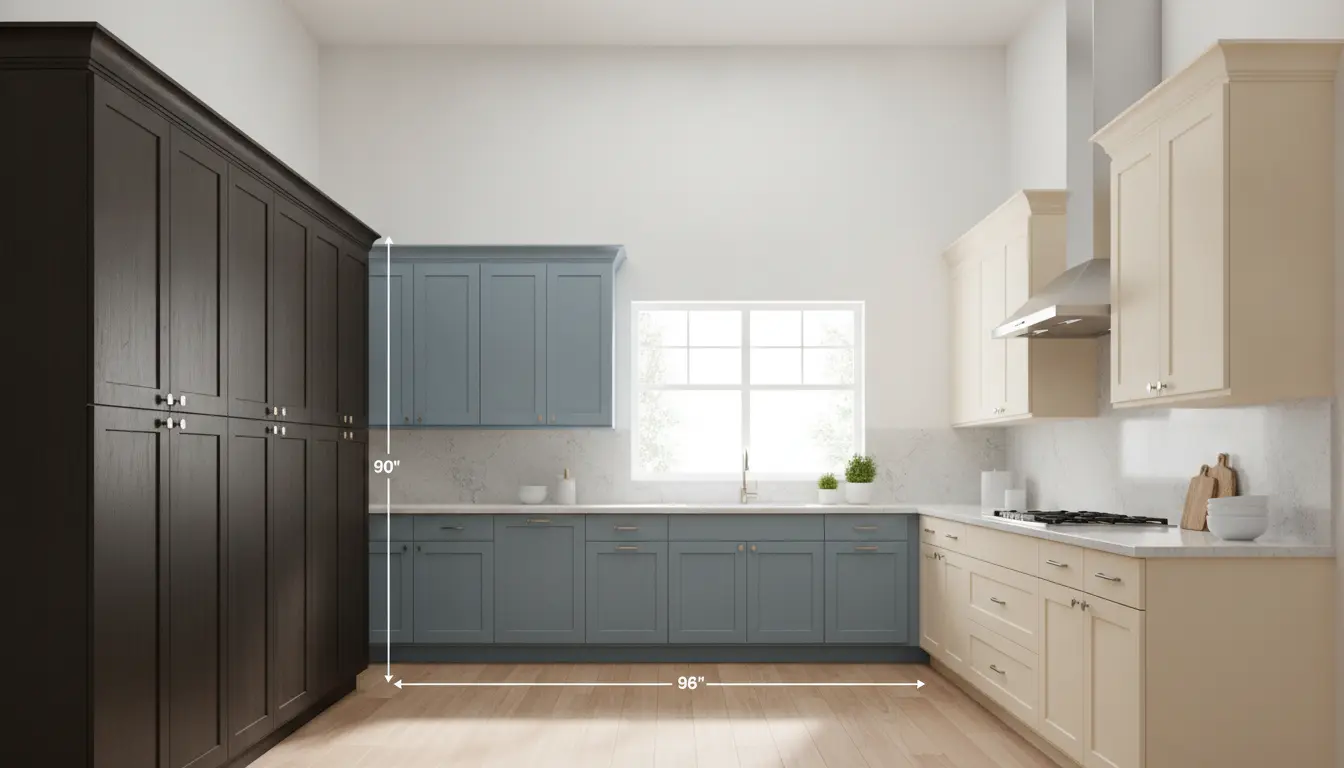
Kitchen cabinets height can make the difference between a kitchen that only looks good and one that feels effortless every day. This page helps you choose the right cabinet height for comfort, storage, design balance, and long-term value. With practical measurements, real-life planning examples, and expert buying guidance, you can avoid costly mistakes and move confidently toward cabinets that fit your room, your routine, and your style.
Why the right cabinet height matters
The height of your kitchen cabinets affects almost every movement you make in the room. Reaching for plates, preparing food, opening wall cabinets, using appliances, and cleaning the countertop all become easier when the layout is planned around real people rather than guesswork. A cabinet that is too high wastes space and feels uncomfortable. A cabinet that is too low can make the kitchen feel cramped, reduce usable storage, and create poor visual proportions.
For many homes, standard measurements are a strong starting point. Base cabinets are commonly designed to create a worktop height of about thirty six inches when the countertop is included. Wall cabinets often start around eighteen inches above the countertop, while tall pantry cabinets may reach close to the ceiling. However, the best choice depends on ceiling height, user height, cooking habits, appliance placement, and the look you want to achieve.
Common cabinet height options explained
Base cabinet height
Base cabinets carry the countertop, sink, cooktop, and much of the daily workload. A comfortable work surface should allow you to chop, stir, wash, and serve without raising your shoulders or bending your back. In many kitchens, a finished countertop height of thirty six inches works well for most adults. If the main user is especially tall or short, a custom worktop height may be more comfortable.
Think about the tasks you perform most often. A passionate baker may appreciate a slightly lower area for kneading dough. A tall home cook may prefer a higher prep zone near the sink or island. In an accessible kitchen, reduced height sections can improve independence and safety. The smartest kitchens often combine standard dimensions with one or two personalized adjustments.
Wall cabinet height
Wall cabinets need to balance storage capacity with easy reach. If they are mounted too low, the countertop feels tight and small appliances become difficult to use. If they are mounted too high, everyday items end up out of reach. A typical clearance above the countertop is around eighteen inches, which allows room for coffee machines, mixers, cutting boards, and backsplash details.
Cabinet height also depends on whether you want cabinets that stop below the ceiling or extend all the way up. Ceiling-height cabinets deliver a built-in, premium look and add storage for seasonal items. Shorter wall cabinets can feel lighter and may suit older homes with decorative ceilings, beams, or ventilation constraints.
Tall cabinet height
Tall cabinets are ideal for pantries, broom storage, integrated ovens, and built-in refrigeration. Their height should align with nearby wall cabinets whenever possible. This creates a clean horizontal line that makes the kitchen feel planned and expensive. In rooms with high ceilings, stacked cabinets or upper display sections can turn unused vertical space into attractive storage.
How to choose the best height for your home
Start by measuring the room carefully. Note ceiling height, floor level changes, window positions, door swings, electrical outlets, plumbing, ventilation, and appliance dimensions. Even a small measurement error can affect installation, especially when cabinets extend to the ceiling or surround built-in appliances.
Then consider who uses the kitchen most. A family kitchen may need storage that children can access safely, while a compact city apartment may need every inch of vertical space. If you cook daily, ergonomic comfort should carry more weight than a purely decorative layout. If the kitchen is mainly used for entertaining, symmetry, lighting, and visual impact may be just as important.
-
Choose base cabinet height around your most frequent preparation tasks.
-
Leave enough space between countertop and wall cabinets for appliances and backsplash materials.
-
Use ceiling-height cabinets when you want a luxury, fitted appearance and extra storage.
-
Keep heavy everyday items within easy reach to improve safety and convenience.
-
Plan trim, crown molding, and lighting before finalizing cabinet height.
Practical examples for different kitchens
Small kitchen with limited storage
In a small kitchen, taller wall cabinets can be a major advantage. Extending cabinets upward helps reduce clutter on the countertop and keeps the room organized. For example, a narrow galley kitchen can use full-height wall cabinets on one side and open shelving on the other to avoid a boxed-in feeling. Adding internal organizers also makes tall storage more useful. You can explore smart storage ideas through kitchen cabinet storage solutions.
Family kitchen with mixed users
A family kitchen must serve adults, children, and guests. Standard base height is often the safest choice, but wall cabinet placement should be practical. Frequently used glasses, bowls, and snacks can sit in lower drawers or accessible cabinets, while less-used serving dishes can move to higher shelves. This keeps daily routines smooth without sacrificing storage.
Premium kitchen renovation
For a high-end remodel, cabinet height should be integrated with lighting, appliance columns, island proportions, and ceiling details. Cabinets that reach the ceiling can look elegant, especially with concealed hinges, refined finishes, and balanced vertical lines. If the room has uneven ceilings, a professional installer may recommend filler panels or crown molding to create a flawless finish.
Standard versus custom cabinet height
Standard cabinets are efficient, widely available, and often more budget-friendly. They work well when your room dimensions are typical and your ergonomic needs are average. Custom cabinets offer more flexibility, especially for unusual ceiling heights, tall users, compact layouts, historic homes, or designs that include integrated appliances.
The decision is not only about cost. It is about value. Standard cabinets may save money upfront, while custom cabinets can reduce wasted space and improve everyday comfort. Semi-custom options are a strong middle ground because they allow selected height adjustments without the full cost of a completely bespoke design.
-
Choose standard cabinets if your layout is simple and budget control is the priority.
-
Choose semi-custom cabinets if you need better alignment, finish options, or flexible heights.
-
Choose custom cabinets if comfort, ceiling fit, or architectural detail matters most.
If you are comparing options, prices, and configurations, the overview of kitchen cabinets can help you understand which route fits your goals.
Details that improve comfort and conversion value
The right Kitchen cabinets height is only one part of a successful kitchen. The best results come from combining height with depth, door style, drawer access, lighting, and material choice. Deep drawers below the countertop can be easier to use than low shelves. Pull-out systems reduce bending. Under-cabinet lighting improves visibility and makes the worktop feel more premium. Tall pantry units can replace scattered storage and create a calmer layout.
Good cabinet planning can also increase perceived property value. Buyers notice when a kitchen feels comfortable, organized, and professionally designed. Cabinets that align with ceilings, appliances, and sightlines communicate quality. Even if you are renovating for your own enjoyment, a well-planned height strategy helps protect your investment.
Signs your current cabinet height is wrong
You may already know your kitchen is not working, even if you have not identified the exact reason. Cabinet height is often the hidden cause behind daily frustration.
-
You stretch or stand on tiptoe to reach everyday plates.
-
Your countertop feels uncomfortable during longer cooking sessions.
-
Small appliances do not fit under the wall cabinets.
-
There is wasted space above the cabinets that collects dust.
-
The kitchen looks visually unbalanced compared with the ceiling height.
If several of these points sound familiar, replacing or redesigning your cabinets can create a noticeable improvement. For a tailored layout, consider custom kitchen cabinets that match the exact proportions of your space.
Plan your cabinet height with confidence
Before ordering, request accurate measurements and review drawings from multiple angles. Confirm finished floor height, countertop thickness, backsplash height, appliance clearances, and ceiling details. Ask how installers will handle fillers, trim, and uneven surfaces. A beautiful cabinet plan should look good on paper and work smoothly in real life.
The most confident buyers do not simply ask, “What is standard?” They ask, “What is right for this room and the people who use it?” That question leads to better comfort, stronger storage, cleaner design, and fewer regrets after installation. When your cabinet height is planned correctly, the entire kitchen feels more intuitive from the first day.
Ready to create a better-fitting kitchen?
If you want cabinets that feel comfortable, look intentional, and make full use of your space, now is the right time to compare your options. Measure your kitchen, define your storage priorities, and choose a height strategy that supports the way you live. A well-planned cabinet layout is not just a design upgrade; it is a daily quality-of-life improvement.
Choosing the right Kitchen cabinets height improves comfort, storage, safety, and the overall look of your kitchen. Standard dimensions can be useful, but the best result comes from matching cabinet height to your room, your body, and your daily routine. Measure carefully, compare standard and custom options, and make your kitchen work beautifully from every angle. Start planning today and choose cabinets that truly fit your home.
Frequently Asked Questions
What is the standard Kitchen cabinets height?
The standard Kitchen cabinets height for base cabinets usually creates a finished countertop height of about thirty six inches. Wall cabinets are often installed around eighteen inches above the countertop. These measurements work for many homes, but your ideal height may change based on user height, ceiling height, appliance clearance, and how you use the kitchen daily.
Should kitchen cabinets go all the way to the ceiling?
Cabinets that reach the ceiling create a clean, built-in look and add valuable storage for items used less often. They also prevent dust from collecting above the cabinets. However, they may cost more and require careful installation. If your ceiling is uneven or very high, stacked cabinets or trim may be a better solution.
How do I know if my wall cabinets are too high?
Your wall cabinets may be too high if you regularly stretch, use a step stool, or avoid upper shelves because they feel inconvenient. Kitchen cabinets height should support everyday comfort. Frequently used dishes, glasses, and ingredients should be reachable without strain, while higher shelves can store seasonal or occasional items.
Can Kitchen cabinets height be customized for tall people?
Yes, Kitchen cabinets height can be customized for taller users. A slightly higher countertop can reduce bending during food preparation and washing up. Wall cabinet placement can also be adjusted to preserve comfortable reach. The key is balancing ergonomics with appliance dimensions, resale value, and the visual proportions of the room.
What should I measure before choosing cabinet height?
Measure ceiling height, countertop thickness, appliance dimensions, window placement, plumbing, electrical outlets, and backsplash space. Also check whether the floor and ceiling are level. Accurate measurements help prevent installation problems and ensure the final Kitchen cabinets height works with your storage needs, cooking habits, and overall design plan.
About the Author