
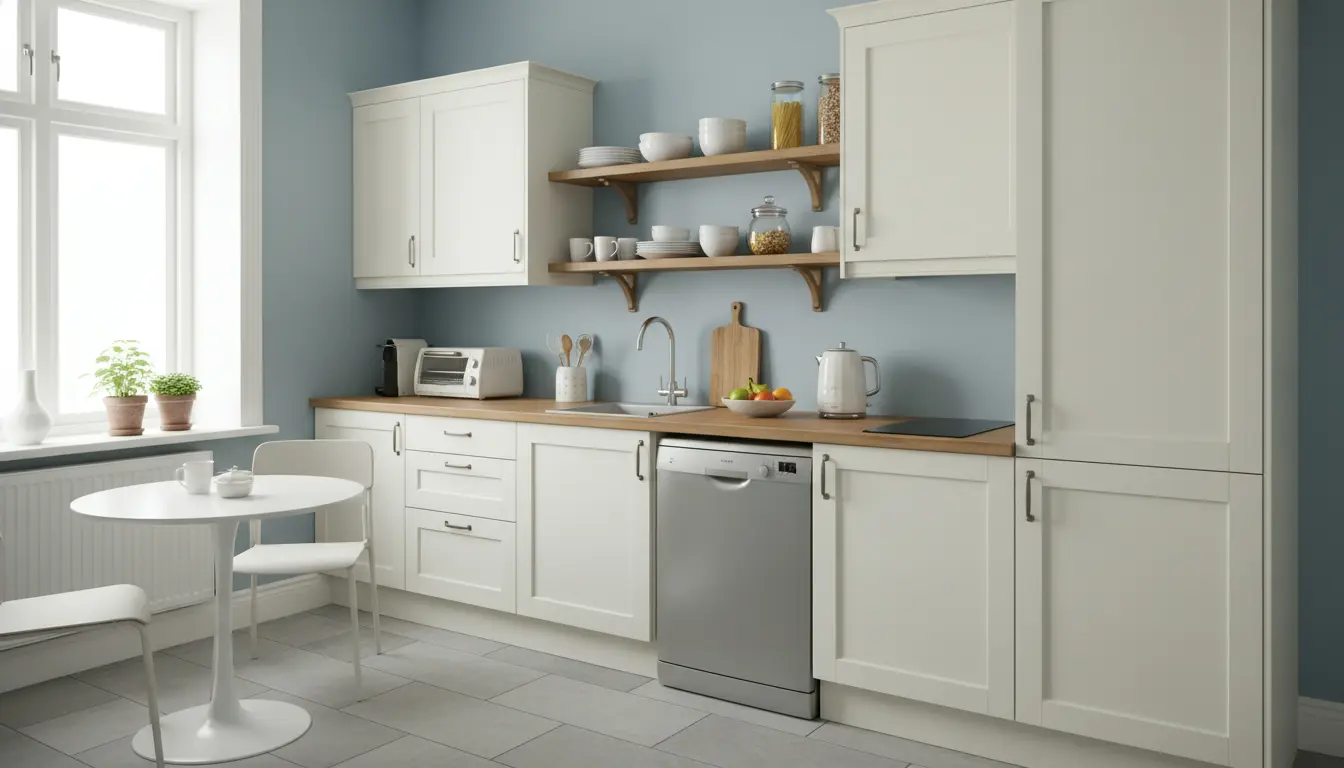
Kitchen cabinets small kitchen solutions help you turn limited square footage into a practical, beautiful, and highly organized space. This page shows how the right cabinet layout, finishes, inserts, and storage choices can make a compact kitchen feel larger without sacrificing style. With expert design guidance, smart product selection, and clear planning, you can create a kitchen that works harder every day and adds lasting value to your home.
Make Every Cabinet Work Harder
A small kitchen is not a design problem. It is a planning opportunity. The best cabinet choices reduce clutter, open the room visually, and make daily cooking easier. Instead of adding more furniture or overcrowding the floor plan, smart cabinetry uses walls, corners, drawer interiors, and vertical space with intention.
For homeowners comparing options, the biggest win is usually not one single cabinet. It is the combination of layout, access, color, hardware, and storage inserts. A compact kitchen can feel calm and spacious when everything has a place and the cabinet fronts create a clean visual line.
If you are starting from scratch, explore dedicated kitchen cabinets guidance before choosing colors or door styles. The right foundation helps you avoid expensive changes later.
Cabinet Choices That Create More Usable Space
Go Tall Instead of Wide
When floor area is limited, vertical storage becomes your best asset. Tall upper cabinets or ceiling-height pantry units use space that often stays empty. Store everyday plates and cups at easy reach, then place seasonal bakeware, entertaining pieces, or spare appliances higher up.
This approach works especially well in apartments, galley kitchens, studio homes, and narrow townhouses. The kitchen keeps the same footprint, yet the storage capacity increases dramatically.
Choose Frameless Cabinet Construction
Frameless cabinets offer more accessible interior space because there is no bulky face frame around the cabinet opening. They also create a sleek, uninterrupted look that suits modern compact kitchens. The clean lines make doors and drawers feel lighter, which helps the entire room appear less busy.
Use Deep Drawers Instead of Lower Doors
Base cabinets with doors can hide items at the back. Deep drawers pull the entire contents toward you, making pots, pans, containers, and pantry goods easier to see. In a small kitchen, this saves time and prevents duplicate purchases because you know exactly what you have.
-
Use wide drawers for pans, mixing bowls, and food containers.
-
Add dividers for lids, boards, and baking trays.
-
Place everyday cooking tools near the hob or preparation area.
Visual Design That Makes the Kitchen Feel Larger
Light Finishes Reflect More Light
White, soft cream, pale grey, light oak, and warm beige cabinets reflect daylight and artificial light. This makes walls feel farther apart and reduces the heavy look that dark cabinetry can create in a compact room. If you love color, consider using it on lower cabinets while keeping upper cabinets light.
For a bright look with broad appeal, compare options for white kitchen cabinets. White cabinetry remains popular because it pairs easily with wood floors, stone worktops, brushed metal hardware, and colorful accessories.
Keep Hardware Slim and Simple
Large handles and ornate knobs can visually crowd a small kitchen. Slim pulls, recessed grips, edge pulls, or handleless cabinet fronts keep the design streamlined. They also reduce the chance of catching clothing in narrow walkways.
Break Up Heavy Upper Cabinet Runs
Too many closed upper cabinets can make a small kitchen feel boxed in. A balanced mix often works better. Use closed cabinets for practical storage, then add a short open shelf, a glass-front cabinet, or a display niche for lighter visual rhythm.
For example, a couple living in a compact apartment may choose closed cabinets near the sink for cleaning products and daily dishes, then use one open shelf above the coffee area for mugs and small plants. The result feels personal without looking cluttered.
Storage Features That Solve Real Daily Frustrations
Pull-Out Pantry Units
A tall narrow pull-out pantry can hold dry goods, oils, spices, snacks, and breakfast items in a surprisingly small footprint. Instead of digging through a deep cupboard, you pull everything into view. This is ideal beside a fridge, oven tower, or end wall.
Corner Systems
Corners are often the most wasted part of small kitchens. A rotating shelf, swing-out tray, or pull-out corner system turns awkward space into practical storage. Use it for pots, small appliances, mixing bowls, or pantry overflow.
Toe-Kick Drawers
The space beneath base cabinets is usually decorative, but it can become hidden storage. Toe-kick drawers are excellent for flat items such as baking sheets, serving trays, placemats, and spare chopping boards. They are discreet, practical, and perfect when every inch matters.
Integrated Waste and Recycling
Freestanding bins steal floor space and interrupt the look of a compact kitchen. A pull-out waste and recycling cabinet keeps the walkway clear and makes cleanup easier. Place it near the sink or preparation zone for better workflow.
Why Custom Planning Often Pays Off
Ready-made cabinets can work in some layouts, but small kitchens often have unusual walls, awkward corners, narrow gaps, or limited appliance clearance. Custom planning helps you use those difficult areas instead of accepting dead space.
With custom kitchen cabinets, you can adapt cabinet depth, drawer height, door swing, pantry width, and internal storage to your exact room. This is especially valuable when you need to combine cooking, dining, storage, and laundry functions in one compact zone.
Consider a narrow galley kitchen where a standard base cabinet would make the walkway feel tight. A shallower cabinet on one side can preserve movement while still offering storage for glasses, plates, or dry goods. In another scenario, a ceiling-height unit beside the fridge can replace several separate cupboards and create a cleaner wall of storage.
Comparing Popular Small Kitchen Cabinet Approaches
Open Shelving Versus Closed Cabinets
Open shelving makes a kitchen feel lighter and gives fast access to frequently used items. It is best for neat households that enjoy displaying everyday pieces. Closed cabinets hide visual noise, protect items from dust, and offer a calmer look. Many small kitchens benefit from a mix of both.
Shaker Doors Versus Slab Doors
Shaker doors offer timeless character without looking too ornate. They suit classic, transitional, and cottage-inspired kitchens. Slab doors are flatter and more minimal, making them ideal for modern homes where visual simplicity is the priority. Both can work well, but the best choice depends on the mood you want.
Light Wood Versus Painted Finishes
Light wood brings warmth and texture, while painted finishes can create a crisp, clean appearance. Matte paint hides fingerprints better than high-gloss surfaces, but high-gloss finishes bounce more light. In compact rooms, the smartest finish is the one that balances brightness, maintenance, and your personal style.
What Homeowners Notice After Upgrading
Many homeowners are surprised that a small kitchen does not need to become larger to feel better. After a cabinet redesign, the most common improvements are easier movement, less visible clutter, faster meal preparation, and more confidence when guests visit.
One homeowner with a small breakfast nook may gain enough hidden storage to remove a freestanding cart. Another may replace a crowded lower cupboard with drawers and finally stop stacking pans on top of each other. A busy family may use a pull-out pantry and integrated recycling cabinet to keep mornings smoother and countertops clearer.
These practical gains are also emotional gains. A kitchen that feels organized reduces stress. A kitchen that looks intentional makes the whole home feel more finished.
Plan With Confidence Before You Buy
Before ordering cabinets, measure carefully and think through how you actually cook. Where do you prepare food? Which items do you reach for every day? Where does clutter collect? The answers reveal which cabinet features matter most.
-
List your daily-use items and give them the easiest locations.
-
Move occasional-use items into higher or deeper storage.
-
Choose drawer inserts before finalizing drawer sizes.
-
Keep walkways clear by avoiding oversized cabinet depths.
-
Select finishes that reflect light and suit your maintenance preferences.
If you are ready to improve storage, style, and daily comfort, start with a cabinet plan built around your room rather than a generic showroom display. A focused design consultation can help you compare layouts, materials, colors, and budget options before you commit.
Ready to make your small kitchen feel bigger, cleaner, and easier to use? Choose cabinet solutions that fit your lifestyle, maximize every wall, and turn compact space into a kitchen you genuinely enjoy.
Small kitchens become far more functional when the cabinets are planned with purpose. Tall storage, light finishes, smart drawers, corner systems, and custom sizing can create more room, better flow, and a cleaner look without expanding the footprint. If you want a kitchen that feels brighter, works harder, and supports everyday life, start planning your cabinet upgrade today and turn limited space into lasting value.
Frequently Asked Questions
What are the best Kitchen cabinets small kitchen options?
The best Kitchen cabinets small kitchen options are tall upper cabinets, frameless base cabinets, deep drawers, pull-out pantry units, and slim hardware. These choices increase usable storage without making the room feel crowded. Light finishes and simple cabinet fronts also help create a brighter, more open look.
How can I make small kitchen cabinets look less crowded?
Use fewer visual breaks, lighter colors, and slimmer hardware. Combine closed cabinets with a small amount of open shelving or glass-front storage to reduce heaviness. Keep countertops clear by adding pull-out organizers, drawer dividers, and integrated waste storage so everyday items have a dedicated place.
Are custom cabinets worth it for a small kitchen?
Custom cabinets can be worth it when your kitchen has awkward corners, narrow gaps, unusual wall lengths, or limited appliance clearance. They let you adjust depth, height, drawer layout, and internal storage. In a compact room, that precision can create more usable space than standard cabinets.
What cabinet colors make a small kitchen feel bigger?
White, cream, pale grey, light beige, and soft wood tones usually make a small kitchen feel larger because they reflect more light. For contrast, use deeper colors on lower cabinets only and keep upper cabinets lighter. This keeps the design grounded without closing in the room.
How do I organize Kitchen cabinets small kitchen layouts efficiently?
Organize Kitchen cabinets small kitchen layouts by placing daily items between the sink, cooking zone, and preparation area. Use drawers for pans, dividers for lids, pull-out trays for deep spaces, and higher cabinets for occasional items. Avoid storing rarely used pieces in the easiest-access locations.
About the Author





