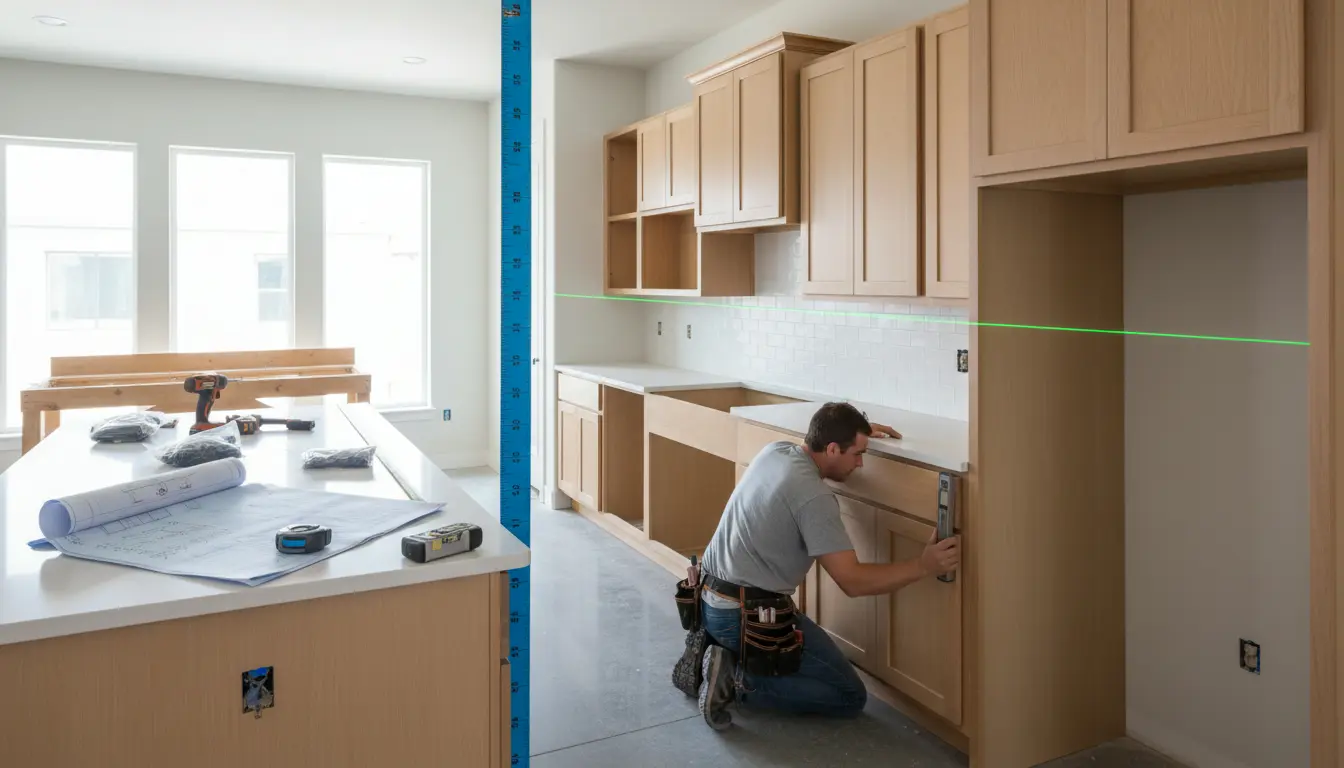
Kitchen cabinet installation dimensions determine whether your new kitchen looks seamless, feels comfortable, and functions correctly from day one. This guide gives you the practical measurements, spacing rules, and planning checks you need before ordering or installing cabinets. Built around proven installation standards and real kitchen scenarios, it helps you avoid costly gaps, awkward worktop heights, blocked doors, and poor storage access—so you can move from measurement to installation with confidence.
Plan Your Cabinet Layout Before You Buy
Accurate kitchen cabinet installation dimensions are the difference between a kitchen that simply fits and a kitchen that works beautifully every day. Cabinets affect storage, appliance placement, countertop height, lighting, traffic flow, and even how comfortable cooking feels. Before choosing finishes or door styles, start with the numbers that define the space.
A strong cabinet plan answers three questions:
- How much wall and floor space is available?
- Which cabinet types are needed for storage, appliances, and workflow?
- What clearances are required for doors, drawers, people, and work zones?
If you are comparing cabinet styles, sizes, or installation options, review the broader cabinet range at Kitchen Advisor kitchen cabinets to match your measurements with practical cabinet choices.
Standard Base Cabinet Dimensions
Base cabinets form the foundation of most kitchen layouts. They support countertops, define the working height, and store heavy items such as pans, mixers, dishes, and pantry goods. A typical base cabinet is about thirty four and a half inches high before the countertop is added. With a standard countertop, the finished work surface often reaches around thirty six inches.
Standard base cabinet depth is usually twenty four inches. This depth works well with most countertops, sinks, cooktops, dishwashers, and drawer systems. Widths commonly vary in three inch increments, often ranging from twelve inches to thirty six inches, depending on the cabinet function.
Practical base cabinet examples
- Small apartment kitchen: Narrow base cabinets around twelve to eighteen inches can fill tight gaps and create useful storage for trays or oils.
- Family cooking zone: Wider drawer bases around thirty inches provide easy access to pots, bowls, and utensils.
- Sink area: A sink base often needs enough width for the sink bowl, plumbing, waste system, and cleaning supplies.
When measuring for base cabinets, check floors carefully. Older homes often have sloped floors or uneven corners. A small height difference can affect countertop alignment, door gaps, and toe kick installation. Professional installers usually level the cabinets rather than relying on the floor to be perfect.
Wall Cabinet Dimensions and Reach
Wall cabinets add vertical storage without using floor space. They are ideal for glasses, plates, dry goods, spices, and everyday items. Standard depths are often around twelve inches, although deeper wall cabinets may be used above refrigerators, ovens, or pantry zones.
Common wall cabinet heights include twelve, fifteen, eighteen, thirty, thirty six, and forty two inches. The right height depends on ceiling height, backsplash design, desired storage, and how high users can comfortably reach.
Recommended spacing above the countertop
The usual distance between the countertop and the bottom of wall cabinets is about eighteen inches. This creates enough room for food preparation, small appliances, outlets, and task lighting. In metric planning, a similar comfortable zone is often around fifty to sixty centimeters.
If wall cabinets are installed too low, the worktop feels cramped. If they are too high, storage becomes difficult to access. For households with shorter or taller users, adjust the wall cabinet position before final installation. Comfort matters as much as symmetry.
Tall Cabinet and Pantry Dimensions
Tall cabinets are used for pantry storage, ovens, brooms, integrated appliances, and utility items. Their height often ranges from eighty four to ninety six inches, depending on ceiling height and cabinet line. Depth usually matches base cabinets at around twenty four inches, especially when tall units sit beside counters or appliance towers.
Widths often range from eighteen to thirty six inches. A narrow tall pantry can work well in a compact kitchen, while a wider pantry cabinet can replace several wall cabinets and create a cleaner, more built-in appearance.
For households that buy groceries in bulk, tall cabinets offer major value. Pull-out pantry systems, internal drawers, and adjustable shelves make deep storage easier to use. If pantry access is a priority, explore options like kitchen cabinets with pantry storage for layouts that combine capacity with convenience.
Corner Cabinet Dimensions That Prevent Wasted Space
Corners can either become dead space or some of the most efficient storage in the kitchen. Standard corner base cabinets often need more planning than straight cabinets because door swing, drawer pull-out, and internal hardware all require clearance.
Common solutions include blind corner cabinets, diagonal corner cabinets, lazy Susan systems, and pull-out corner mechanisms. A corner may look generous on a floor plan, but access can be limited if adjacent handles, appliances, or walls block movement.
Scenario: the blocked corner drawer
Imagine installing a wide drawer cabinet beside a corner unit without checking handle clearance. The drawer opens, but the neighboring cabinet handle stops it from extending fully. This type of mistake is frustrating, expensive, and avoidable. Always test door and drawer swings on the plan before installation.
Clearance Around Islands, Appliances, and Walkways
Cabinet dimensions are only part of the installation. Clearances determine whether the kitchen feels open or crowded. Around a kitchen island, many designers recommend at least thirty six inches of walkway clearance, with forty two inches or more preferred in busy cooking zones. In metric planning, about one hundred twenty centimeters between cabinets and an island provides comfortable access.
Appliance clearances also matter. Dishwasher doors need room to open without trapping the user against another cabinet. Oven doors need safe standing space. Refrigerator doors need enough swing to remove drawers and shelves. If appliances are integrated between cabinets, measure not only the appliance body but also ventilation gaps, hinges, handles, and service access.
Key clearance checks
- Leave enough room for cabinet doors and drawers to open fully.
- Check appliance handles against walls and adjacent cabinet fronts.
- Allow comfortable standing room at the sink, cooktop, dishwasher, and refrigerator.
- Plan traffic flow so one person can pass while another is cooking.
- Confirm island seating space if stools are included.
Worktop Height and Ergonomics
The standard finished countertop height is often around thirty six inches, but this is not ideal for everyone. A household with taller users may prefer a slightly higher work surface. A household focused on accessibility may need lower work zones, open knee space, or pull-down storage systems.
Cooking, chopping, and washing can benefit from different heights. For example, a slightly lower cooktop can make stirring large pots easier, while a slightly higher sink can reduce bending during washing. Custom installations allow these changes, but they must be planned before cabinet ordering.
The toe kick also affects comfort. A recessed toe space lets users stand closer to the countertop without leaning forward. Typical toe kick height is around four inches, with a depth of about three inches, though exact sizing varies by cabinet system.
Custom Versus Standard Cabinet Dimensions
Standard cabinets are cost-efficient, widely available, and faster to install. They work well in many kitchens, especially where walls are straight and appliances follow common sizes. Custom cabinets offer more flexibility for unusual spaces, older homes, luxury finishes, and highly specific storage needs.
Standard cabinets are often best when:
- The kitchen has a straightforward layout.
- You want a predictable budget.
- You need a faster installation timeline.
- Common appliance sizes fit the plan.
Custom cabinets are often worth it when:
- Ceilings are unusually high or low.
- Walls are out of square.
- You want floor-to-ceiling storage.
- You need special accessibility features.
- You want a premium built-in look with minimal filler panels.
If you are unsure which route gives the best value, compare design flexibility, lead time, and installation requirements before committing. For tailored layouts, see custom kitchen cabinets as a practical starting point.
Why Precise Measurements Save Money
Measurement mistakes often become expensive after cabinets arrive. A wrong width can require fillers, reordered doors, or modified panels. A missed pipe can delay installation. A poorly planned appliance opening can force countertop changes. Getting the dimensions right early protects the budget and reduces stress.
Precise planning also improves the final look. Even gaps, aligned cabinet tops, balanced wall units, and clean appliance integration all make the kitchen feel intentional. Buyers and homeowners notice these details immediately, even when they cannot name them.
Trusted Planning for Confident Installation
Homeowners often arrive with inspiration images but limited measurement knowledge. The best results happen when visual goals are matched with technical planning. That means checking wall lengths, ceiling height, floor level, plumbing locations, electrical outlets, ventilation paths, appliance specifications, and cabinet hardware clearances.
Experienced installers and kitchen planners use these details to prevent surprises. They know where filler strips are helpful, when a wall cabinet should be shifted, how to keep a countertop level, and how to make storage accessible. This expertise turns measurements into a kitchen that feels natural to use.
Before You Order: Final Measurement Checklist
- Measure each wall at several heights, not just along the floor.
- Mark windows, doors, radiators, pipes, sockets, vents, and switches.
- Confirm ceiling height in more than one location.
- Check whether walls are square and floors are level.
- Record appliance dimensions from manufacturer specifications.
- Plan clearances for doors, drawers, walkways, and seating.
- Decide whether standard or custom cabinets fit the room best.
- Review the full layout before placing the final order.
If you want a kitchen that fits cleanly, stores more, and avoids installation delays, start with the measurements. Then choose cabinets, finishes, and accessories that support the way you actually cook, clean, and live.
Ready to Turn Measurements Into a Finished Kitchen?
Once your kitchen cabinet installation dimensions are confirmed, the next step is choosing the right cabinet system and installation approach. Whether you are replacing old units, planning a full renovation, or building a new kitchen from scratch, accurate dimensions give every decision a stronger foundation. Use expert guidance, verify every measurement, and move forward with a cabinet plan designed to fit right the first time.
Kitchen cabinet installation dimensions shape the comfort, storage, appearance, and long-term value of your kitchen. With the right base, wall, tall, corner, and clearance measurements, you can avoid costly errors and create a layout that feels effortless to use. Measure carefully, compare standard and custom options, and choose an installation plan that fits your home. Ready to build with confidence? Start planning your cabinet layout today.
Frequently Asked Questions
What are the most important Kitchen cabinet installation dimensions to check first?
Start with wall length, ceiling height, base cabinet depth, finished countertop height, and appliance openings. Then confirm clearances for doors, drawers, walkways, and island spacing. These Kitchen cabinet installation dimensions help prevent ordering errors, blocked access, and uncomfortable work zones before cabinets are delivered or installed.
How high should kitchen cabinets be installed above the countertop?
Wall cabinets are commonly installed about eighteen inches above the countertop, giving enough space for food preparation, outlets, lighting, and small appliances. However, the ideal height depends on user reach, ceiling height, backsplash design, and cabinet size. Always balance visual symmetry with daily comfort.
Are standard cabinet dimensions good enough for every kitchen?
Standard cabinet dimensions work well for many kitchens because they are cost-effective, predictable, and widely available. They may not be ideal for older homes, uneven walls, unusual ceiling heights, or highly specific storage needs. In those cases, custom sizing can create a cleaner fit and better function.
How much space should be left around a kitchen island?
A minimum walkway of about thirty six inches is often used around an island, while wider clearances feel better in busy cooking areas. If two people cook together, or if drawers and appliances open toward the island, more room is recommended. Always test movement on the plan before installation.
Can wrong Kitchen cabinet installation dimensions increase project costs?
Yes. Incorrect Kitchen cabinet installation dimensions can lead to reordered cabinets, extra filler panels, delayed installation, countertop changes, and appliance fit problems. Careful measuring before ordering is one of the easiest ways to control budget, protect the timeline, and achieve a professional-looking result.
About the Author