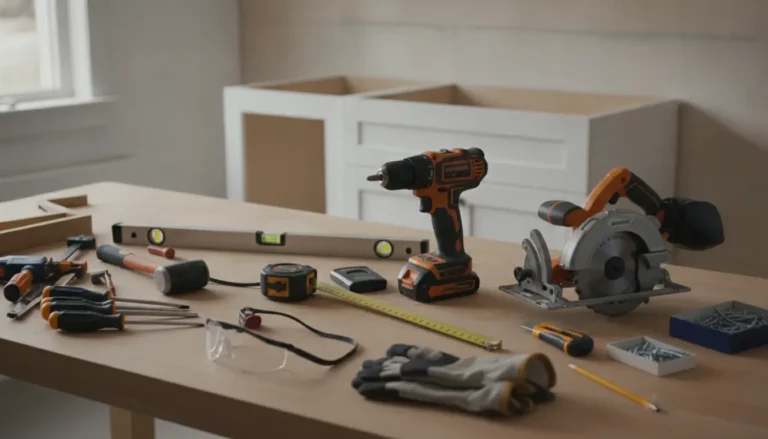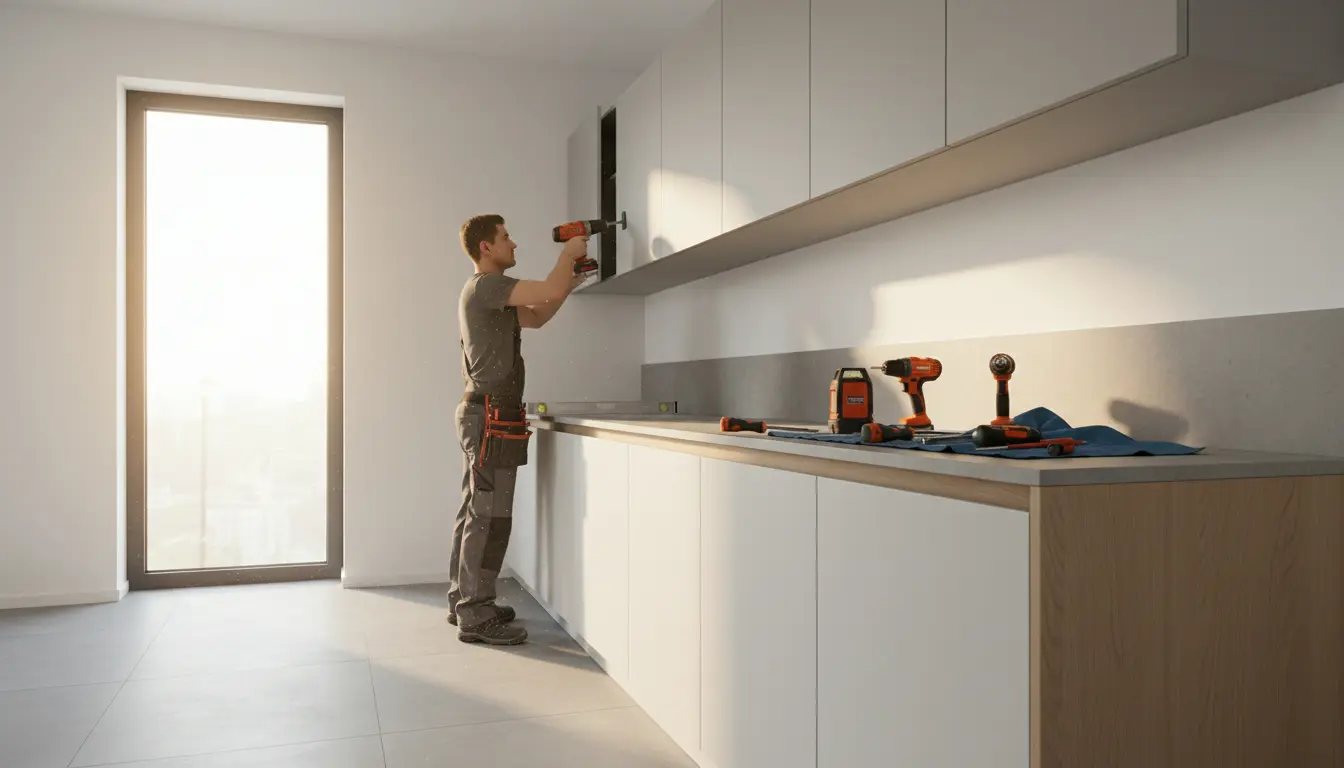
Kitchen furniture installation should turn your design into a sturdy, beautiful, fully usable space without delays, guesswork, or costly corrections. This page shows how a professional installation approach protects your investment, aligns cabinets, worktops, appliances, plumbing, and electrics, and helps you move from planning to everyday cooking with confidence. With clear preparation, accurate measurements, and skilled fitting, your kitchen becomes safer, longer lasting, and easier to enjoy.
Why expert fitting makes the whole kitchen work better
A new kitchen is not just a collection of cabinets. It is a working system where storage, appliances, worktops, lighting, ventilation, water connections, and daily movement all need to fit together. Professional Kitchen furniture installation gives that system the precision it needs. Doors close smoothly, drawers run straight, tall units stand plumb, and worktops sit level, even when walls or floors are not perfectly even.
Many kitchens look simple on a drawing, but installation reveals the details that determine the final result. A wall may curve slightly. A floor may dip near a doorway. Pipework may sit exactly where a drawer runner should go. An experienced installer knows how to solve these problems before they become visible defects. That means fewer gaps, better alignment, cleaner finishing, and less disruption for your household.
What you gain from a planned installation
The biggest benefit is peace of mind. Instead of trying to coordinate every step yourself, a structured installation process keeps the project moving in the right order. The old kitchen can be removed, the room can be checked, services can be prepared, cabinets can be fitted, and finishing details can be completed with a clear sequence.
-
Accurate positioning: base units, wall units, tall cabinets, corner units, and appliance housings are measured and aligned before final fixing.
-
Better durability: correctly levelled furniture reduces stress on hinges, drawer runners, worktops, and joint lines.
-
Cleaner appearance: fillers, end panels, plinths, and trims are cut to suit the room rather than forced into place.
-
Safer use: heavy wall cabinets, ovens, hobs, extractors, and tall units need secure fixing and suitable support.
-
Less wasted time: clear preparation helps avoid repeated trips, missing parts, and late changes.
If you are still choosing units, you can compare options through kitchen cabinets before finalising your layout. The right cabinet choice makes installation smoother and improves everyday usability.
A practical installation process from empty room to finished kitchen
Room check and preparation
Before fitting begins, the room should be inspected carefully. This includes checking wall strength, floor level, corner angles, plumbing positions, electrical points, ventilation routes, and appliance requirements. If the old kitchen is still in place, removal should be handled in a way that protects floors, walls, and nearby rooms.
Preparation can include repairing damaged plaster, moving sockets, adjusting pipework, improving extraction, or confirming that the floor is ready for accurate cabinet alignment. This stage may feel less exciting than seeing new cabinets arrive, but it often decides how smooth the final installation will be.
Setting the base line
Kitchen furniture usually starts with a reference line. This line determines how the base units will sit and how the worktop will meet the wall. If this first stage is rushed, every later part can be affected. A reliable installer checks the highest point of the floor, sets the correct height, and adjusts the cabinets so the worktop remains level across the run.
Installing cabinets and tall units
Base cabinets are positioned, joined, levelled, and secured. Tall units are checked for vertical alignment and safe fixing. Wall cabinets require special care because they carry weight above eye level. The installer must choose suitable fixings for the wall type and make sure the row stays straight.
Corner units need particular attention. A small error in a corner can affect the entire run of cabinets. For example, in an L shaped layout, if the corner cabinet is not square, the dishwasher gap may become too tight or the end panel may no longer line up with the worktop edge. Good fitting prevents this domino effect.
Worktops, appliances, and finishing details
Once the furniture is stable, worktops can be templated or fitted depending on the material. Laminate, compact laminate, wood, composite, and stone each require different handling. Cut outs for sinks and hobs must be accurate, sealed correctly, and positioned for both function and manufacturer guidance.
Appliances are then fitted with enough ventilation, access, and clearance. Integrated fridges, dishwashers, ovens, and washing machines need doors and panels adjusted so they look built in rather than added later. Finally, plinths, cornices, pelmets, handles, lighting trims, and sealant lines complete the kitchen.
Designed around real homes, not showroom walls
Showrooms are level, square, and predictable. Homes rarely are. A professional approach adapts the design to the actual room while keeping the original look intact. In an apartment, access may be tight and delivery needs planning. In an older house, walls may not be straight. In a family home, the kitchen may need to remain partly usable during the project.
Consider a compact kitchen where every centimetre matters. A poorly fitted end panel can steal space from a drawer. A misaligned wall unit can make a small room feel untidy. With careful installation, even a modest kitchen can feel tailored, efficient, and comfortable. For more tailored layouts, custom kitchen cabinets can help solve awkward corners, unusual ceiling heights, or special storage needs.
Why homeowners choose a professional installer
Many people begin by asking whether they can install a kitchen themselves. Some experienced DIY renovators can handle part of the work, especially flat pack assembly or simple replacement units. However, a complete kitchen installation involves heavy furniture, precise tolerances, water, electricity, ventilation, and expensive visible finishes. One inaccurate cut in a worktop or one badly positioned service point can cost more than professional fitting would have saved.
Professional installation is especially valuable when the project includes integrated appliances, stone or compact worktops, tall pantry units, wall cabinets, handleless profiles, under cabinet lighting, or changes to plumbing and electrics. It is also the safer choice when the home has uneven floors, solid walls, partition walls, or older services.
How professional fitting compares with DIY installation
DIY may look cheaper at first, but the true comparison should include tools, time, risk, warranty conditions, and the cost of mistakes. A professional installer already has the right equipment, knows the correct sequence, and can identify problems before they become expensive.
-
DIY is suitable when: the kitchen is simple, the room is prepared, the units are basic, and you already have the skills and tools.
-
Professional fitting is better when: the design includes integrated appliances, wall units, complex corners, premium materials, or service changes.
-
A mixed approach can work when: you remove the old kitchen or paint the room yourself, while specialists handle cabinet fixing, worktops, appliances, plumbing, and electrical coordination.
If budget planning is your main concern, review kitchen installation cost to understand which factors influence the final price and where professional labour adds the most value.
Details that separate a good installation from an average one
The difference between average and excellent installation is often found in details you may not notice at first, but you will appreciate every day. Doors should have even gaps. Drawers should not rub. Plinths should meet corners cleanly. Sealant should be neat and suitable for wet zones. The sink cabinet should be protected against leaks. The dishwasher should open without catching the adjacent handle. The extractor should be positioned for effective performance, not only for appearance.
Good installers also think ahead. They leave access where future maintenance may be needed. They check that appliances can be removed if repair is required. They make sure cabinet fixings suit the wall construction. They confirm that end panels and fillers create a finished look rather than a patched one.
Examples of common kitchen installation scenarios
Replacing old cabinets in the same layout
This is often the fastest route because services may stay in similar positions. Even then, measurements must be checked carefully. New cabinets may have different depths, hinge systems, plinth heights, or appliance requirements. A professional installer can keep the project efficient while correcting old alignment issues.
Installing a new kitchen after renovation work
When a wall has been removed or the room has been replastered, the kitchen must be coordinated with flooring, lighting, sockets, and decoration. Timing is important. Fitting too early can damage fresh finishes, while fitting too late can delay appliance connection and daily use.
Adding more storage to a small kitchen
In a smaller room, installation accuracy has a direct effect on comfort. Tall storage, corner solutions, pull out units, and wall cabinets need careful placement so doors can open fully and walkways stay clear. The result should feel organised rather than crowded.
Creating a premium fitted look
For a high end result, panels, trims, worktops, lighting, and appliances must line up as one design. Handleless kitchens, framed doors, and integrated appliances can look exceptional, but they are less forgiving. Skilled fitting keeps shadow gaps, reveals, and vertical lines consistent.
What to prepare before booking installation
You can make the project smoother by gathering key information before the installer arrives. Have the final kitchen plan available, including elevations if possible. Confirm the appliance models, sink and tap specifications, worktop material, lighting plan, and any changes to plumbing or electrics. Make sure access is clear for deliveries and that fragile items are moved away from the work area.
-
Check that all cabinets, panels, hinges, handles, legs, plinths, and fittings have been delivered.
-
Confirm whether the old kitchen, flooring, tiles, or splashback must be removed first.
-
Plan where delivered items can be stored safely and dry.
-
Discuss parking, lift access, stairs, and working hours in advance.
-
Keep children and pets away from the installation area for safety.
Trust built through clear communication
Homeowners value installers who communicate clearly, protect the home, and explain decisions before making changes. If a pipe is in the wrong place, if a wall needs extra support, or if a filler should be adjusted, you should know why. Transparent communication helps you stay in control without needing to manage every technical detail yourself.
Reliable installation also means respecting the design you chose. The installer should not simply make the cabinets fit; they should make the finished kitchen feel intentional. That includes checking sightlines from the doorway, keeping handles aligned, and ensuring visible panels are finished neatly.
Ready to turn your kitchen plan into a finished space?
If you want a kitchen that looks right, works properly, and stands up to daily use, professional Kitchen furniture installation is a smart investment. It protects your cabinets, appliances, worktops, and time. Whether you are replacing a tired kitchen, fitting a new layout, or upgrading to a more premium design, the right installation team can make the difference between almost finished and truly complete.
Book a consultation, confirm your plan, and take the next step toward a kitchen that is fitted with care, precision, and lasting value.
Kitchen furniture installation is where your design becomes a dependable, everyday living space. With accurate measuring, secure fitting, careful appliance integration, and polished finishing, you gain a kitchen that looks better, lasts longer, and works more smoothly. Avoid avoidable mistakes, protect your investment, and enjoy a result that feels truly fitted to your home. Contact a professional installer today and move your kitchen project forward with confidence.
Frequently asked questions
How long does Kitchen furniture installation usually take?
Most standard installations take several working days, depending on the size of the kitchen, the number of units, worktop material, and whether plumbing or electrical changes are needed. A simple replacement is faster than a full redesign. The best estimate comes after checking the room, layout, delivery schedule, and preparation work.
Do I need to remove my old kitchen before installation?
You can remove the old kitchen yourself, but professional removal is often safer and more efficient. It helps protect walls, floors, water connections, and electrical points. If pipework, sockets, tiles, or flooring need changes, removal should be planned before Kitchen furniture installation so the room is ready for accurate fitting.
Can uneven walls or floors affect the final result?
Yes, uneven surfaces can affect cabinet alignment, worktop levels, door gaps, and plinth fitting. Skilled installers check these conditions before fixing the units and make controlled adjustments where possible. In some cases, preparation work is needed first, especially when the floor slopes significantly or walls cannot safely support heavy cabinets.
Is professional Kitchen furniture installation worth the cost?
Professional fitting is usually worth it when you want a reliable, long lasting result. It reduces the risk of poor alignment, damaged materials, unsafe wall units, appliance issues, and expensive rework. The value is especially clear with integrated appliances, premium worktops, complex layouts, or kitchens where every detail must line up neatly.
What should I check before the installer arrives?
Check that all cabinets, panels, fittings, appliances, sink, tap, handles, and worktop details are delivered and undamaged. Clear access to the room, confirm parking or lift arrangements, and keep the installation area empty. Also share the final plan and any service changes so Kitchen furniture installation can start without avoidable delays.
About the Author