Kitchen pantry installation solves one of the most common kitchen problems: wasted space that never quite works for everyday life. This page helps you turn an empty wall, awkward recess, or cluttered cabinet run into a fitted pantry that looks intentional and functions beautifully. With careful planning, level installation, durable cabinetry, and smart interior organization, you get more storage, better access, and a cleaner kitchen without guesswork. Explore the advantages, options, and next steps below.
Transform dead space into dependable storage
A well planned pantry is more than a tall cabinet. It is a daily workflow upgrade. When groceries, small appliances, baking supplies, snacks, cleaning products, and bulk items each have a logical place, the entire kitchen feels calmer. The right installation can make a narrow recess useful, make a blank wall productive, or connect a cabinet run into a more complete design.
Many kitchens already have the space for a pantry, but the space is often underused. A shallow shelving unit may look convenient at first, yet it can waste height, collect clutter, and leave items hidden behind other items. Professionally planned pantry cabinetry uses the available width, height, and depth more effectively, while filler panels, toe kicks, crown details, and trim create a built-in finish.
If you are comparing cabinet options, explore kitchen cabinets with pantry to see how pantry storage can work as part of a complete kitchen layout.
Why a fitted pantry makes everyday life easier
The biggest benefit is simple: you can see and reach what you own. Instead of moving several items to find pasta, cereal, or spices, pantry storage can be arranged around how you cook, shop, and clean. That saves time during busy mornings and prevents duplicate grocery purchases.
- More vertical storage: Full height cabinetry uses space that standard base cabinets cannot capture.
- Cleaner counters: Appliances, food containers, and dry goods can move off the worktop and into dedicated zones.
- Better kitchen flow: Frequently used products can sit near prep areas, breakfast stations, or coffee zones.
- Improved resale appeal: Buyers often value organized kitchens with integrated storage.
- Custom fit: Fillers and trim help the pantry look made for the room, even when walls and floors are not perfectly square.
Designed around your kitchen, not forced into it
Every successful kitchen pantry installation starts with the room itself. Walls may lean slightly, floors may be out of level, and corners may not be plumb. A careful installer expects these conditions and plans for them. Shims, scribed filler strips, adjusted toe kicks, and precise fastening all help the final pantry sit straight, secure, and visually balanced.
Scenario: the empty recess
Imagine a recessed area beside a doorway that currently holds a thin shelf. By installing two tall pantry cabinets with a narrow filler on each side, that recess can become a clean storage wall. The filler strips close the gaps, the toe kick connects the base, and the crown or top trim makes the pantry feel like part of the architecture.
Scenario: the busy family kitchen
For a household that buys in larger quantities, the pantry can be divided into categories. Lower sections can hold heavier goods, middle shelves can store daily snacks and breakfast items, and upper sections can keep occasional baking equipment or seasonal serving pieces out of the way but still accessible.
Scenario: the compact apartment kitchen
In a smaller kitchen, a slim pantry cabinet can do the work of several scattered shelves. Pull out baskets, adjustable shelves, door racks, and vertical dividers help maximize every section without overwhelming the room. If compact storage is your priority, kitchen cabinet organizers can help you compare interior solutions before choosing the final layout.
What sets a quality installation apart
The difference between an average pantry and a premium result often comes down to details you do not notice at first glance. Doors should have even reveals. Cabinet faces should align. Hardware should operate smoothly. Screws should be placed where they are secure but discreet. Cutouts for outlets or switches should be neat and safe, and any electrical adjustment should be handled correctly.
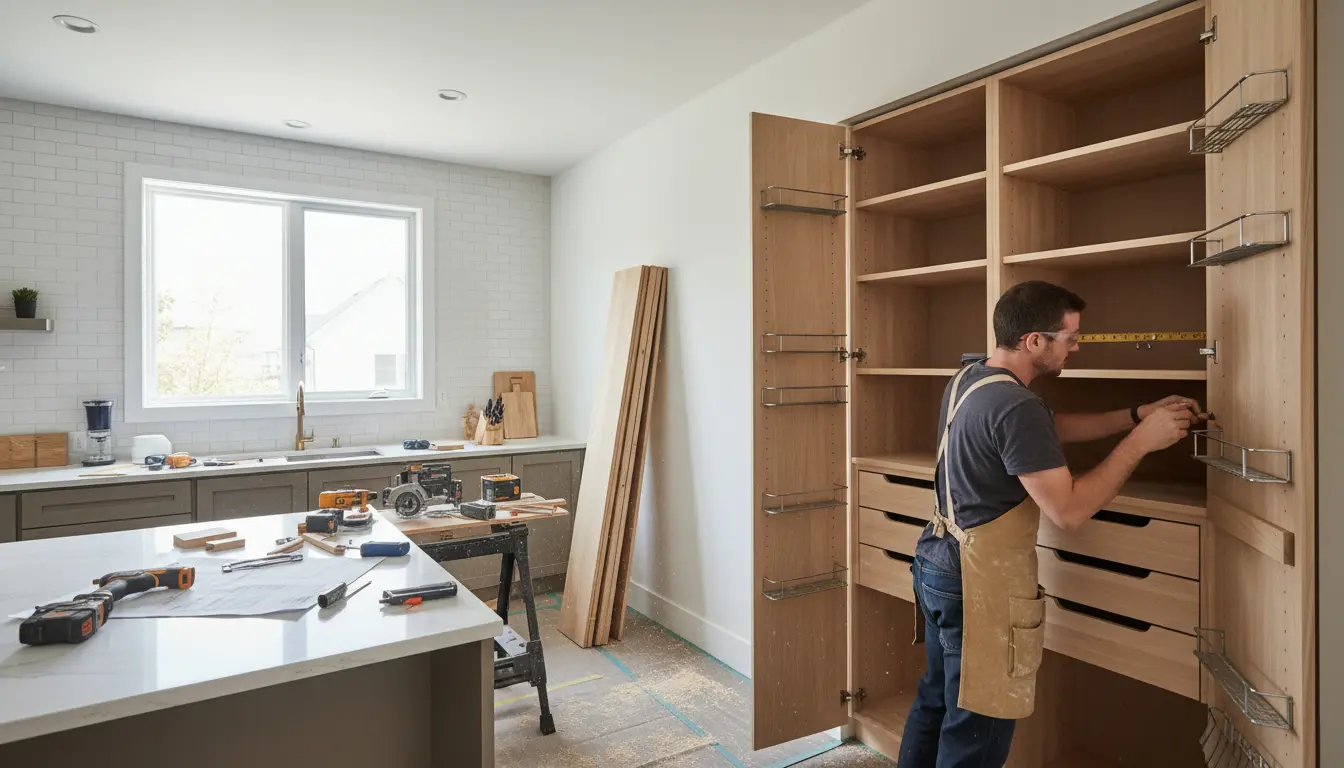
Professional installation also considers long-term performance. Tall cabinets must be firmly secured to wall framing, especially when they are loaded with food, glassware, or small appliances. Doors may be removed during installation to reduce weight and protect the finish, then reinstalled and adjusted after the cabinets are level. This careful sequence protects both the product and the surrounding kitchen.
- Accurate measurement: The opening, floor condition, ceiling height, and nearby trim all influence the fit.
- Smart filler planning: Filler strips cover gaps and allow doors and drawers to open without rubbing adjacent walls.
- Secure anchoring: Cabinets should be fastened into suitable structural points, not simply placed in position.
- Finish consistency: Toe kicks, panels, and molding help separate cabinets appear as one built-in unit.
- Usable interiors: Adjustable storage creates flexibility as your shopping habits change.
Built-in pantry cabinets versus freestanding storage
Freestanding shelving can be quick, but it rarely delivers the polished look or capacity of fitted cabinetry. It may also leave awkward gaps at the sides, collect dust underneath, and feel temporary. A built-in pantry is planned as part of the kitchen. It can match your cabinet style, align with nearby trim, and make the room feel more valuable.
Open shelving may suit decorative jars or cookbooks, but closed pantry doors are better for visual calm. They hide packaging, protect items from dust, and create a cleaner background. Glass doors can work beautifully when the interior is curated, while solid doors are often better for families who want a low-maintenance solution.
Flat-pack cabinets can be an option for budget conscious projects, but the fit and finish still depend on accurate installation. If the wall is uneven, the floor slopes, or the cabinets need to connect to existing units, expert fitting can prevent visible gaps and alignment problems. For broader cabinet planning, visit kitchen cabinet installation for related guidance.
Storage features worth considering
A pantry should match the way you live. Before choosing the final layout, think about the categories you store most often and how frequently you use them. A baking household may need deep shelves for flour containers and mixing bowls. A family with children may prefer accessible snack drawers. A home cook may want spice pull outs, tray dividers, and tall space for oils or pantry staples.
- Roll out trays: Ideal for deep cabinets because items at the back remain easy to reach.
- Adjustable shelves: Useful when packaging sizes change or your storage needs evolve.
- Door mounted racks: Great for spices, wraps, snacks, and lightweight bottles.
- Vertical dividers: Practical for trays, cutting boards, baking sheets, and serving boards.
- Integrated lighting: Helpful in deep or tall cabinets, especially when the pantry sits away from natural light.
Confidence built on a proven process
Homeowners often worry that a pantry installation will disrupt the kitchen for too long or reveal hidden problems. A clear process reduces that stress. The project should begin with measurements and a review of surrounding walls, floors, baseboards, outlets, switches, and door swings. Then the cabinet selection, filler needs, hardware, and interior accessories can be finalized before installation begins.
During installation, the cabinets are dry fitted, leveled, joined when needed, and secured. Trim is then added to create a seamless look. Doors and hardware are adjusted last so the final reveal is even. This step-by-step method is why fitted pantry cabinetry feels sturdier and looks more intentional than a quick shelving solution.
Make the pantry match your design style
Your pantry can blend quietly into the kitchen or become a feature wall. Shaker doors suit classic and transitional spaces. Slab fronts create a cleaner modern appearance. Painted finishes can brighten the room, while wood grain adds warmth. Matching the pantry to existing cabinetry usually creates the most seamless result, but a contrasting pantry can also work when the color is repeated elsewhere in the room.
Hardware is another conversion point for the final design. Long pulls can make tall doors easier to use, while knobs offer a softer traditional look. If you prefer a streamlined kitchen, handleless or push-to-open pantry doors can keep the wall visually calm.
Ready to plan your pantry?
If your kitchen feels crowded even after reorganizing, the problem may not be your habits. It may be the storage plan. A tailored pantry can add capacity, improve access, and make the entire room easier to maintain. Start by identifying the wall, recess, or cabinet run that could work harder. Then choose a cabinetry solution that fits the room, your routine, and your preferred finish.
For the best result, plan the installation before ordering cabinets. Confirm clearances, outlet positions, trim details, door swings, and interior accessories early. That way, your kitchen pantry installation is not just a storage addition. It becomes a permanent improvement that looks built in from the first day.
A smart kitchen pantry installation gives you more storage, better organization, cleaner counters, and a built-in finish that improves the whole room. With careful measuring, secure fitting, practical organizers, and a design that matches your kitchen, unused space becomes daily value. If you are ready to make your kitchen easier to use and more appealing, start planning your fitted pantry today and choose an installation approach built for lasting results.
Frequently Asked Questions
How do I know if my kitchen has enough space for a pantry?
Kitchen pantry installation can work in more spaces than many homeowners expect. A blank wall, shallow recess, unused corner, or section beside existing cabinets may be suitable. The key is checking width, height, door swing, floor level, outlets, and traffic flow before choosing the cabinet size and interior layout.
Is professional installation better than doing it myself?
Some confident homeowners can assemble basic cabinets, but kitchen pantry installation often needs precise leveling, secure wall fastening, filler trimming, and door adjustment. Professional fitting is especially valuable when floors slope, walls are uneven, or the pantry must match existing cabinets. It reduces visible gaps and helps prevent future movement.
Can outlets or light switches stay inside the pantry area?
They can sometimes remain, but they must be handled safely and accessibly. During kitchen pantry installation, cutouts may be planned so outlets or switches remain usable inside the cabinet. Any electrical change should follow local requirements and be completed by a qualified professional when wiring or box adjustments are needed.
What is the best interior layout for pantry cabinets?
The best layout depends on what you store most. Adjustable shelves suit dry goods, roll out trays help with deep cabinets, vertical dividers hold baking sheets, and door racks keep small items visible. A good kitchen pantry installation plans these features before fitting, so the cabinet works for real daily routines.
How long does a pantry installation usually take?
Timing depends on cabinet type, site conditions, trim work, and whether electrical or wall preparation is required. A straightforward kitchen pantry installation may be completed quickly once materials are ready, while custom fitting takes longer. Accurate measurements and clear decisions before ordering help avoid delays and keep the project efficient.
About the Author