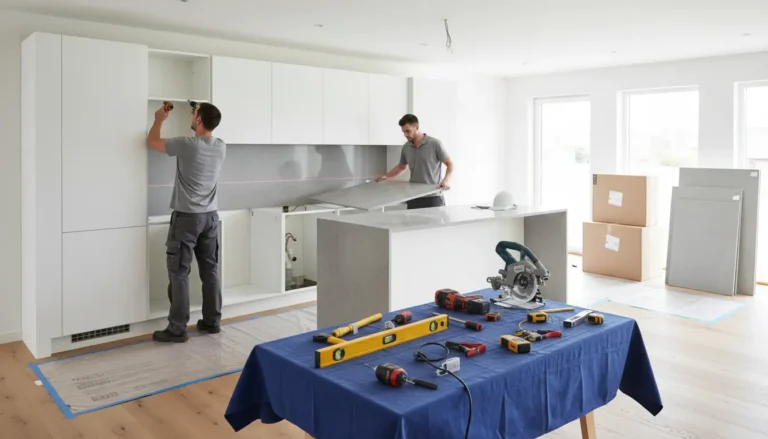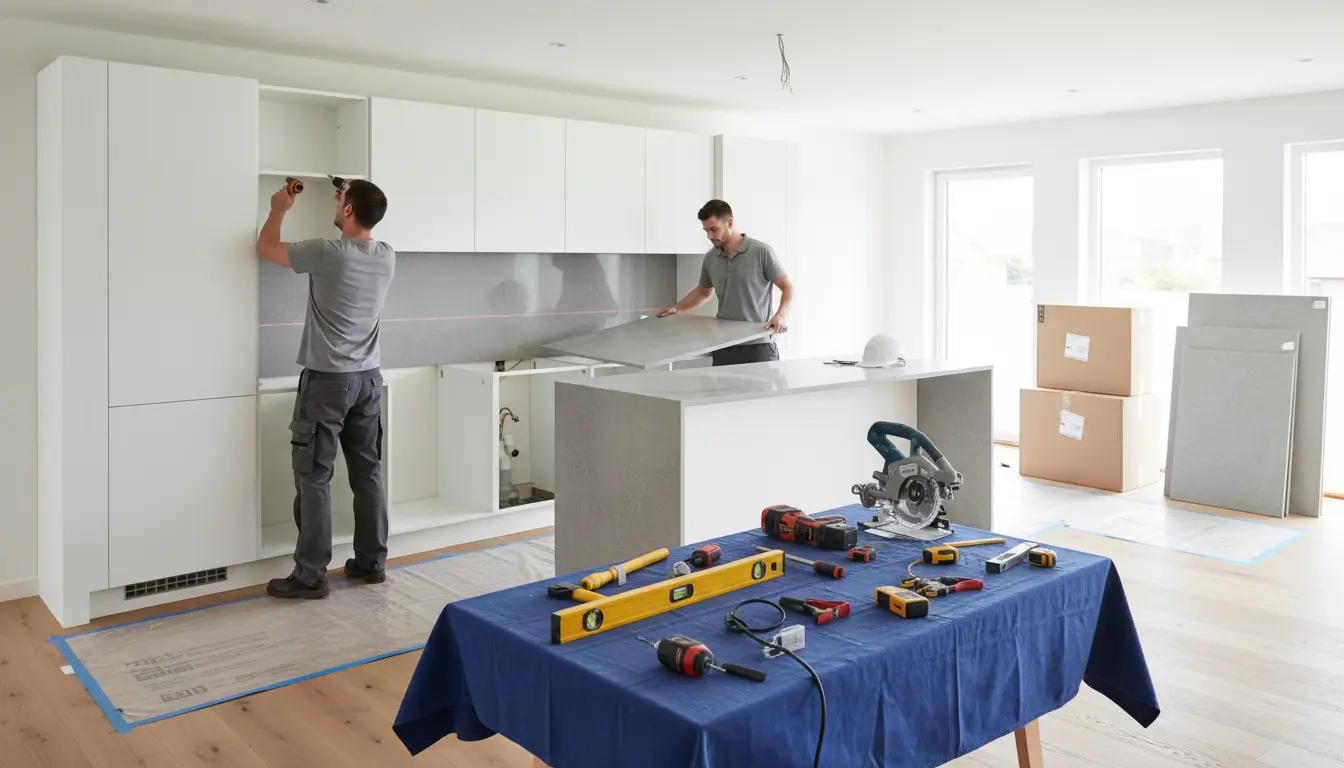
Average kitchen installation cost is easier to understand when you know what is included, what is usually extra and which choices raise the final price. This guide helps you compare realistic installation ranges, spot hidden fees and decide whether labour-only or a fully managed service gives better value. Built around practical homeowner scenarios and clear quote checks, it gives you the confidence to plan your budget and request a fair, transparent installation proposal.
What you can expect to pay for kitchen installation
The average kitchen installation cost depends on the size of the room, the number of cabinets, the type of worktop, the condition of the walls and whether plumbing, electrics, flooring or tiling are included. A simple labour-only installation for a compact kitchen may sit around £1,000 to £1,800, while a medium kitchen often falls between £1,800 and £3,500. Larger layouts with islands, stone worktops, extra trades and custom details can rise to £4,500 or more for installation labour alone.
For a full project that includes strip-out, fitting, plumbing, electrical work, waste removal and finishing, many homeowners should budget more realistically in the £3,500 to £7,500 range before appliances and cabinets. In premium renovations, or where walls, services and flooring are being changed, the installation element can be higher. The most important point is simple: compare quotes by scope, not by headline price.
Why a clear installation quote saves money
A low quote is not always the best quote. Kitchen installation is a sequence of connected tasks, and each missed detail can become an extra charge once work begins. A transparent quote helps you understand exactly who is doing what, when each trade is needed and how long your kitchen will be out of use.
-
Fewer surprises: you know whether strip-out, waste, plumbing and electrics are included.
-
Better scheduling: fitters, electricians, plumbers and worktop specialists can be planned in the right order.
-
Stronger cost control: you can compare like with like instead of guessing why one price is lower.
-
Less downtime: missing parts, unclear drawings and late trade bookings are reduced.
If you are still shaping the bigger project, the kitchen renovation cost guide can help you place installation costs inside the full renovation budget.
The main factors that shape your final price
Kitchen size and layout
A single-wall or galley kitchen is usually quicker to install than an L-shaped, U-shaped or island layout. More cabinets mean more assembly, levelling, fixing, door alignment and finishing. An island may look like one feature, but it often involves multiple base units, end panels, plinths, electrical planning and worktop joints.
Flat-pack versus rigid cabinets
Flat-pack cabinets can reduce product costs, but they take longer to assemble on site. Rigid cabinets arrive pre-built, so the fitter can often work faster. If you are paying by the day, flat-pack assembly may reduce the saving you expected. If you choose a fixed-price installation, ask whether cabinet assembly is included.
Worktop choice
Laminate worktops are generally faster and cheaper to fit. Solid wood needs careful cutting, oiling and jointing. Quartz, granite and other stone surfaces are usually templated and installed by a specialist after the cabinets are level. That means at least one extra visit and sometimes a waiting period before final completion.
Plumbing, gas and electrics
A like-for-like replacement, where the sink, hob, oven and dishwasher stay in the same places, is cheaper than a redesigned layout. Moving water pipes, waste pipes, sockets, lighting or gas connections requires additional certified trades. This is often where the difference between a basic fitting quote and a complete installation quote becomes clear.
Wall and floor condition
Older homes often have uneven walls, out-of-level floors or hidden pipework. Cabinets need a safe, level surface, especially wall units. If the installer must pack out walls, reinforce fixings or adjust every unit to suit an uneven room, the job takes longer. Good installers will flag this before work starts where possible.
Labour-only installation compared with a managed service
Labour-only fitting can be a smart choice if you have already bought the kitchen, the room is ready and you are comfortable coordinating different trades. You supply the cabinets, handles, appliances, sink, taps, worktops and accessories. The fitter installs the kitchen, while you arrange any plumber, electrician, tiler or waste removal separately.
A managed installation service is usually better when the project is more complex. If services are moving, the kitchen is part of a wider renovation or you want one point of contact, a managed approach can reduce risk. The upfront price may look higher, but it often includes coordination that would otherwise fall on you.
-
Choose labour-only for a simple replacement, clear drawings and minimal changes.
-
Choose managed installation for layout changes, multiple trades and tight timelines.
-
Choose a design-and-install route when you want product advice, measurements, planning and fitting handled together.
For a deeper look at the fitting stages, review the kitchen installation process before you book.
Practical cost scenarios
Scenario one: compact rental kitchen refresh
A landlord replaces six base and wall units, keeps the sink and cooker in the same locations and chooses laminate worktops. There is no tiling beyond minor touch-ups. This type of project can often be completed quickly, with installation costs at the lower end. The best value comes from having every cabinet, hinge, handle and panel delivered before the fitter arrives.
Scenario two: family kitchen upgrade
A homeowner installs a medium L-shaped kitchen with ten to twelve cabinets, integrated appliances, a new sink and some electrical updates. The old kitchen needs removing and the walls need light repair. This is where many average installation quotes land, because several trades are involved but the structure of the room remains broadly the same.
Scenario three: premium open-plan kitchen
A larger home adds an island, quartz worktops, under-cabinet lighting, a boiling-water tap and relocated appliances. This project needs careful sequencing: first fix electrics and plumbing, cabinet fitting, templating, worktop installation, final connections and finishing. The installation cost rises because accuracy, specialist trades and scheduling matter more.
What a trustworthy quote should include
Before you approve any price, ask for the quote to separate installation labour, supporting trades, materials, waste removal and finishing. A professional installer should be comfortable explaining assumptions. If the quote is only one vague line, it is difficult to know whether you are protected.
-
Number of cabinets and panels included.
-
Whether flat-pack assembly is included.
-
Worktop type and who installs it.
-
Appliance fitting and connection responsibilities.
-
Plumbing, gas and electrical scope.
-
Strip-out, disposal and skip costs.
-
Tiling, plastering, flooring and decoration.
-
Estimated timeline and access requirements.
-
Payment schedule, warranty and snagging process.
If cabinets are a major part of your budget, compare product choices using the kitchen cabinets cost guide so you can balance product quality with fitting costs.
Signals that you are dealing with a reliable installer
Good installers ask detailed questions before giving a final price. They want drawings, cabinet lists, appliance specifications, wall measurements and photos of the existing kitchen. They will also explain what could change the price, such as damaged walls, missing parts or unsafe electrics.
Homeowners consistently value installers who arrive prepared, protect floors, communicate delays early and finish details properly. Smooth-running projects usually have three things in common: accurate measurements, complete deliveries and a written scope. When those are in place, the installation feels organised rather than stressful.
How to reduce the cost without cutting quality
You do not need to choose the cheapest fitter to control your budget. Better preparation often saves more money than aggressive price negotiation. Clear the room, check all deliveries, label packages by cabinet run and confirm appliance dimensions before installation day.
-
Keep plumbing and electrics in their existing positions where possible.
-
Choose standard cabinet sizes instead of excessive custom work.
-
Book early to avoid urgent or weekend rates.
-
Use a clear plan before ordering, so fewer changes are needed on site.
-
Ask for a fixed scope with written exclusions.
The cheapest project is rarely the one with the lowest day rate. It is the one with the fewest delays, the least rework and the clearest communication from start to finish.
Ready to compare your kitchen installation options?
If you want a fair price, start with a defined scope and a realistic view of what your kitchen needs. Gather your plan, cabinet list, appliance schedule and photos, then request a quote that separates fitting from extra trades. A professional installer can then give you a price that reflects the real work, not a guess.
Use this guide as your checklist before you commit. When you know the average kitchen installation cost and the reasons prices vary, you can choose confidently, avoid hidden extras and move from planning to installation with less stress.
The right installer does more than fit cabinets; they protect your budget, timeline and finish. By understanding average kitchen installation cost, checking what is included and comparing quotes by scope, you can avoid hidden extras and choose better value. If you are ready to move forward, gather your kitchen plan, confirm your must-haves and request a clear fixed quote from a trusted professional today.
Frequently asked questions
What is the average kitchen installation cost?
The average kitchen installation cost for labour-only fitting often ranges from £1,000 to £3,500 for a standard kitchen. A full installation with strip-out, plumbing, electrics, waste removal and finishing can cost more. The final price depends on layout, cabinet count, worktop material, room condition and whether appliances or services are being moved.
Why are kitchen installation quotes so different?
Quotes vary because installers do not always include the same tasks. One quote may cover only cabinets and laminate worktops, while another includes removal, plumbing, electrics, tiling and snagging. To compare average kitchen installation cost fairly, ask each installer for a written scope, clear exclusions and a separate line for specialist trades.
Is flat-pack kitchen installation cheaper?
Flat-pack kitchens can be cheaper to buy, but not always cheaper to install. The fitter must assemble each cabinet before fixing, levelling and aligning it, which adds labour time. When calculating average kitchen installation cost, compare the total of cabinets plus fitting, not just the product price, especially for larger kitchens.
How long does kitchen installation usually take?
A simple like-for-like kitchen may take several working days, while a more detailed project can take one to three weeks once supporting trades are included. Delays often happen when parts are missing, walls need repair or worktops require templating. A clear schedule helps keep the average kitchen installation cost under control.
Can I reduce my kitchen installation cost myself?
Yes, careful preparation can reduce labour time. Empty the room, check deliveries, keep the layout simple and avoid moving plumbing or electrics unless necessary. You can also remove old cabinets if safe to do so. However, certified electrical, gas and complex plumbing work should be left to qualified professionals.
About the Author