
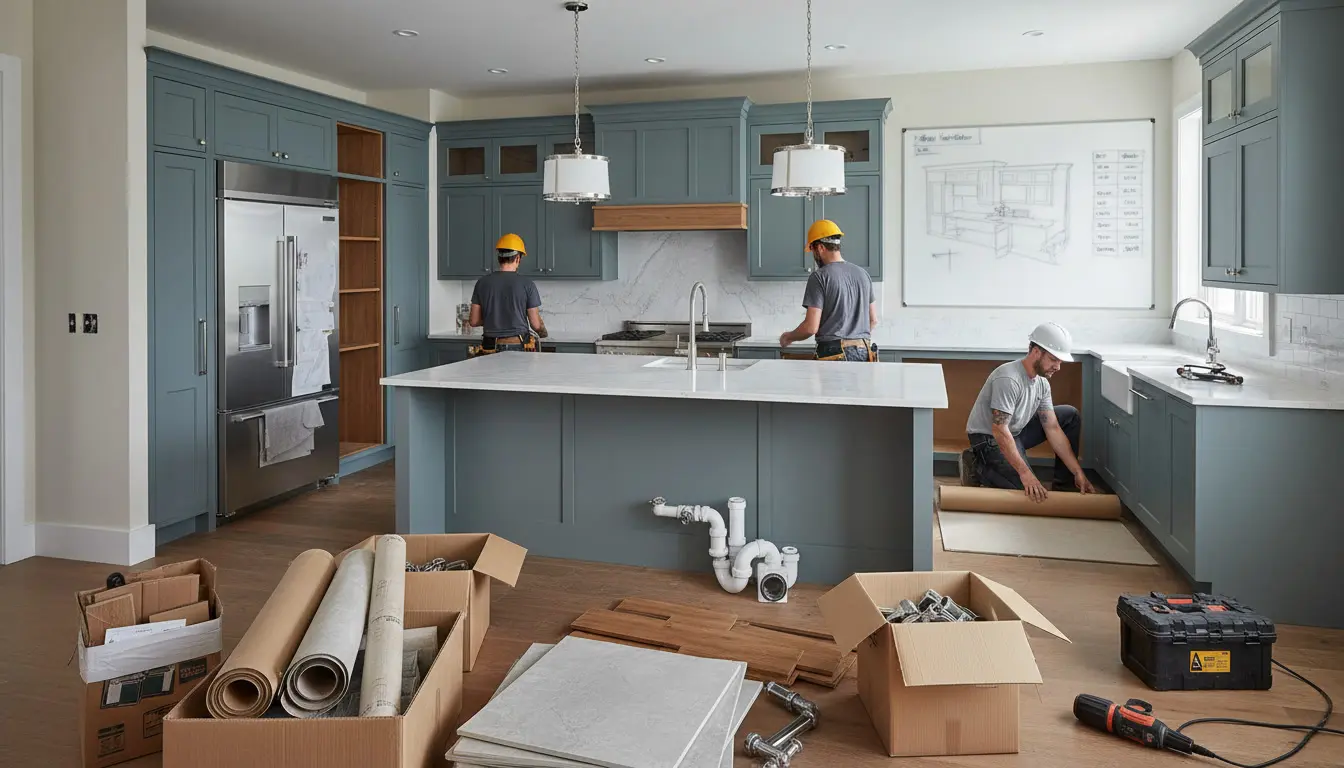
New kitchen installation cost can feel difficult to pin down, but this page gives you a practical way to understand your budget before you request a quote. You will see what affects labour, cabinets, worktops, appliances, flooring, plumbing, electrics and finishing work, plus where homeowners often overspend. With clear guidance and realistic scenarios, you can compare options confidently, avoid hidden extras and move faster toward a kitchen that fits your home, lifestyle and budget.
What a New Kitchen Installation Typically Includes
A new kitchen installation is more than placing cabinets against a wall. A complete project can include removal of the old kitchen, preparation of walls and floors, cabinet fitting, worktop installation, appliance connection, sink and tap fitting, lighting, sockets, tiling, flooring, decorating and final adjustments. The more trades involved, the more important it becomes to get a detailed, written quote.
For many homeowners, the biggest budget surprise is not the visible kitchen itself, but the work behind it. Moving a sink, adding sockets, upgrading lighting or levelling uneven walls can change the final price. That is why a reliable installer should ask about your current layout, desired layout, cabinet type, appliance list and finish level before giving a serious estimate.
If you want a dedicated overview of installation pricing, you can compare key cost drivers in this helpful kitchen installation cost guide.
Typical Cost Ranges by Project Type
The final New kitchen installation cost depends on size, specification and complexity. A compact, straightforward kitchen with standard cabinets and a simple layout will cost far less than an open-plan kitchen with an island, stone worktops, premium appliances and major electrical or plumbing changes.
| Project type | Typical situation | Budget expectation |
|---|---|---|
| Basic refresh | Existing layout, standard cabinets, limited trade work | Lower overall budget |
| Mid-range installation | New units, new worktops, appliances, flooring and lighting updates | Moderate investment |
| Premium kitchen | Custom cabinetry, island, stone surfaces, smart appliances and multiple trades | Higher investment |
As a practical example, a small apartment kitchen may mainly need cabinet assembly, worktop fitting and appliance connection. A family kitchen in a detached home may require a fitter, electrician, plumber, flooring specialist and decorator. A larger open-plan kitchen may also need structural preparation, upgraded ventilation and bespoke storage, which increases both labour and material costs.
What Affects the Price Most?
Kitchen size and layout
More cabinets, longer worktops and extra wall units naturally increase supply and fitting time. However, layout matters just as much as size. Keeping the sink, hob, oven and dishwasher in roughly the same place usually controls costs. Moving services across the room means extra plumbing, electrics, making good and sometimes flooring repairs.
Cabinet choice
Cabinets often take a large share of the budget because they define storage, durability and style. Flat-pack units are usually more affordable, while rigid, made-to-measure or custom cabinets cost more but may deliver a better fit and finish. Door style, drawer systems, pull-out larders, corner mechanisms and soft-close hardware all affect the quote. For a deeper look at this part of the budget, review this guide to kitchen cabinets cost.
Worktops and surfaces
Laminate is usually the most cost-effective option and can be installed quickly. Solid wood adds warmth but needs care. Quartz, granite and solid surface materials create a premium finish, yet they often require specialist templating and fitting. If you want a waterfall island, undermount sink or complex joins, expect higher labour and material costs.
Appliances, lighting and power
Standard appliances keep the budget predictable. Integrated, smart or high-end appliances increase the total, especially if they need dedicated power, ventilation or plumbing. Induction hobs, extra ovens, wine coolers and under-cabinet lighting can all be excellent upgrades, but they should be priced before work begins.
Condition of the room
Older properties often have uneven walls, tired plaster, hidden pipework or floors that need levelling. A skilled installer can solve these problems, but they take time. A quote that includes preparation is usually safer than a low headline price that excludes making good.
Why Professional Installation Is Worth It
A professionally installed kitchen should look better, work better and last longer. Kitchens involve water, electricity, heavy wall cabinets and precise alignment, so small mistakes can become expensive. A good installer coordinates the order of work, checks measurements, protects the property and ensures doors, drawers, appliances and worktops are fitted correctly.
-
Better finish: Cabinets are level, gaps are controlled and trims are neatly completed.
-
Safer connections: Qualified trades handle electrical, gas and plumbing work where required.
-
Fewer delays: Experienced installers know the correct sequence and spot issues early.
-
Clearer accountability: A written quote and agreed scope reduce confusion.
-
Stronger long-term value: A well-fitted kitchen can improve daily living and buyer appeal.
Think of it this way: saving on installation may feel attractive at first, but poorly fitted doors, swollen worktops, leaking plumbing or unsafe wiring can cost far more to correct. Professional fitting is not just a convenience; it protects the investment you are making in materials and appliances.
How to Compare Quotes Without Getting Misled
When comparing quotes, do not choose on price alone. A low quote may exclude removal, waste disposal, electrics, plumbing, tiling, flooring, plastering or appliance connection. A higher quote may actually be better value if it includes more work, clearer guarantees and qualified trades.
Ask each installer for an itemised quote that shows:
-
Removal of the existing kitchen and waste handling.
-
Cabinet fitting, end panels, plinths, cornices and trims.
-
Worktop supply, cutting, joining and fitting.
-
Sink, tap, dishwasher and washing machine connections.
-
Electrical changes, lighting, sockets and appliance points.
-
Flooring, tiling, plastering, decorating and making good.
-
Timeline, payment schedule and workmanship guarantee.
You should also ask what happens if hidden issues are found. For example, if a wall is not strong enough for wall units or old wiring needs upgrading, will the installer provide a clear variation price before continuing? Transparent communication is one of the strongest signs of a professional service.
Practical Budget Scenarios
Scenario: compact rental or first home
You want a clean, functional kitchen without overspending. Keep the existing layout, use affordable cabinets, choose laminate worktops and limit specialist changes. Spend on durable hinges, moisture-resistant finishes and reliable appliances. This approach keeps installation time shorter and gives the best balance of price and practicality.
Scenario: family kitchen upgrade
You need better storage, easier cleaning and improved workflow. Add deeper drawers, pull-out bins, a tall pantry cabinet and task lighting. Replace tired flooring and consider a hard-wearing quartz or composite worktop if the budget allows. The project costs more than a basic refresh, but the daily benefit is much higher.
Scenario: open-plan kitchen with island
You want a statement kitchen for cooking, entertaining and family life. Expect a larger budget for cabinetry, worktops, island services, lighting zones and flooring continuity. Plan early because islands often require power, careful walkway spacing and extra installation precision.
Ways to Keep Costs Under Control
You can reduce the New kitchen installation cost without compromising the result if you make smart decisions early. The most effective saving is keeping the layout close to the current service positions. Every relocated pipe, socket or appliance can add labour and materials.
-
Prepare the space: Clear the room and organise deliveries before the installer arrives.
-
Buy at the right time: Seasonal sales can reduce cabinet, appliance and worktop costs.
-
Prioritise visible impact: Spend on doors, handles, lighting and worktops if the budget is limited.
-
Avoid last-minute changes: Design changes during fitting can delay the project and increase labour.
-
Choose standard sizes: Bespoke units are useful, but standard dimensions are usually more economical.
If you are still shaping the overall budget, a planning tool such as a kitchen renovation cost estimator can help you compare scenarios before you commit to a supplier or installer.
What Homeowners Usually Value Most
After a kitchen project, homeowners rarely talk only about price. They remember whether the installer turned up on time, protected the home, communicated clearly and finished the details properly. Reviews for successful kitchen projects commonly mention tidy workmanship, accurate timelines, helpful advice and problems being solved without drama.
This matters because kitchen installation disrupts daily life. You may be without a fully working sink, hob or dishwasher for several days. A good installation team minimises that disruption by planning deliveries, sequencing trades and keeping you informed. That service quality can be just as valuable as the cabinets themselves.
Ready to Get a Clear Quote?
The smartest next step is to define your must-haves, nice-to-haves and maximum budget. Take measurements, list appliances, decide whether the layout will change and collect inspiration images. Then request a written quote that separates materials, labour and additional trades. This gives you real cost control and makes it easier to compare suppliers fairly.
If you want a kitchen that looks great, functions smoothly and avoids expensive surprises, start with a clear installation plan. A well-scoped quote gives you confidence before any cabinet is ordered or any wall is drilled.
Plan Your Kitchen With Confidence
Understanding New kitchen installation cost helps you make better choices, compare quotes fairly and avoid hidden extras. The right plan balances cabinet quality, labour, appliances, worktops and finishing details around your budget. Whether you want a simple refresh or a premium open-plan kitchen, clarity comes first. Define your scope, request an itemised quote and take the next step toward a kitchen built to last.
Frequently Asked Questions
What is included in New kitchen installation cost?
New kitchen installation cost usually includes cabinet fitting, worktop installation, basic finishing and sometimes removal of the old kitchen. It may not include plumbing, electrics, flooring, tiling, plastering, appliance connection or waste disposal unless stated. Always request an itemised quote so you know exactly what is covered before work begins.
How long does a new kitchen installation take?
A straightforward kitchen installation can take several working days, while a larger or more complex project may take longer. The timeline depends on room size, worktop type, appliance connections, flooring, tiling and whether plumbing or electrical work is being moved. Your installer should provide a realistic schedule before the project starts.
Can I buy my own kitchen and hire an installer?
Yes, many homeowners buy cabinets, appliances and worktops from a retailer, then hire an independent installer. This can offer flexibility and sometimes lower the overall New kitchen installation cost. Make sure the installer checks the design, measurements and delivery list first, because missing parts or incorrect sizes can cause delays.
Why do kitchen installation quotes vary so much?
Quotes vary because each installer may include different services. One quote may cover only dry fitting, while another includes plumbing, electrics, removal, waste, tiling and decorating. Material quality, room condition, location, access and guarantee terms also affect price. Compare the full scope, not just the headline total.
How can I reduce New kitchen installation cost?
Keep the existing layout where possible, choose standard cabinet sizes, prepare the room before work starts and avoid changing the design mid-project. You can also compare material prices and buy during sales. Never cut corners on electrical, gas or plumbing work, because safety and compliance matter more than short-term savings.
About the Author




