Kitchen wall cabinet installation gives you safer storage, cleaner worktops, and a kitchen that feels professionally finished. This page helps you choose a secure, practical installation approach for wall units, whether you are upgrading one cabinet or planning a complete kitchen refresh. With clear guidance on fixing methods, wall types, cabinet alignment, and installer standards, you can make a confident decision and avoid costly mistakes. The result is stronger support, better usability, and a kitchen built for daily life.
Why secure wall cabinet installation matters
Wall cabinets do more than fill empty space. They hold plates, glasses, food, small appliances, and everyday essentials above eye level. That means the installation must be accurate, level, and strong enough for long-term use. A poorly fitted cabinet can sag, pull away from the wall, damage surrounding units, or make doors difficult to align. A well-installed cabinet, however, feels solid from the first day and continues to perform as your storage needs grow.
The main benefit is confidence. You should be able to open a wall unit, reach for a stack of plates, and know the cabinet is fixed correctly. Professional installation also improves the look of the room. Straight lines, even gaps, flush doors, and consistent heights all make the kitchen feel more valuable. If you are comparing cabinet styles before fitting, explore kitchen cabinets to see how design and installation work together.
Built around your wall type, not guesswork
The best fixing method depends on the surface behind the cabinet. Solid masonry, timber studs, plasterboard, and dot and dab walls all behave differently. A reliable installation starts with identifying what the wall can support and then choosing the right fixings, rails, brackets, and load distribution method.
Solid walls
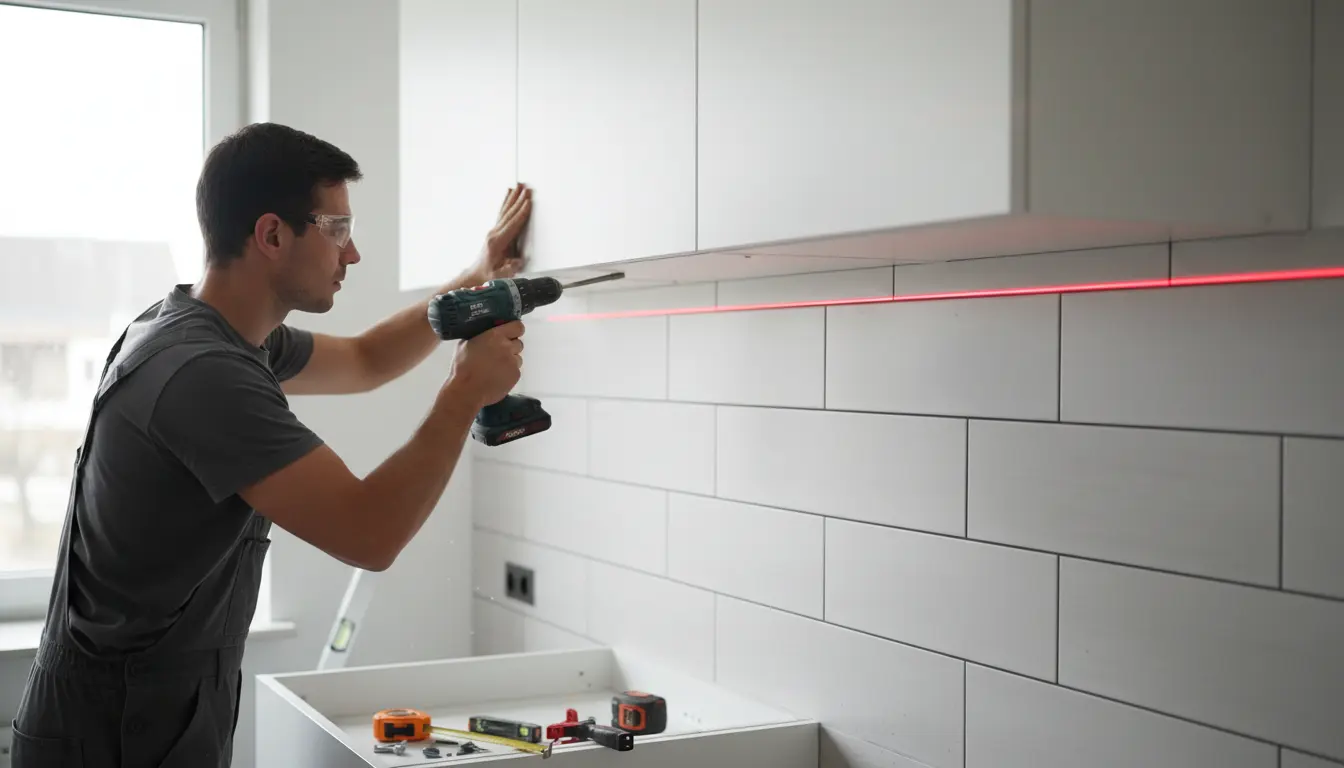
Solid brick, block, or concrete walls usually provide excellent support when drilled correctly. The installer marks the height of the hanging rail or wall plates, drills into the masonry, inserts suitable plugs, and secures the rail with strong screws. The cabinet is then lifted onto the brackets and adjusted until it sits level and tight against the wall. This method is popular because it creates a firm fixing and allows precise final adjustment.
Stud walls
Stud walls need careful planning because the strongest fixing points are the vertical timber or metal studs behind the plasterboard. When a cabinet fixing does not line up with a stud, the solution may be a longer hanging rail or a timber support batten fixed across several studs. This spreads the load and prevents heavy wall units from relying only on plasterboard. For busy family kitchens, this extra preparation can make a noticeable difference.
Dot and dab walls
Dot and dab walls have plasterboard fixed to masonry with adhesive dabs, leaving a cavity behind the board. Standard wall plugs can compress the void and weaken the fixing. Specialist fixings that bridge the gap back to the masonry are often required. This is especially important for wall cabinets because gravity adds constant stress. A careful installer will avoid shortcuts and select fixings designed for this exact situation.
A cleaner layout with more usable storage
Kitchen wall cabinet installation is one of the fastest ways to make a kitchen feel more organised. Instead of leaving worktops crowded with mugs, jars, or cookware, wall cabinets move storage upward and keep surfaces clear. This is valuable in compact kitchens, apartments, utility areas, and open-plan spaces where visual clutter is easy to notice.
Common scenarios include:
-
Adding a cabinet above a preparation zone for spices, oils, and mixing bowls.
-
Installing extra wall units above a washing machine area for cleaning supplies.
-
Replacing open shelves with closed cabinets to reduce dust and create a neater look.
-
Fitting deeper wall cabinets where extra storage is needed without using floor space.
-
Using corner wall units to make awkward kitchen zones more practical.
If storage is your main concern, it is worth reviewing kitchen cabinets storage ideas before finalising the installation plan. The right combination of shelf height, door style, and cabinet depth can make everyday use much easier.
What makes a high-quality installation stand out
A strong installation is not only about screws and brackets. The details determine whether the finished kitchen feels premium or rushed. Good installers check levels across multiple cabinets, align the top and bottom edges, adjust doors after hanging, and make sure cabinet sides sit square. They also consider how doors open near walls, extractors, tall units, and adjacent cabinets.
Key signs of a quality finish include:
-
Cabinets are level from side to side and front to back.
-
Doors open smoothly without scraping or drifting.
-
Gaps between doors and units are even.
-
Fixings match the wall type and cabinet weight.
-
Rails or plates are hidden neatly once the cabinet is fitted.
-
Cabinets feel firm when loaded with normal kitchen items.
These details matter because wall units are used every day. A cabinet that looks straight when empty may shift once filled with crockery. That is why the installation should be planned for real-life loads, not just showroom appearance.
Ready-assembled units compared with flat-pack cabinets
Ready-assembled wall cabinets can reduce installation time because the cabinet box is already built. They are useful when you want a faster fit, consistent squareness, and less on-site assembly. Flat-pack cabinets can be cost-effective and flexible, but they depend heavily on accurate assembly before they are installed. If the cabinet box is slightly out of square, it becomes harder to align doors and create clean gaps.
Both options can work well when fitted correctly. Ready-assembled cabinets are often preferred for speed and reliability. Flat-pack cabinets are often chosen for budget control or design variety. The important point is that the cabinet must be structurally sound before it goes onto the wall. Hinges, shelves, backs, side panels, and hanging brackets should all be checked before lifting.
Professional installation versus doing it yourself
Some homeowners can fit a single lightweight cabinet themselves if they understand the wall type, have the right tools, and work safely with another person. However, wall cabinet installation becomes more demanding when there are several units, heavy doors, uneven walls, hidden services, or plasterboard surfaces. Mistakes can be expensive, especially if a cabinet damages the wall, tiles, worktop, or neighbouring units.
A professional brings measurement accuracy, load awareness, and experience with tricky surfaces. They know how to find studs, choose fixings, set hanging rails, compensate for uneven walls, and adjust cabinet hardware. If you are planning a larger upgrade, the broader kitchen cabinet installation process can help you understand how wall units fit into the full project.
Practical examples for different kitchens
Small apartment kitchen
In a small apartment, every centimetre counts. Installing wall cabinets above the main worktop creates storage for plates, mugs, and pantry items without reducing floor space. A shallow cabinet may keep the room feeling open, while a taller unit can increase capacity. The installer should check door swing carefully so cabinets do not conflict with appliances or pendant lighting.
Family kitchen with heavy daily use
A family kitchen often needs stronger storage for stacked dishes, lunch boxes, and bulk food. In this setting, fixing quality is essential. Long hanging rails, secure masonry anchors, or stud-supported battens can help distribute weight. Adjustable shelves are useful because storage needs change over time. Soft-close hinges can also reduce strain from repeated opening and closing.
Renovation with existing tiles
When cabinets are fitted over existing tiles, drilling must be controlled to prevent cracking. The installer should mark accurately, use suitable drill bits, and avoid forcing the fixing. If the tiles are uneven, spacers or careful adjustment may be needed so the cabinet sits correctly. This is a good example of where professional attention protects the finish you already have.
How to prepare before installation day
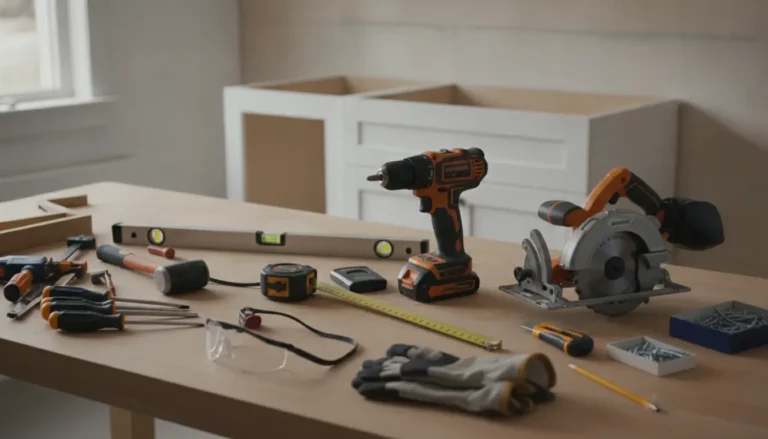
A smooth installation starts before any drilling happens. Clear the work area, remove fragile items, and confirm where pipes, cables, and extractor routes may be located. Check that all cabinet parts, doors, shelves, handles, hinges, brackets, and screws are present. If cabinets were delivered flat-packed, inspect panels for damage before assembly begins.
It also helps to decide what will be stored in the wall cabinets. Heavy plates may be better placed in lower units, while lighter glasses, spices, or packaged foods are ideal for upper storage. This planning helps you choose cabinet positions and shelf spacing that feel natural in everyday use.
Choose installation that protects your investment
Cabinets are a visible part of the kitchen, but their real value depends on how they are fitted. A strong, level, carefully aligned installation protects the cabinet, the wall, and the overall design. It also gives you peace of mind every time you reach for something above the worktop.
If you want a kitchen that looks refined and functions properly, do not treat wall cabinet fitting as an afterthought. Choose the right fixings, respect the wall structure, and work with an installation approach that matches the weight and purpose of the units. Secure your storage, improve your layout, and make your kitchen easier to use from day one.
Kitchen wall cabinet installation improves storage, safety, and the finished look of your kitchen when it is planned around the right wall type, fixings, and cabinet layout. From compact spaces to full renovations, accurate fitting helps your units stay level, secure, and easy to use. If you want reliable storage and a cleaner kitchen design, choose a professional installation approach and turn unused wall space into lasting value today.
Frequently Asked Questions
How do I know if my wall can support kitchen wall cabinet installation?
The wall type must be checked before kitchen wall cabinet installation begins. Solid masonry usually offers strong support, while stud walls and dot and dab walls may need rails, battens, or specialist fixings. A professional installer will identify the structure, avoid hidden services, and choose fixings that suit the cabinet weight and expected storage load.
What fixings are best for kitchen wall cabinet installation?
The best fixings depend on the surface. Solid walls often use plugs and screws secured into masonry. Stud walls may need a rail fixed into timber supports. Dot and dab walls need fixings that bridge the cavity and anchor into the solid wall behind. The correct choice prevents movement and improves long-term cabinet safety.
Can I do kitchen wall cabinet installation myself?
You can install a light cabinet yourself if you have the right tools, understand the wall structure, and can lift the unit safely with help. However, multiple cabinets, heavy units, plasterboard walls, or tiled surfaces increase the risk of errors. Professional kitchen wall cabinet installation is usually the safer choice for a precise, durable finish.
How high should wall cabinets be installed?
Wall cabinets are commonly positioned to leave comfortable space above the worktop, but the final height should suit your kitchen layout, tall units, extractor position, and user reach. The tops of neighbouring cabinets should align for a clean look. During kitchen wall cabinet installation, accurate marking and levelling are essential before any drilling starts.
Are ready-assembled cabinets easier to install than flat-pack units?
Ready-assembled cabinets can make kitchen wall cabinet installation faster because the cabinet box is already built and square. Flat-pack units can still work well, but they must be assembled accurately before fitting. If the box is out of square, door alignment becomes harder and the finished result may look uneven or feel less stable.
About the Author