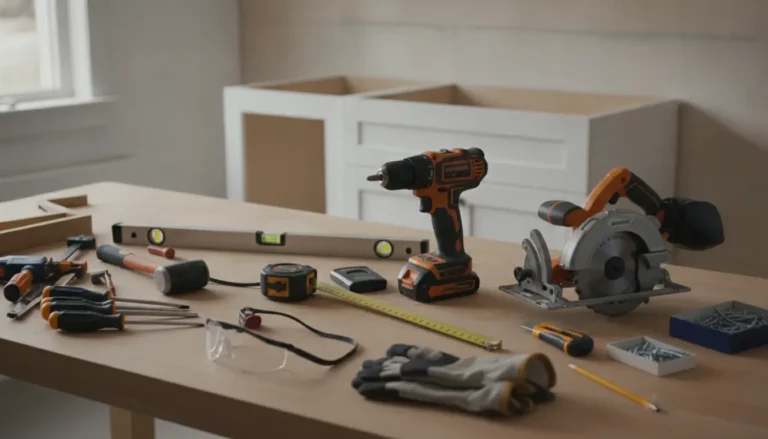
Kitchen cupboard installation should give you a kitchen that looks sharp, works smoothly and lasts for years. This page helps you understand what professional fitting involves, what choices affect the result and how to avoid costly mistakes before work begins. With clear guidance, practical examples and expert-led planning, you can move from uncertainty to a confident installation plan that protects your budget, improves storage and delivers a polished finish.
Get cupboards fitted with accuracy from the start
A great kitchen depends on more than attractive doors and handles. The real difference is in the way each cupboard is measured, levelled, secured and aligned. When installation is done properly, doors close evenly, drawers glide without rubbing, worktops sit flat and appliances fit exactly where they should. When it is rushed, even premium cabinets can look uneven or feel awkward in daily use.
Professional kitchen cupboard installation focuses on the details that are easy to overlook during planning. Walls may not be perfectly straight, floors may slope slightly and older homes often have hidden pipework or electrical points in inconvenient places. An experienced installer plans around these realities instead of forcing standard cabinets into a space that needs adjustment.
The result is a kitchen that feels built for your home rather than simply placed inside it. Whether you are replacing tired units, redesigning a compact apartment kitchen or creating a full family cooking space, careful installation helps you get the maximum value from your cabinetry.
What a well-installed kitchen gives you every day
The benefits become obvious the moment you start using the room. Cupboards that are level and correctly fixed make daily tasks easier, safer and more enjoyable. You do not have to fight with sticking drawers, uneven gaps or doors that swing open by themselves.
-
Cleaner visual lines: consistent spacing creates a calm, high-quality look across base units, wall units and tall cabinets.
-
Better storage capacity: accurate fitting allows corner units, pantry cupboards and pull-out systems to work as intended.
-
Safer wall cabinets: upper cupboards must be fixed into suitable support points, especially when they will hold plates, glassware or heavy pantry items.
-
Longer cabinet life: correctly aligned doors, hinges and drawers reduce strain on fittings.
-
Improved resale appeal: buyers notice a kitchen that feels solid, symmetrical and professionally finished.
Imagine a small kitchen where every centimetre matters. A filler panel trimmed neatly against an uneven wall can make the difference between a cramped-looking layout and a fitted kitchen that appears intentional. In a larger family kitchen, precise tall-unit installation can keep ovens, pantry storage and fridge housings aligned so the whole wall looks seamless.
Planning that prevents expensive surprises
Good installation starts before the first cabinet is fixed to the wall. Measurements need to include ceiling height, floor variation, service points, window positions, door swings and appliance clearances. If you are still choosing cabinets, the guide to kitchen cabinets can help you compare styles, materials and layout options before committing.
A practical installation plan normally looks at:
-
Base cabinet positions: these set the foundation for worktops, sinks, hobs and dishwashers.
-
Wall cabinet height: upper cupboards should be reachable while still leaving comfortable workspace below.
-
Corner access: corner cupboards need enough clearance for doors, shelves or rotating storage systems.
-
End panels and fillers: these create the finished look and hide unavoidable gaps.
-
Appliance integration: ovens, fridges, extractors and dishwashers need the correct ventilation and access space.
For example, a homeowner may order standard cabinets online and assume the room is square. During installation, the back wall may be several millimetres out from one side to the other. A skilled fitter can scribe panels, adjust levels and preserve the intended design. Without that skill, the problem often shows up as crooked gaps, worktop stress or doors that never align properly.
Details that make the finish look premium
Many kitchens look acceptable from a distance but reveal flaws up close. The highest-value installations pay attention to finishing touches. Handles should sit straight and consistently placed. Hinges should be adjusted so door gaps remain even. Kickboards should meet corners cleanly. Tall panels should line up with adjacent cupboard edges.
This is especially important with modern and handleless kitchens, where minimal lines leave no room to hide mistakes. A tiny misalignment can become very visible when glossy, matt or slab-front doors are installed across a long run. Shaker kitchens also need careful spacing because the framed door design naturally draws the eye to horizontal and vertical lines.
If you are planning a bigger project, it can help to review the wider kitchen cabinets installation process so cupboard fitting, worktops, plumbing and appliances are coordinated in the right order. The best outcome usually comes from sequencing tasks properly rather than trying to solve everything on installation day.
Professional fitting, guided DIY or a mixed approach
Some homeowners enjoy hands-on renovation and want to install part of the kitchen themselves. Others prefer a complete done-for-you service. There is also a middle option, where you handle preparation or flat-pack assembly while a professional completes the levelling, fixing and final adjustment.
When professional installation is the stronger choice
Choose expert fitting when the kitchen has integrated appliances, heavy wall units, stone or laminate worktops, awkward corners, uneven walls or a tight deadline. It is also the safer route if you want a warranty-friendly result and do not have the tools to cut panels, locate secure fixings or adjust hinges accurately.
When DIY can work well
DIY may be suitable for a simple utility room, a straight run of cabinets or a confident renovator with the correct tools and enough time. Even then, careful planning is essential. You need to check levels repeatedly, follow the cabinet manufacturer’s instructions and avoid rushing door and drawer adjustments at the end.
When a hybrid approach saves money
A mixed approach can reduce labour time while keeping the critical steps in expert hands. For instance, you may remove old cupboards, prepare the room and unpack the new units. The installer then focuses on accurate placement, secure fixing, end panels, fillers and final alignment. This can be a smart choice when you want cost control without risking the finished look.
How installation cost connects to value
Price depends on kitchen size, cabinet type, room condition, number of tall units, appliance integration and whether old units must be removed. A small straight kitchen is usually faster than a large design with an island, pantry wall and several custom panels. The cheapest quote is not always the best value if it leaves you paying later for adjustments, repairs or replacement parts.
To plan more confidently, compare the factors that influence kitchen installation cost. This helps you understand where your money goes and why accurate fitting can protect the investment you have already made in cabinets, worktops and appliances.
Consider a rental property refresh. You may prioritise durable, affordable cupboards and fast installation. In a forever home, you may care more about premium storage, integrated lighting and a flawless finish. In both cases, the right installer should match the service to the goal rather than offering a one-size-fits-all approach.
What people notice after a proper installation
Homeowners often describe the same improvements once their cupboards are fitted correctly. The kitchen feels quieter because doors and drawers close properly. Cleaning becomes easier because there are fewer awkward gaps and uneven edges. Cooking feels more organised because storage zones are placed where they are actually used.
Think about a busy breakfast routine. Mugs are stored above the coffee machine, pans sit close to the hob and waste bins slide out beside the prep area. These small decisions only work when the cupboards are installed in the right positions and adjusted for smooth use. Good fitting turns a design drawing into a room that supports real life.
There is also emotional value. A kitchen renovation can be disruptive, and many people worry about delays, mess or hidden problems. Clear communication, careful measuring and tidy workmanship reduce stress. You know what is happening, why it matters and what the finished result should look like.
Signs you are choosing the right installer
Before booking, look for an installation approach that is transparent and practical. A reliable installer should ask about your layout, cabinet supplier, room condition, appliances and desired finish. They should be comfortable explaining how they handle uneven walls, end panels, corner units and final adjustments.
-
They confirm measurements before work begins.
-
They check the room for access, services and wall strength.
-
They explain what preparation is needed from you.
-
They protect surrounding areas and work cleanly.
-
They test doors, drawers and alignments before handover.
These steps may sound basic, but they are often what separates a smooth installation from a frustrating one. A good installer is not only fitting cupboards; they are protecting the performance, safety and appearance of the entire kitchen.
Move from plans to a finished kitchen
If your cabinets are already chosen, now is the time to make sure they are installed with the same care that went into selecting them. If you are still comparing options, installation advice can help you avoid design choices that look good on paper but create problems on site.
The next step is simple: gather your room measurements, cabinet plan and appliance list. With those details, you can get clear guidance on the best fitting approach, realistic timing and the level of support you need. Start with a professional installation conversation and turn your kitchen plan into a reliable, beautiful space you will enjoy every day.
Kitchen cupboard installation is where your design becomes a working kitchen. Precise measuring, secure fixing, smart sequencing and careful finishing all protect your investment and improve daily use. Whether you want a complete professional service or support for a guided project, the right approach saves time, stress and future repair costs. Share your measurements, layout and cabinet choices today and take the next step toward a kitchen that fits beautifully.
Frequently asked questions
How long does kitchen cupboard installation usually take?
Kitchen cupboard installation time depends on the size of the room, the number of units and the condition of the walls and floor. A simple straight run may take a short time, while a larger kitchen with tall units, corners and integrated appliances needs longer. Accurate measuring before work begins helps prevent avoidable delays.
Can I install kitchen cupboards myself?
You can install kitchen cupboards yourself if the layout is simple and you have the right tools, patience and confidence with levelling. However, wall cabinets, corner units, fillers and appliance housings can be challenging. For a polished result, many homeowners choose professional kitchen cupboard installation for the critical fixing and adjustment stages.
What should I do before the installer arrives?
Before kitchen cupboard installation, clear the room, confirm that old units are removed if required and make sure the cabinet plan is available. Check that plumbing and electrical points match the design. Keep all panels, hinges, handles and fixings together so the installer can work efficiently and avoid missing-part delays.
Why do cupboards need fillers and end panels?
Fillers and end panels help kitchen cupboard installation look complete. Walls are rarely perfectly straight, and standard cabinet sizes do not always fill every gap. A trimmed filler closes small spaces neatly, while an end panel gives exposed cabinet sides a finished appearance that matches the rest of the kitchen.
Does professional installation affect the lifespan of cabinets?
Yes, professional kitchen cupboard installation can improve cabinet lifespan. Correct levelling reduces pressure on hinges, runners and joints. Secure fixing protects wall units from movement, while careful door and drawer adjustment prevents rubbing and sagging. A well-fitted kitchen usually stays smoother, safer and better aligned over time.
About the Author