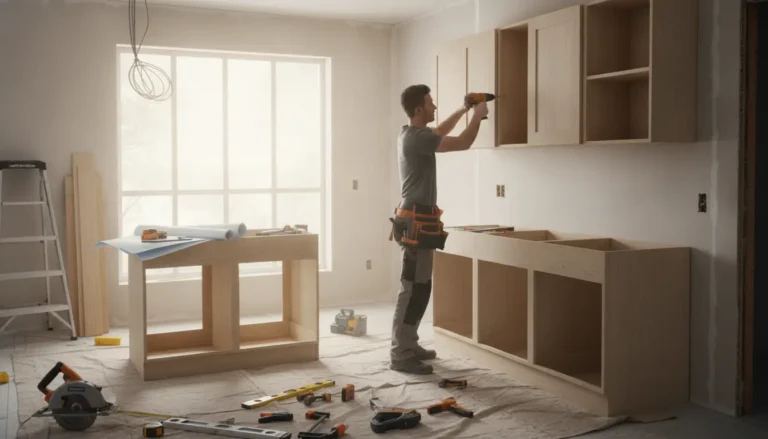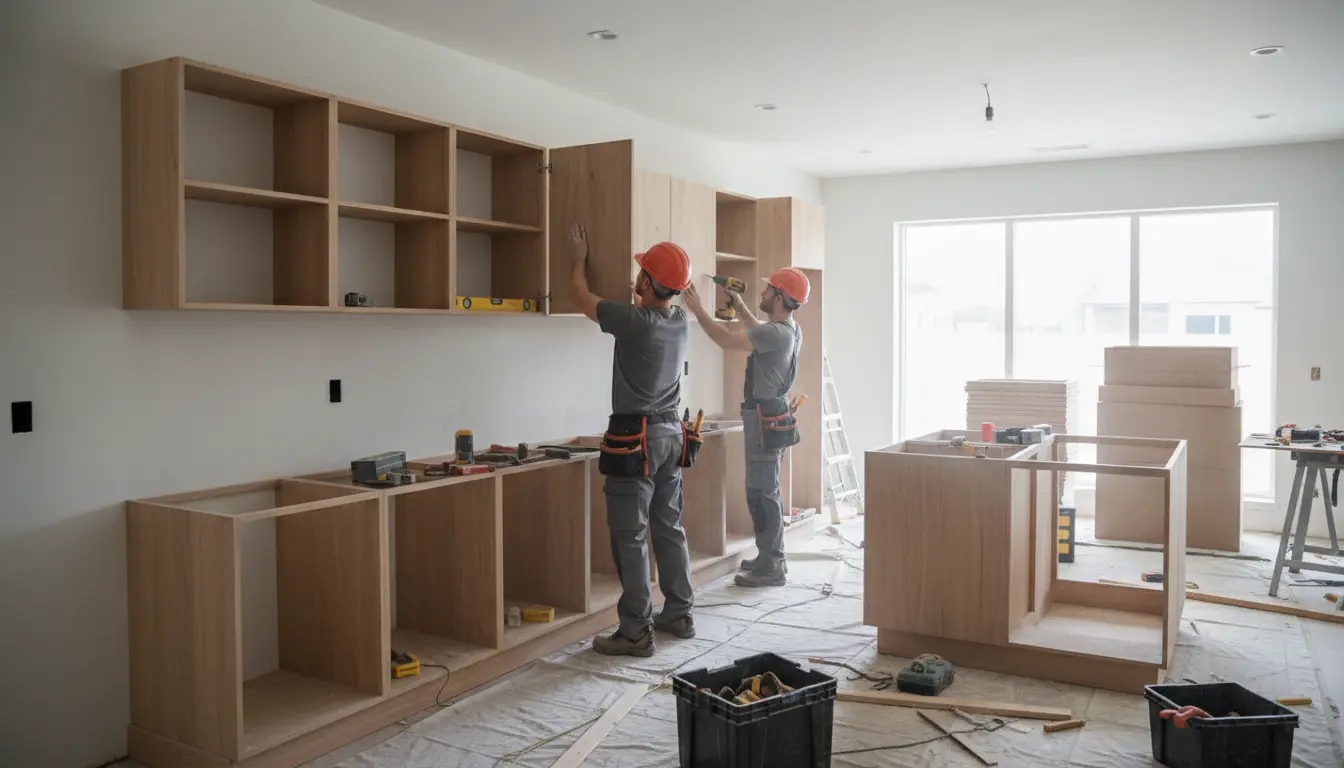
Kitchen cabinet installation is the practical solution for turning boxed, uneven, or outdated kitchen units into a secure, polished, high value space. This page helps you understand what professional installation includes, why precision matters, and how the right approach prevents costly gaps, poor alignment, and weak support. With experienced planning, careful measurement, and durable fixing methods, your cabinets can look custom fitted while improving storage, workflow, and everyday comfort.
Get Cabinets That Look Built In, Not Just Put In
A successful kitchen cabinet installation is about much more than attaching boxes to a wall. It starts with assessing the room, checking wall levels, confirming cabinet dimensions, and planning the sequence so every base, wall, tall, and corner unit sits exactly where it should. When this is done well, doors close cleanly, drawers glide smoothly, countertops sit flat, and the entire kitchen feels stable.
Many homeowners discover that cabinets can arrive ready to assemble, partly assembled, or custom built, yet the final result depends heavily on installation quality. Even strong plywood cabinets can look poor if they are not leveled, shimmed, joined, and anchored correctly. A precise installation protects the investment you made in materials, finishes, hardware, and design.
If you are still selecting cabinet styles or materials, explore our guide to kitchen cabinets before installation begins. Choosing the right cabinet type early makes it easier to plan measurements, storage zones, and appliance clearances.
Why Professional Precision Pays Off
Cabinets work hard every day. They carry plates, pans, pantry goods, small appliances, and repeated movement from doors and drawers. A weak or rushed installation can lead to sagging wall units, uneven reveals, loose hinges, rubbing drawers, and visible gaps. Professional installation reduces those risks by focusing on structure as well as appearance.
Better alignment from the start
Walls and floors are rarely perfectly straight. Installers use levels, laser lines, shims, secure fastening points, and careful adjustments to create a straight cabinet run even in an imperfect room. This is especially important in older homes, apartments, and remodels where floors may slope or corners may not be square.
Stronger support where it matters
Wall cabinets must be fixed to reliable structural points. Base cabinets need steady contact and proper fastening so the countertop can sit evenly. Tall cabinets and pantry units need extra care because their height makes small alignment errors more visible. Good installation distributes weight safely and keeps the finished kitchen dependable for years.
Cleaner finishes around appliances and walls
Refrigerators, ovens, dishwashers, sinks, and range hoods all need clearances. A careful installer checks spacing before cabinets are locked in place. This prevents the common problem of a dishwasher door hitting a handle, a refrigerator door not opening fully, or filler panels being cut poorly at the end of a run.
What You Can Expect During the Installation Process
The best results come from a clear, organized process. Each kitchen is different, but a well managed installation typically follows a practical flow that protects both your cabinets and your home.
-
Room check: Walls, floors, corners, plumbing locations, electrical points, and appliance spaces are reviewed before work begins.
-
Layout confirmation: The cabinet plan is matched to the room so every unit, panel, filler, and trim piece has a defined location.
-
Base cabinet setting: Base units are leveled, joined, shimmed, and secured to create a straight foundation for the countertop.
-
Wall cabinet mounting: Wall units are aligned to a consistent height and securely anchored to suitable fixing points.
-
Door and drawer adjustment: Hinges, drawer slides, reveals, and soft close mechanisms are tuned for smooth daily use.
-
Finishing details: Fillers, toe kicks, panels, trim, handles, and gaps are completed for a seamless final appearance.
This process is especially valuable when the kitchen includes corner cabinets, pull out storage, integrated lighting, open shelving, or tall pantry units. These elements require careful positioning so the room remains both functional and visually balanced.
Practical Scenarios Where Installation Quality Matters
Replacing cabinets without a full remodel
If your layout works but the cabinets are worn, installation can refresh the kitchen without changing every surface. New cabinets fitted into an existing footprint can reduce disruption while giving the room a cleaner, more modern look. Measurements must be exact because old walls, plumbing, and flooring may not match standard assumptions.
Installing ready to assemble cabinets
Ready to assemble cabinets can be a smart way to manage budget, but assembly and installation still require accuracy. Panels must be squared, rails must be secure, and drawer boxes must be installed correctly. If a cabinet is assembled out of square, the problem carries into the installation and becomes visible in door gaps and countertop lines.
Upgrading to custom or semi custom cabinets
Custom cabinets deserve custom level attention. When cabinets are designed for a specific space, the installer must respect the plan, align focal points, and protect premium finishes. This is important for islands, handleless fronts, inset doors, and built in pantry walls where millimeters can change the final look.
For tailored layouts and elevated finishes, review options for custom kitchen cabinets. Pairing a strong design with expert installation creates a kitchen that feels intentional from every angle.
Signs You Should Not Leave It to Guesswork
Some projects look simple until the cabinets are unpacked. If your walls are uneven, your floor slopes, your cabinets include crown molding, or your layout has a tight corner, professional help can save time and reduce waste. You should also be cautious when upper cabinets are heavy, when plumbing or electrical work is close to cabinet sides, or when the countertop template depends on exact cabinet placement.
Common warning signs include doors that will not align after hinge adjustment, a gap that grows along the wall, base cabinets rocking after leveling, or filler panels that need complicated cuts. These problems can often be corrected, but they are easier to prevent with proper planning.
How Quality Installation Protects Your Budget
Cabinet installation has a direct effect on future costs. A low quality job may seem cheaper at first, but problems can appear later as repair work, damaged doors, cracked caulk lines, loose hardware, or countertop issues. A stable installation helps avoid callbacks and protects surrounding upgrades such as flooring, backsplash, lighting, and worktops.
Budget planning should include more than labor. Consider cabinet type, wall preparation, removal of old units, hardware, trim, appliance reconnection, and any repair work behind the cabinets. If you are comparing price ranges, our overview of kitchen cabinets cost can help you understand where your money goes before installation begins.
What Makes a Cabinet Installation Feel Premium
A premium result is often found in the details. The eye notices straight lines, consistent gaps, and doors that sit flush. The hand notices smooth drawer movement and solid handles. The homeowner notices how easy the kitchen feels to use every morning. These details come from patient installation, not shortcuts.
-
Consistent reveals: Even spacing around doors and drawers gives the kitchen a calm, refined look.
-
Flush end panels: Finished sides align neatly with fronts, especially on islands and exposed cabinet runs.
-
Level countertop support: Base cabinets are prepared so stone, laminate, or wood worktops can be fitted correctly.
-
Secure wall mounting: Upper cabinets feel stable when opened, loaded, and used every day.
-
Thoughtful hardware placement: Handles and knobs are aligned for comfort, symmetry, and long term usability.
Trusted Results Without the Stress
Homeowners often worry about disruption, dust, delays, or unexpected problems. A reliable installation plan reduces stress by setting clear expectations before work begins. You should know when the space needs to be cleared, which items must be on site, how long the work is likely to take, and what conditions could affect timing.
Good installers also communicate when they find hidden issues, such as damaged walls, weak fixing points, moisture concerns, or measurements that do not match the plan. Instead of forcing cabinets into place, they explain the options and recommend the cleanest route forward.
Ready to Move from Boxes to a Finished Kitchen?
If you want cabinets that look aligned, feel sturdy, and support your daily routine, now is the right time to plan your installation. Gather your cabinet drawings, measurements, appliance specifications, and preferred finish details. Then request a professional review so the project can be mapped out before the first cabinet is fixed in place.
A well installed kitchen saves time, prevents frustration, and gives every design choice the chance to shine. Whether you are renovating a compact apartment kitchen, replacing worn cabinets in a family home, or upgrading to a full custom layout, expert cabinet installation helps you get a result that feels finished from day one.
With the right kitchen cabinet installation, your cabinets become secure, aligned, practical, and visually refined. Careful measurement, strong support, clean finishing, and smart planning protect your budget while improving everyday use. Do not risk gaps, weak fixings, or frustrating adjustments. Request a professional installation review today and take the next step toward a kitchen that looks better, works harder, and lasts longer.
Frequently Asked Questions
How long does Kitchen cabinet installation usually take?
Kitchen cabinet installation often takes a few days for a standard kitchen, depending on cabinet quantity, room condition, and design complexity. Larger kitchens, tall pantry units, crown trim, or custom panels can take longer. The timeline is also affected by wall repairs, appliance clearances, and whether cabinets arrive assembled or ready to assemble.
Can I install kitchen cabinets myself?
You can attempt Kitchen cabinet installation yourself if you have strong measuring skills, suitable tools, and experience with leveling and wall fixing. However, mistakes can lead to uneven doors, weak wall units, and countertop problems. For complex layouts, heavy cabinets, or older rooms with uneven surfaces, professional installation is usually the safer choice.
What should I prepare before Kitchen cabinet installation starts?
Before Kitchen cabinet installation, clear the work area, confirm all cabinets and parts have arrived, and keep appliance specifications available. It is helpful to check plumbing and electrical locations, protect nearby floors, and review the layout with your installer. Good preparation prevents delays and helps the installation team work efficiently.
Does cabinet material affect the installation?
Yes, material matters during Kitchen cabinet installation. Plywood, MDF, laminate, PVC, and solid wood each respond differently to fastening, cutting, and adjustment. Heavier cabinets may require stronger fixing points, while high gloss or painted finishes need extra protection during handling. The installer should adapt methods to the cabinet construction and finish.
How do I avoid gaps and uneven cabinet doors?
To avoid gaps during Kitchen cabinet installation, the cabinets must be leveled, squared, shimmed, and joined carefully before final fixing. Door hinges and drawer slides should be adjusted only after the units are secure. Uneven walls may need filler panels or scribing so the finished kitchen looks intentional rather than forced.
About the Author