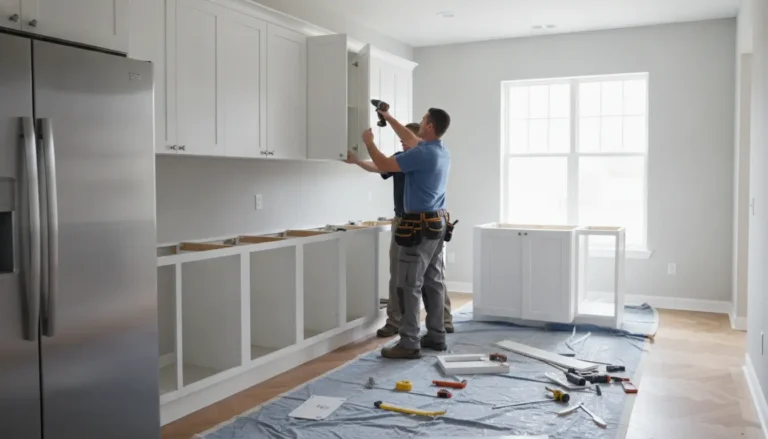

Find a kitchen cabinet installation company that can turn your cabinet plans into a secure, carefully aligned kitchen. This guide helps you compare installers, understand what a complete quotation should include, and prepare for a smoother installation. Whether you have chosen ready-made cabinets or a custom layout, the right approach starts with accurate measurements and clear responsibilities. Discover the workmanship details, planning steps, and practical questions that help you choose confidently and avoid preventable surprises.
A Better Kitchen Starts with Cabinets That Fit Properly
Beautiful cabinet doors are only part of a successful kitchen. The installation determines whether drawers open freely, cabinet runs sit level, and storage remains convenient to use. Even well-made cabinets can disappoint when measurements, wall conditions, or appliance clearances are overlooked.
A professional installer assesses how the cabinets interact with the room rather than treating each unit as an isolated box. That includes checking corners, identifying uneven surfaces, and planning the finishing pieces that make the layout look complete.
- Level cabinet runs provide an appropriate foundation for the specified countertop.
- Correct door and drawer adjustment creates consistent gaps and smooth operation.
- Suitable fixings help secure cabinets to the assessed wall construction.
- Carefully fitted panels and fillers close awkward gaps without blocking access.
- Planned clearances help appliances, handles, and storage accessories work together.
The result should be a kitchen that feels considered every time you prepare a meal, unload the dishwasher, or reach for a heavy pan.
Choose a Kitchen Cabinet Installation Company with a Clear Scope
The strongest quotation is not necessarily the shortest or cheapest. It is the one that explains what will happen, what is excluded, and who is responsible for each stage. Before comparing prices, give every installer the same drawings, cabinet specification, and description of the room.
Start with Measurements and Site Conditions
Photos and approximate dimensions can help with an initial discussion, but final installation planning should use verified measurements. Ask who checks the cabinet layout against the actual room and when that check happens.
For example, an older apartment may have a sloping floor and a wall that is not straight. The installer may need extra adjustment, suitable packing, or scribed finishing panels. Discovering those conditions before installation makes the required work easier to price and schedule.
Make Responsibility Easy to Understand
Cabinet fitting does not automatically include plumbing, electrical work, countertop fabrication, or appliance commissioning. Ask for these boundaries in writing. Where specialist work is needed, confirm that appropriately qualified tradespeople will handle it.
- Who removes and disposes of the existing kitchen?
- Who checks deliveries for missing or damaged components?
- Who prepares walls and floors before fitting begins?
- Who coordinates countertop measurement and installation?
- Who handles final adjustments and reported defects?
Clear answers reduce the risk of paying twice for overlapping services or discovering that an essential task has no assigned contractor.
Look for Workmanship You Can Actually Check
Claims about quality are more useful when they come with specific evidence. Ask prospective installers how they set out cabinet runs, select fixings for the wall construction, protect finished surfaces, and check door alignment at handover.
Finishing Details Matter
A careful installation includes more than assembling and positioning cabinets. Visible end panels, plinths, cornices where specified, and filler strips need attention too. Their fit can make the difference between a coordinated kitchen and a collection of separate units.
Consider a tall pantry beside a wall. Without sufficient clearance, its handle or door may strike the wall before opening fully. A planned filler can preserve access to internal drawers while giving the cabinet run an intentional finish.
Storage Should Work for Your Routine
Discuss how you use the room before the layout is finalized. Deep drawers near the cooking area may suit heavy cookware, while frequently used crockery should be easy to reach from the dishwasher. Check that corner mechanisms and pull-out storage can operate without colliding with adjacent handles.
If standard dimensions leave unusable gaps, explore custom kitchen cabinets before committing to the final order. Custom construction can offer layout flexibility, but it still requires accurate measurements and coordinated installation.
Use Real Project Evidence to Build Confidence
Customer feedback can help you shortlist installers, but a star rating alone says little about a project like yours. Look for recent, detailed reviews that describe communication, punctuality, problem-solving, and the condition of the kitchen after completion.
Ask to see completed projects with similar requirements. An installation involving tall cabinets, integrated appliances, and uneven walls is a more useful comparison for a complex renovation than a simple straight cabinet run.
- Look for close-up photographs of corners, fillers, and door gaps.
- Check whether reviews describe how unexpected issues were resolved.
- Ask for references where available and with the customer’s permission.
- Confirm insurance details and request written workmanship terms.
- Ask how adjustments or concerns are handled after handover.
No review can guarantee your outcome. However, consistent evidence across project photographs, written terms, and independent feedback provides a stronger basis for choosing than broad promises alone.
Compare Installation Options Before You Commit
Independent Installer or Retailer-Arranged Fitting?
An independent installer may be suitable when you have already purchased cabinets or want to choose your own fitting team. Confirm experience with the particular cabinet system and establish who will resolve missing parts or product defects.
Retailer-arranged fitting may simplify communication between the cabinet supplier and installer. However, check whether the installation is subcontracted, which company holds the contract, and who takes responsibility if a delivery delay affects the fitting date.
Standard Cabinets or a Custom Layout?
Standard cabinet ranges can work well where available dimensions suit the room. Custom cabinetry may help with unusual spaces, specific storage requirements, or a particular visual finish. Neither option removes the need for careful site preparation and competent fitting.
Professional Fitting or Doing It Yourself?
Self-installation may suit someone with appropriate skills, equipment, and time. However, lifting wall cabinets, identifying suitable fixing points, and compensating for uneven surfaces can be demanding. Any regulated electrical or gas work should be left to appropriately qualified professionals.
Compare the complete commitment, not just the fitting charge. Include tools, lifting help, time away from work, and the potential cost of correcting mistakes.
Understand the Price Before Installation Begins
Installation costs depend on the number and type of cabinets, assembly requirements, room conditions, access, and finishing work. Tall units, islands, extensive trim, and integrated appliance panels can add complexity. Removal, waste disposal, parking, and specialist connections may be priced separately.
Request an itemized quotation that distinguishes agreed work from provisional allowances. Ask how additional work is authorized and whether the quoted amount includes applicable taxes. For a fuller budgeting checklist, review the factors affecting kitchen installation cost.
For example, a low fitting quote may exclude cabinet assembly and disposal, while a higher quote includes both. Comparing the final scope rather than the headline amount gives you a more useful view of value.
Prepare for a Smoother Installation
A practical schedule links delivery, room preparation, fitting, and any specialist visits. Do not assume the kitchen will be fully usable as soon as the cabinets are installed; countertops and service connections may require separate appointments.
- Approve the layout, cabinet specification, and written scope.
- Confirm site measurements and any necessary preparation.
- Check delivery arrangements, access, and component availability.
- Agree on protection for floors and nearby furniture.
- Schedule fitting alongside the required specialist work.
- Inspect the finished installation and record outstanding items.
For an occupied home, set aside a temporary food preparation area and ask when water or power may be unavailable. In an apartment, discuss stairs, lift access, building rules, and permitted working hours before the installation date.
Take the Next Step with a Clear Project Brief
You do not need a polished design presentation to start a useful conversation. Gather room photographs, approximate dimensions, cabinet drawings if available, your location, and your preferred timeframe. Explain whether you need fitting only or a broader renovation service.
Use the kitchen cabinet installation checklist to organize your questions. Then request a written quotation from your shortlisted installers and choose the company that gives you the clearest combination of suitable experience, defined responsibilities, and transparent pricing.
Choose the Right Fit for Your Kitchen
The right kitchen cabinet installation company brings together accurate planning, careful fitting, and clear communication. Compare complete quotations, check relevant project evidence, and confirm who handles preparation, specialist work, and final adjustments. These steps help protect your budget and support a kitchen that works as well as it looks. Gather your measurements and cabinet plans today, then request a detailed installation quote with a clearly defined scope.
Frequently Asked Questions
How much does a kitchen cabinet installation company charge?
A kitchen cabinet installation company prices work according to the cabinet layout, assembly needs, access, finishing details, and site conditions. Removal, disposal, countertops, and specialist connections may cost extra. Request an itemized quotation based on your drawings and verified measurements, then compare installers using the same scope rather than the lowest headline price.
Can an installer fit cabinets I bought elsewhere, including IKEA cabinets?
Some independent installers fit customer-supplied cabinets, including IKEA systems, while others work only with selected suppliers. Confirm experience with your exact cabinet range before booking. Ask who checks the order, handles missing components, and resolves product defects. Keep cabinet warranties and installation workmanship terms separate so responsibilities remain clear.
How long does kitchen cabinet installation take?
The fitting period depends on the size of the kitchen, cabinet assembly, finishing requirements, and room readiness. A straightforward installation may take a few days, while a complex project can take longer. Ask for a project-specific schedule that separates cabinet fitting from demolition, countertop production, plumbing, electrical work, and final adjustments.
Will the installer remove my old kitchen and connect appliances?
Not necessarily. Removal, waste disposal, plumbing, electrical work, and appliance connections may be separate services. Ask for each task to be listed in the quotation, including who performs it and when. Where specialist qualifications are required, confirm the appropriate tradesperson is booked before agreeing on the overall installation schedule.
How do I find a reliable installer in Den Haag or nearby?
Look for installers who confirm service coverage at your address and can show comparable completed projects. Check recent independent reviews, insurance details, and written workmanship terms. For apartments in Den Haag, discuss parking, stairs, lift access, and building restrictions early. Choose clear communication and a detailed scope over unsupported claims.
About the Author