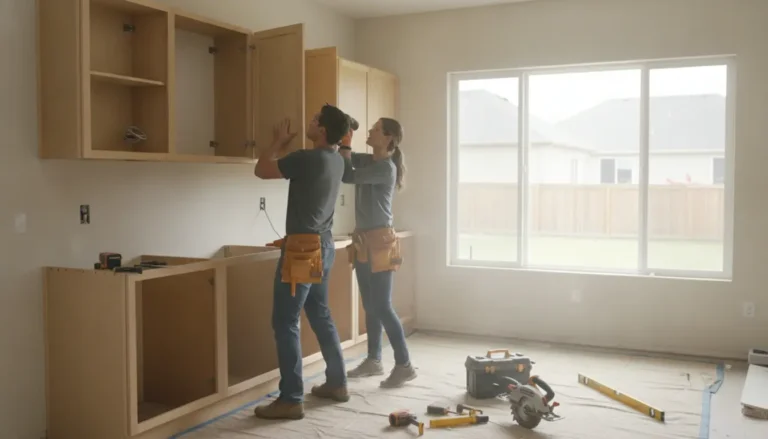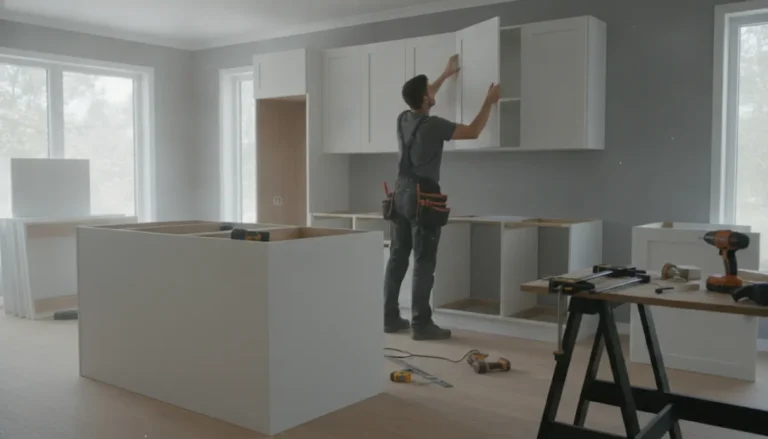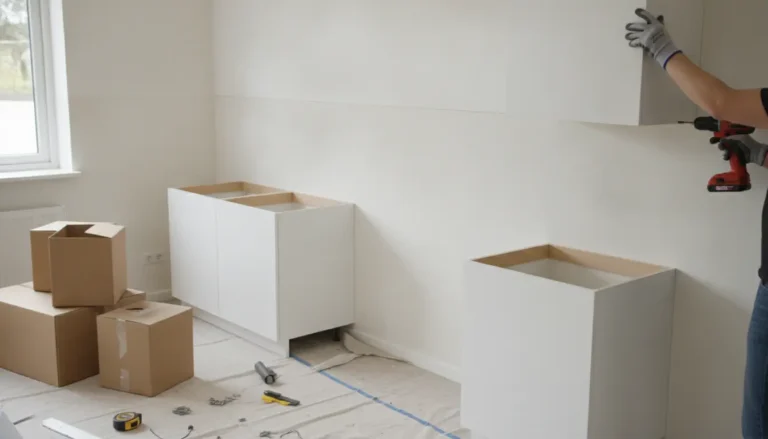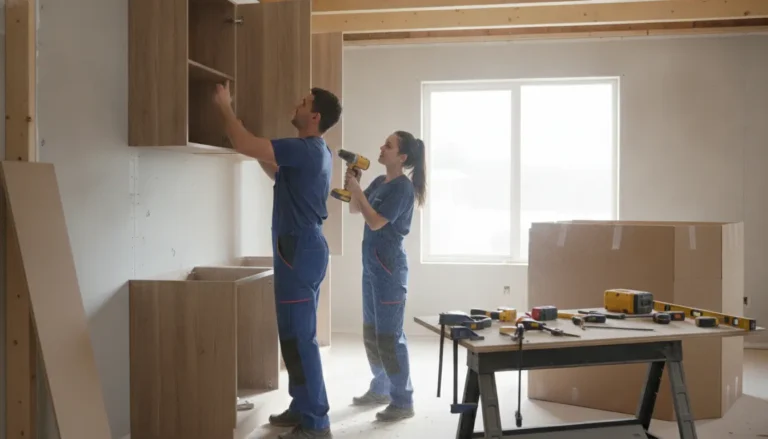
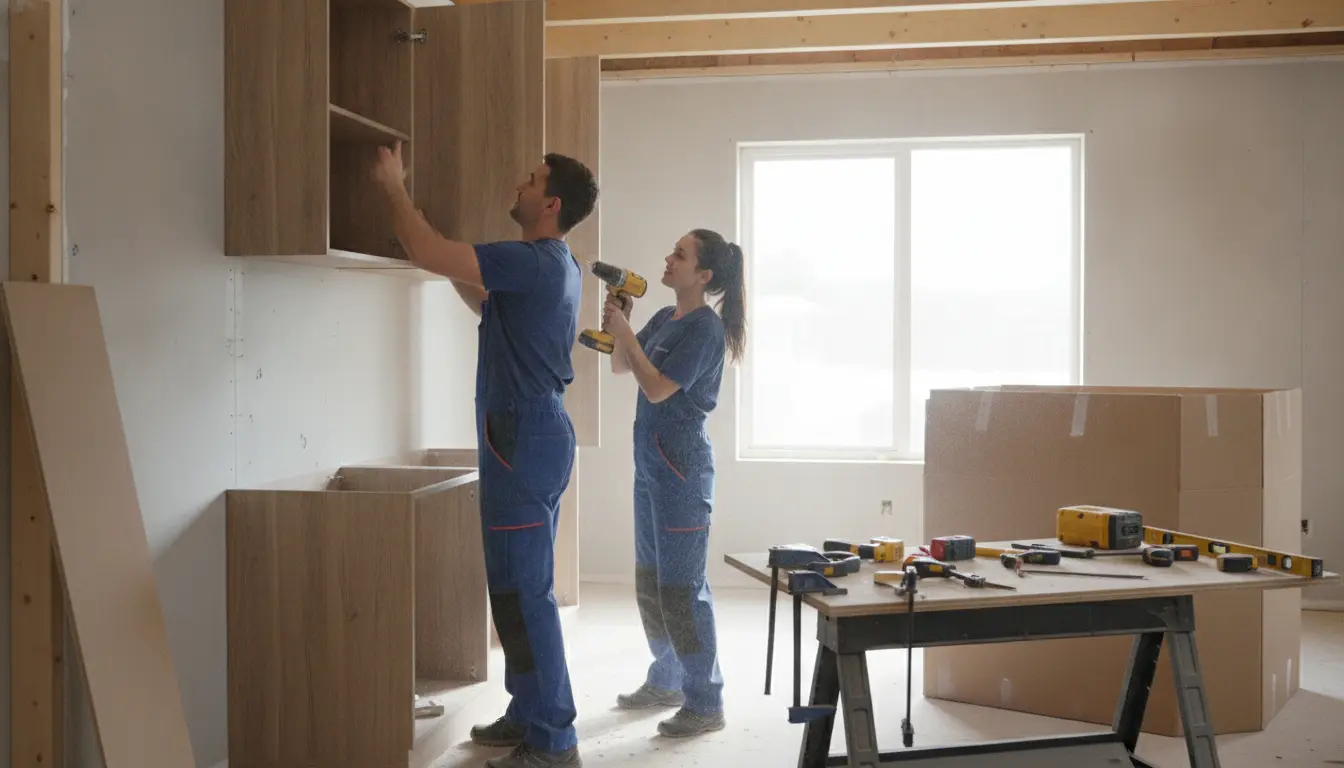
Is it hard to install kitchen cabinets? It can be, but the right plan turns a stressful project into a controlled, confidence-building upgrade. This page shows what makes cabinet installation challenging, when DIY is realistic, and when professional support saves time, money, and frustration. With practical guidance, clear comparisons, and installation-focused advice, you can choose the safest path to straight, secure, great-looking kitchen cabinets.
What Makes Kitchen Cabinet Installation Feel Difficult?
Kitchen cabinets look simple when they are already in place, but installing them properly requires accuracy, patience, and the right sequence. The main challenge is not just lifting boxes onto walls. It is making every cabinet level, plumb, square, aligned, and securely fastened while working around uneven floors, bowed walls, corners, appliances, plumbing, and electrical outlets.
For a homeowner with basic DIY experience, the job may feel manageable at first. You measure the wall, mark a level line, locate studs, and begin setting cabinets. Then reality often appears: the floor slopes slightly, the corner is not square, the wall cabinet doors do not line up, or the pantry cabinet is heavier than expected. These are the moments that separate a quick tutorial from a lasting installation.
The good news is that cabinet installation is not impossible. It is a skill-based process. If you understand the risks before you start, you can decide whether to install everything yourself, prepare the space and hire help for the technical stages, or choose a full professional installation from the beginning.
When DIY Cabinet Installation Can Work Well
DIY installation is realistic in certain scenarios, especially when the layout is simple and the cabinets are standard sizes. If you are replacing cabinets in the same position, the walls are in good condition, and you already own reliable tools, you may be able to complete the project with careful preparation.
DIY may be a good fit when:
- You are installing a small straight-run kitchen without complex corners.
- The floor and walls are reasonably level and square.
- You have experience using a drill, level, stud finder, clamps, and saws.
- You have at least one helper for lifting and holding wall cabinets.
- You can take your time and correct mistakes before moving forward.
- You are comfortable reading installation instructions and checking measurements repeatedly.
A practical example is a compact apartment kitchen with base cabinets, a sink unit, and two wall cabinets. If the services remain in the same place and the cabinet dimensions match the existing layout, the project can be suitable for a careful DIYer. Even then, it is worth planning extra time for shimming, trimming filler panels, adjusting hinges, and checking countertop support.
Where Most Installation Problems Start
Many cabinet issues begin before the first screw goes into the wall. Poor measuring, skipped layout checks, and rushed preparation can cause visible problems later. A cabinet that is only slightly out of level can make the next cabinet harder to align. By the time doors and drawers are added, small errors become obvious.
Uneven walls and floors
Very few kitchens are perfectly square. Older homes often have dips in the floor, plaster variations, or corners that are wider or narrower than expected. Cabinets need shims and careful adjustment to sit correctly. If this step is rushed, the countertop may not sit flat and gaps can appear at the backsplash or side panels.
Incorrect wall cabinet support
Wall cabinets must be fixed into solid structure, not just drywall. A loaded cabinet can hold dishes, glasses, cookware, and pantry items. That weight demands proper fasteners and secure attachment. Missing studs or using weak anchors can create serious safety risks.
Door and drawer alignment
Even when cabinet boxes are installed correctly, doors and drawers need adjustment. Modern hinges allow fine tuning, but they cannot fully hide a crooked cabinet run. If the cabinet cases are not aligned, the final result may look uneven despite expensive finishes.
The Benefits of Getting Installation Right the First Time
A precise installation does more than improve appearance. It protects the investment you make in your kitchen. Cabinets are opened, closed, loaded, cleaned, and used every day. When they are installed correctly, they feel solid, operate smoothly, and support your kitchen workflow for years.
Proper installation helps you achieve:
- Cleaner visual lines: doors, drawers, panels, and fillers align neatly.
- Better durability: cabinets are supported correctly and less likely to shift.
- Safer storage: wall units are fastened to reliable structural points.
- Improved countertop fit: level base cabinets create a stronger surface foundation.
- Less rework: plumbing, appliances, trim, and handles fit more predictably.
- Higher home appeal: a well-installed kitchen looks intentional and professionally finished.
If you are still choosing cabinets, it helps to compare construction, sizes, and finishes before committing. You can explore options for kitchen cabinets and match your selection to your installation plan.
Professional Installation Versus DIY
The right choice depends on your budget, schedule, tools, and tolerance for risk. DIY can reduce labor costs, but it can also become expensive if cabinets are damaged, holes are drilled incorrectly, or countertops need remeasuring because base units are not level. Professional installation costs more upfront, but it often delivers a smoother timeline and a better final result.
DIY installation is usually best for
- Simple layouts with limited wall cabinets.
- Homeowners who already have carpentry confidence.
- Projects where time pressure is low.
- Cabinets that are affordable and easy to replace if a mistake happens.
Professional installation is usually best for
- Large kitchens with islands, tall units, or multiple corners.
- High-end or custom cabinets where mistakes are costly.
- Homes with uneven walls, uneven floors, or structural uncertainty.
- Projects involving integrated appliances, lighting, panels, and precise trim.
- Homeowners who want a predictable result without managing every technical step.
For a balanced approach, some homeowners assemble or unpack cabinets themselves, then bring in an installer for layout, leveling, securing, and finishing. This can keep the project efficient while ensuring the most important steps are done correctly.
What a Smooth Cabinet Installation Process Looks Like
A successful cabinet installation follows a logical order. Skipping steps creates problems that are hard to fix later. Whether you go DIY or professional, a structured process helps prevent delays.
Preparation and measurement
Before installation, the room should be measured carefully. Mark the high point of the floor, locate studs, check corners, and confirm appliance openings. If old cabinets are removed, inspect the wall condition before the new units arrive. Repairing damage early is easier than working around it later.
Setting the base cabinets
Base cabinets establish the foundation for the countertop. Installers usually start at a key reference point, such as a corner or sink cabinet, then level and shim each unit. Cabinets are clamped together before being fastened so the faces stay flush.
Installing wall cabinets
Wall cabinets are commonly installed using a level guide line or temporary support rail. This helps hold the cabinets at the right height while they are secured. Because wall cabinets are heavy and awkward, this stage is much safer with two people.
Finishing and adjustments
After the boxes are installed, doors, drawers, handles, fillers, toe kicks, crown molding, and side panels complete the look. This finishing stage is where craftsmanship becomes visible. Small adjustments can make the difference between acceptable and excellent.
For a deeper installation-focused resource, visit the guide on kitchen cabinets installation.
Real-World Scenarios to Help You Decide
Imagine a homeowner replacing a basic rental kitchen. The new cabinets follow the same layout, the countertop is laminate, and the budget is tight. In this case, DIY may be sensible if the homeowner has time, tools, and a helper. The risk is lower because the design is straightforward.
Now imagine a family installing a new kitchen with a full-height pantry, corner storage, integrated dishwasher panels, under-cabinet lighting, and a stone countertop. Here, professional installation is strongly recommended. The cost of one misaligned cabinet can affect the countertop template, appliance fit, and final finish.
A third scenario is a partial renovation. The homeowner keeps the existing layout but upgrades to premium shaker or handleless cabinets. Even though the layout is familiar, the visible finish matters. Hiring an installer for the cabinet boxes and doing simple hardware installation yourself can be a smart compromise.
Why Homeowners Choose Expert Guidance
Many homeowners start by asking whether cabinets are hard to install, but the better question is: how much risk do you want to take with the most visible part of your kitchen? Expert guidance helps you avoid hidden costs, compare cabinet types, and plan realistic timelines.
Kitchen Advisor helps homeowners make informed decisions before they buy, renovate, or install. Instead of guessing from scattered videos, you can compare cabinet options, understand cost factors, and choose an installation route that matches your kitchen and skill level. If budget is a major factor, review kitchen cabinets cost before deciding between DIY and professional installation.
Simple Steps Before You Commit
Before you decide, take a clear look at your kitchen and your capabilities. Use this quick checklist to make a confident choice:
- Measure the room in several places, not just once.
- Check whether the floor slopes from one side to the other.
- Confirm that studs or suitable fixing points are available.
- List every appliance, sink, outlet, and plumbing connection.
- Decide whether you can safely lift wall cabinets with help.
- Estimate how much time you can realistically spend on the project.
- Compare the cost of tools, repairs, and potential mistakes against installation labor.
If any of these points create uncertainty, it is worth getting advice before ordering cabinets. A short planning conversation can prevent expensive corrections later. Cabinet installation rewards preparation, and the best results come from knowing exactly what your kitchen requires.
Ready for a Kitchen That Looks Professionally Finished?
You do not have to choose between stress and overspending. With the right cabinets, clear measurements, and a realistic installation plan, your kitchen can look clean, secure, and built to last. If you want confidence before you buy or install, use Kitchen Advisor to compare options, understand costs, and move forward with a plan that fits your home.
Installing kitchen cabinets can be challenging, especially when walls, floors, and layouts are less than perfect. With careful planning, the right tools, and realistic expectations, simple projects can be DIY-friendly. For larger, custom, or high-value kitchens, professional support often protects your investment and delivers a cleaner finish. Ready to make the right choice? Compare your options, plan your installation, and start your cabinet project with confidence today.
Frequently Asked Questions
Is it hard to install kitchen cabinets yourself?
Is it hard to install kitchen cabinets yourself? It depends on your layout, tools, and experience. A small straight kitchen can be manageable for a careful DIYer with a helper. Complex corners, tall cabinets, heavy wall units, uneven floors, or premium finishes make the job much harder and often worth professional help.
What tools do I need to install kitchen cabinets?
You usually need a level, drill, stud finder, clamps, tape measure, shims, screws, pencil, safety gear, and sometimes a saw for fillers or trim. The most important tool is accuracy. Even with good equipment, cabinets can look wrong if layout lines, stud locations, and level points are not checked carefully.
Should base cabinets or wall cabinets be installed first?
Many installers prefer wall cabinets first because the base area remains open for ladders and lifting. Others start with base cabinets when the layout requires a firm reference. The best order depends on the kitchen, cabinet type, and installer preference. What matters most is maintaining level lines and secure fixing throughout.
How long does kitchen cabinet installation take?
A simple cabinet installation may take a skilled team a short period, while a DIY project can take several days or longer. Time depends on layout complexity, wall condition, cabinet assembly, filler panels, appliance openings, and final adjustments. Rushing usually causes alignment issues, so allow extra time for careful checks.
When should I hire a professional installer?
Hire a professional if you have expensive cabinets, heavy wall units, stone countertops, integrated appliances, or walls and floors that are not straight. Professional help is also smart if you lack tools, lifting support, or confidence. It can reduce mistakes and give your kitchen a more polished, secure finish.
About the Author